
This house on Funda: https://www.funda.nl/en/detail/koop/amsterdam/appartement-lekstraat-69-2/17388475/
Description
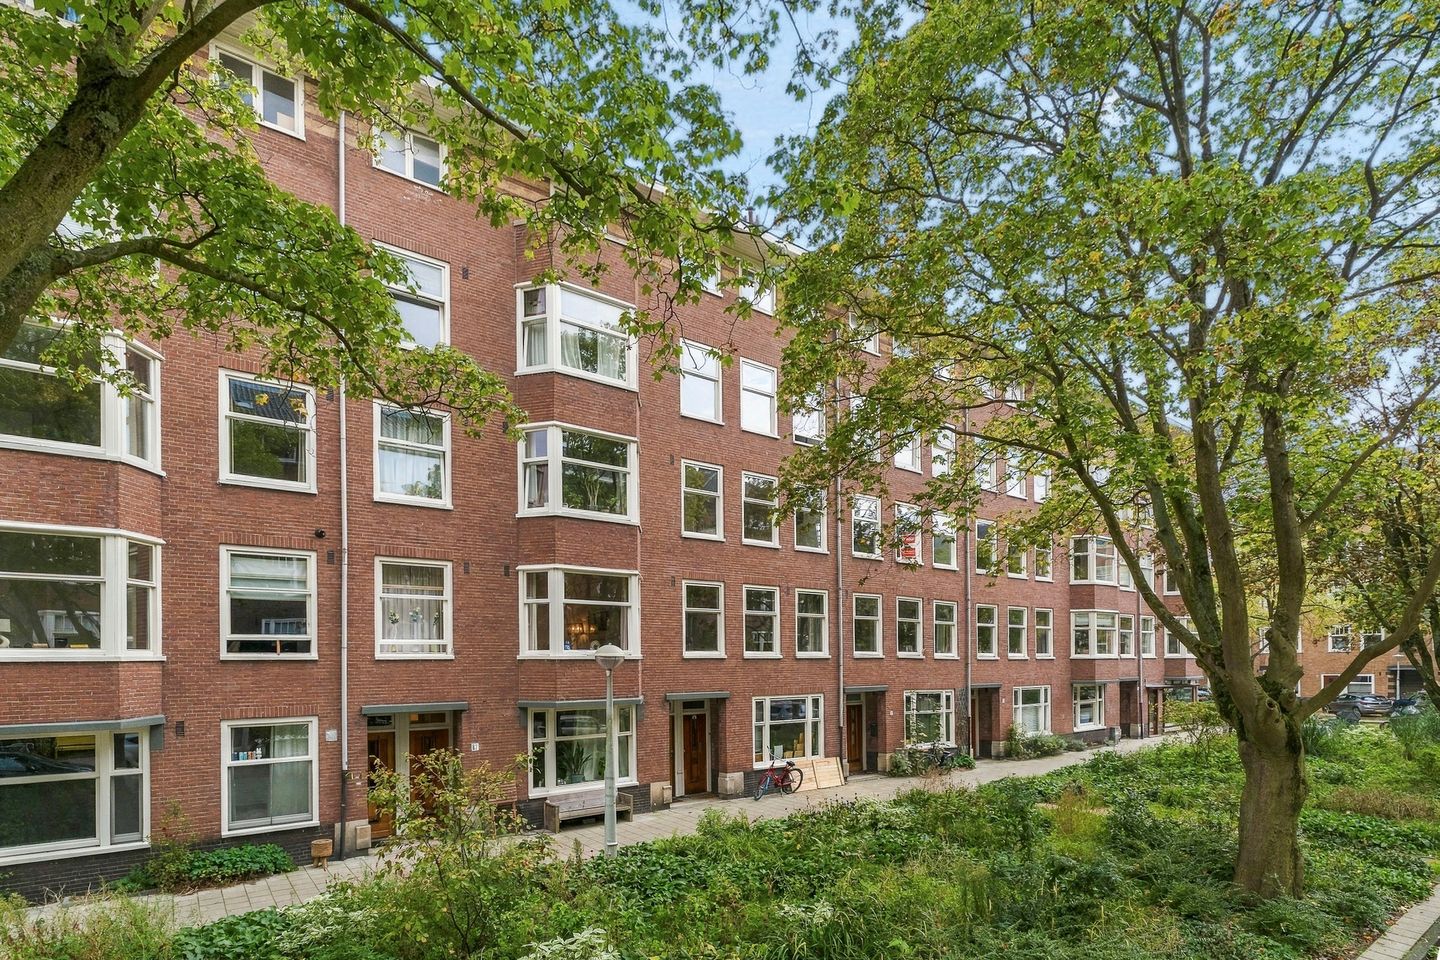
A truly unique property, offering practical possibilities particularly for students or anyone looking for an apartment with a separate workspace. This apartment ownership right comprises three apartments, two house numbers and one cadastral title. The total living area of 76 m² is spread across the second and fourth floors.
The second floor is divided into two studio apartments, one of which features a separate bedroom. The fourth floor comprises a self-contained apartment, with an additional sleeping area and shower room on the fifth floor. The ground lease has been bought out until 31 December 2058.
Location and Surroundings
The property is situated on Lekstraat, a quiet street with wide pavements and plenty of greenery, forming part of the well-known Plan Zuid, designed by architect Berlage. Due to its unique character, the area has been designated a protected urban conservation area. Located between Rijnstraat and Maasstraat, this is one of the most sought-after parts of the Rivierenbuurt neighbourhood.
The immediate surroundings offer a variety of charming cafés, specialist shops and supermarkets. Enjoy a coffee and a sandwich at Feduzzi, lunch at Tapzuid or dinner at Toet! The popular De Pijp district, Beethovenstraat and the Zuidas business district are also just a short bike ride away. Sports enthusiasts can visit the Mirandabad swimming pool or enjoy activities along the Amstel River.
Accessibility
The property benefits from excellent transport links. Tram lines 4 and 12 stop just around the corner, and the North/South metro line is only a few minutes away by bike. Both RAI Station and Amstel Station are easily accessible. By car, the A10 and A2 motorways can be reached within minutes.
Layout
- Second Floor
- Front Studio
Private entrance, open-plan kitchen with various built-in appliances, and a living/sleeping area with an adjoining, well-maintained bathroom equipped with a shower, washbasin and toilet.
Rear Studio
Private entrance, shared utility cupboard housing the electrical meter, washing machine and tumble dryer, living room with an open-plan kitchen fitted with various appliances, and a well-maintained bathroom with a shower, washbasin and toilet.
The studio also features a separate bedroom with a washbasin, a built-in wardrobe and access to a balcony. There are three small balconies at the rear of the property, as well as a separate toilet area.
Fourth Floor
The entrance is located on the third floor. On the fourth floor, you enter the inviting living area, with an open-plan kitchen featuring various appliances at the front of the property. A fixed staircase leads to the sleeping area, with a shower room and washbasin alongside it.
Homeowners' Association (VvE)
The Homeowners' Association (VvE) is professionally managed by VvE NL and comprises Kilewaal, Kinderdijkstraat 2–6, Lekstraat 67–75 and Waalstraat 67–71. The association is active and financially sound, with a multi-year maintenance plan in place. The monthly service charges amount to €183,56
Ground Lease
The ground lease has been bought out until and including 31 December 2058. The seller has already submitted an application to convert to a perpetual ground lease. The General Provisions of 1994 apply.
Key Features
- Year of construction: 1934
- Three central heating installations, Nefit brand
- Energy label D
- Completion can take place at short notice
- Project notary: KB Notarissen
- Renovated in 2014
- Located within a protected urban conservation area
- The purchase agreement will include clauses relating to non-owner occupancy, the age of the property and NEN 2580 measurement standards.
-Explanatory Clause: BBMI/NEN 2580
The usable floor area has been calculated in accordance with the industry-established BBMI/NEN 2580 standard. Consequently, the stated floor area may differ from that of comparable properties and/or previously published figures. This is primarily due to the use of this (new) measurement method. The buyer acknowledges having been adequately informed about the aforementioned measurement standards. The seller and the seller's estate agent have made every effort to calculate the correct floor area and volume based on their own measurements and, wherever possible, to support these calculations by providing floor plans with measurements. Should the measurements prove not to be entirely or fully compliant with the applicable standards, this shall be accepted by the buyer. The buyer has been given sufficient opportunity to verify the measurements independently or have them verified by a professional. Any discrepancies in the stated measurements or floor area shall not entitle either party to any claim, including a claim for an adjustment to the purchase price. The seller and the seller's estate agent accept no liability in this regard.
Features
Transfer of ownership
- Listed since
- Acceptance
- Available in consultation
- Asking price
- € 647,500 kosten koper
- Asking price per m²
- € 8,520
- Status
- Available
- VVE (Owners Association) contribution
- € 183.56 per month
Construction
- Type apartment
- Mezzanine
- Building type
- Resale property
- Year of construction
- 1934
- Specific
- Protected townscape or village view (permit needed for alterations)
Surface areas and volume
- Areas
- Living area
- 76 m²
- Other space inside the building
- 4 m²
- Exterior space attached to the building
- 4 m²
- Volume in cubic meters
- 291 m³
Layout
- Number of rooms
- 5 rooms (3 bedrooms)
- Number of bath rooms
- 2 bathrooms and 1 separate toilet
- Bathroom facilities
- 2 walk-in showers and 2 sinks
- Number of stories
- 3 stories
- Facilities
- Mechanical ventilation
- Located at
- 2nd floor
Energy
- Energy label
- Insulation
- Double glazing
- Heating
- CH boiler
- Hot water
- CH boiler
- CH boiler
- Gas-fired combination boiler, in ownership
Cadastral data
- AMSTERDAM V 10543
- Cadastral map
- Ownership situation
- Municipal ownership encumbered with long-term leaset
- Fees
- Paid until 31-12-2058
Exterior space
- Location
- Alongside a quiet road, in residential district and unobstructed view
- Balcony/roof terrace
- Balcony present
Parking
- Type of parking facilities
- Paid parking, public parking and resident's parking permits
VVE (Owners Association) checklist
- Registration with KvK
- Yes
- Annual meeting
- Yes
- Periodic contribution
- Yes (€ 183.56 per month)
- Reserve fund present
- Yes
- Maintenance plan
- Yes
- Building insurance
- Yes
© 2001-2026 funda