
This house on Funda: https://www.funda.nl/en/detail/koop/amsterdam/appartement-leuvenstraat-138/17217176/
Eye-catcherOp de bovenste etage, 2-laags appartement met 2 badkamers en terras
Description
**English below**
Ruim wonen met 3 slaapkamers, 2 badkamers en zonnig terras in een groene woonomgeving in Amsterdam
Dit lichte en goed onderhouden appartement van circa 89 m² maakt direct een fijne indruk. De handige indeling met drie slaapkamers en twee moderne badkamers (2023) maakt de woning geschikt voor gezinnen én voor stellen die extra ruimte wensen voor bijvoorbeeld een thuiswerkplek, logeerkamer of hobbyruimte. De woning valt op door de goede lichtinval en het vrije uitzicht, wat zorgt voor een prettige sfeer in huis. Vanuit de woonkamer stap je zo het zonnige terras op het zuiden op, een heerlijke plek voor een rustige start van de dag of om op zonnige dagen van het buitenleven en het vrije uitzicht te genieten.
Ook praktisch is alles goed geregeld. De woning beschikt over energielabel A en de erfpacht is afgekocht tot en met 31 augustus 2042, waarna de canon is vastgeklikt tegen gunstige voorwaarden.
Indeling
De maisonnette is gelegen op de derde en vierde verdieping en bereikbaar via een verzorgd trappenhuis.
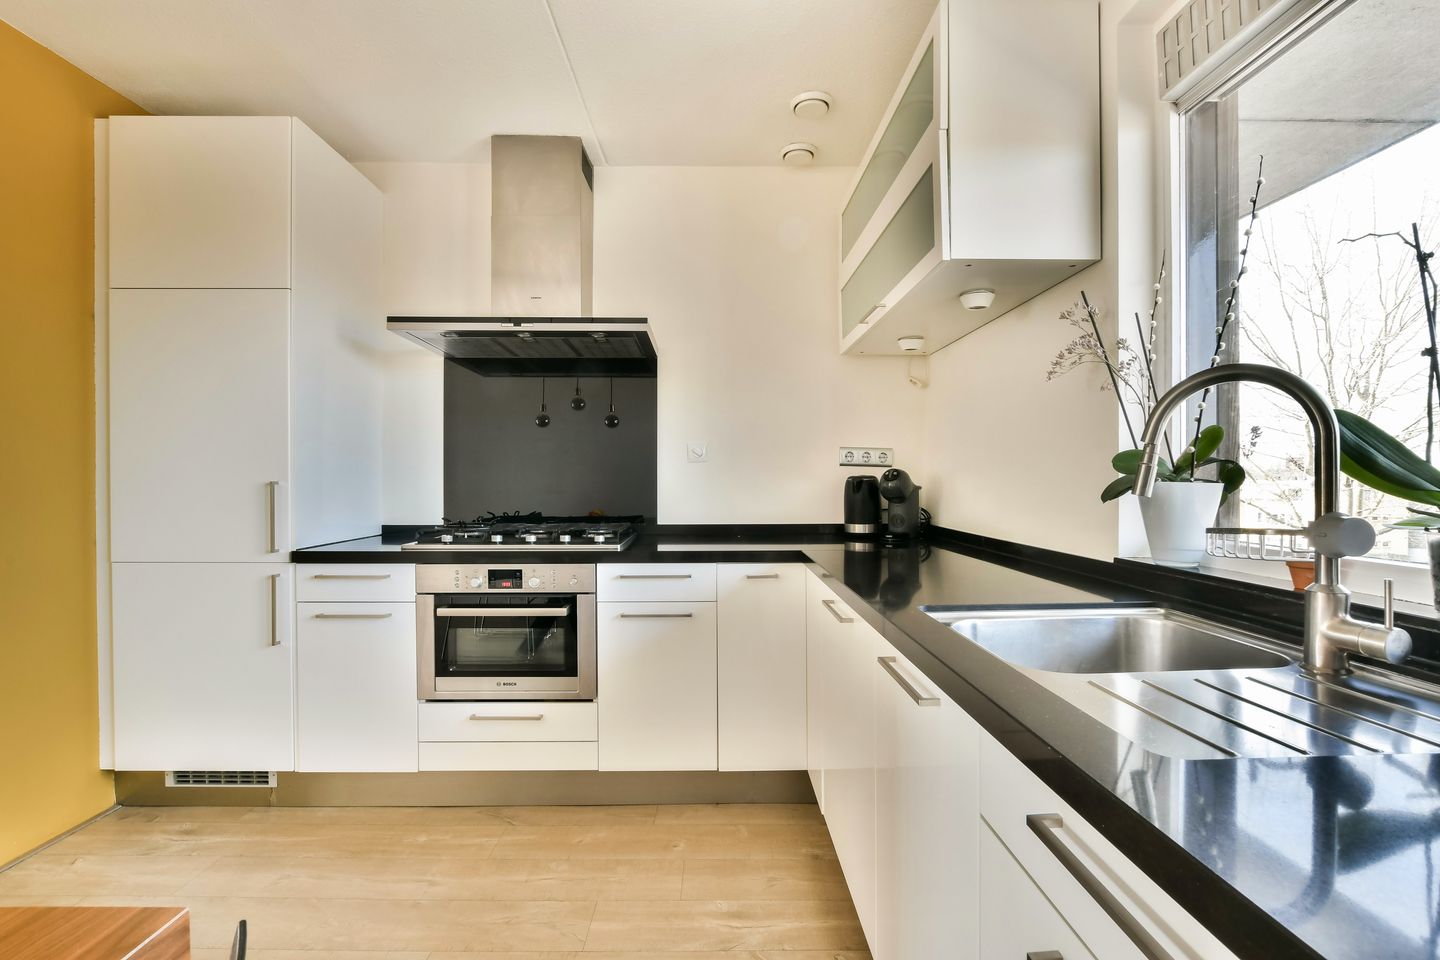
Bij binnenkomst kom je in de hal, die toegang biedt tot het leefgedeelte, een badkamer en de trap naar de bovenverdieping. De lichte woonkamer heeft grote raampartijen, waardoor het daglicht rijkelijk naar binnen valt en een ruimtelijk gevoel ontstaat. Vanuit hier is er direct toegang tot het terras op het zuiden met vrij uitzicht. De open keuken is uitgevoerd in wit met een antraciet werkblad en voorzien van diverse inbouwapparatuur. Er is voldoende ruimte voor een eettafel, waardoor dit een fijne plek is om samen te koken en te eten.
Op de bovenverdieping bevinden zich drie ruime slaapkamers die flexibel zijn in te delen. Daarnaast is er ook op deze verdieping een strakke, tijdloze badkamer en een praktische berging aanwezig.
Omgeving
De woning ligt in een groene en prettige woonwijk in Amsterdam, waar rust en stedelijke voorzieningen mooi samenkomen. In de directe omgeving vind je diverse winkels, supermarkten en speciaalzaken, evenals scholen en kinderdagverblijven.
Voor ontspanning en recreatie zijn er meerdere parken in de buurt, ideaal om te wandelen, sporten of gewoon van het groen te genieten. Het complex beschikt bovendien over een afgesloten binnentuin met bergingen en speelruimte voor kinderen, een veilige en fijne plek waar bewoners elkaar gemakkelijk ontmoeten.
De bereikbaarheid is uitstekend: het centrum van Amsterdam is snel te bereiken per fiets of openbaar vervoer en ook de luchthaven is goed bereikbaar. Daarnaast zijn de uitvalswegen A4, A9 en A10 eenvoudig aan te rijden.
Vereniging van Eigenaars
Er is sprake van een actieve en professioneel beheerde Vereniging van Eigenaars (VvE) met een meerjarenonderhoudsplan (MJOP), wat bijdraagt aan een goed onderhouden en toekomstbestendig complex.
Erfpacht
De erfpacht is afgekocht tot en met 31 augustus 2042. Daarna bedraagt de canon € 144,47 per jaar (prijspeil 2021).
Bijzonderheden
• Woonoppervlakte ca. 89 m²
• Energielabel A
• Drie slaapkamers
• Twee badkamers (vernieuwd ~ 2023)
• Zonnig terras op het zuiden met vrij uitzicht
• Open keuken met inbouwapparatuur
• Berging aanwezig
• Afgesloten binnentuin met speelruimte
• Actieve en professioneel beheerde VvE met MJOP
• Maandelijkse service kosten € 164,76
• Erfpacht afgekocht t/m 31-08-2042, daarna eeuwigdurend (jaarlijkse canon)
• Goede bereikbaarheid ten opzichte van centrum en uitvalswegen
Kortom, een heerlijk huis gelegen in een groene en kindvriendelijke omgeving met winkels, groen en goede bereikbaarheid in de directe omgeving.
**English**
Spacious living with 3 bedrooms, 2 bathrooms and a sunny terrace in a green residential area of Amsterdam
This bright and well-maintained apartment of approximately 89 m² immediately gives a welcoming impression. The practical layout, with three bedrooms and two modern bathrooms renovated in 2023, makes the property ideal for families as well as couples looking for additional space for a home office, guest room or hobby room. The apartment stands out for its abundance of natural light and unobstructed views, creating a pleasant and airy atmosphere throughout. From the living room, you can step directly onto the sunny south-facing terrace — a wonderful place to enjoy a peaceful start to the day or relax outdoors while taking in the open views on sunny days.
The practical aspects of the property have also been well taken care of. The apartment has an energy label A, and the ground lease has been prepaid until 31 August 2042. After this date, the annual ground rent has been fixed under favourable conditions.
Layout
The maisonette is situated on the third and fourth floors and is accessed via a well-maintained communal staircase. Upon entering, the hallway provides access to the main living area, a bathroom and the staircase leading to the upper floor. The bright living room features large windows that allow plenty of natural daylight to enter and create a spacious feel. From here, there is direct access to the south-facing terrace with unobstructed views.
The open-plan kitchen is finished in white with an anthracite worktop and is equipped with various built-in appliances. There is ample space for a dining table, making this a pleasant place to cook and enjoy meals together. The upper floor accommodates three generously sized bedrooms, which can be arranged flexibly to suit your needs. This floor also features a sleek and timeless bathroom as well as a practical storage room.
Location
The property is situated in a green and pleasant residential neighbourhood in Amsterdam, where tranquillity and urban amenities come together perfectly. A variety of shops, supermarkets and specialist stores can be found nearby, as well as schools and childcare facilities.
For relaxation and recreation, several parks are located in the surrounding area, ideal for walking, exercising or simply enjoying the greenery. The complex also features an enclosed communal courtyard with storage facilities and a children’s play area — a safe and pleasant place where residents can easily meet and socialise.
Accessibility is excellent. Amsterdam city centre can be reached quickly by bicycle or public transport, and Amsterdam Airport Schiphol is also easily accessible. The A4, A9 and A10 motorways can all be reached within a short distance.
Homeowners’ Association
The property forms part of an active and professionally managed Homeowners’ Association (VvE), which has a long-term maintenance plan (MJOP) in place. This contributes to the proper maintenance and long-term sustainability of the complex.
Ground lease
The ground lease has been prepaid until 31 August 2042. After this date, the annual ground rent will amount to €144.47 per year, based on the 2021 price level.
Key features
• Approx. 89 m² living space
• Energy l abel A
• Three bedrooms
• Two bathrooms (renovated ~ 2023)
• Sunny south-facing terrace with open views
• Open kitchen with built-in appliances
• Storage available
• Secured communal courtyard with play area
• Professionally managed HOA with maintenance plan
• Monthly services charges € 164,76
• Ground lease prepaid until 31-08-2042, then perpetual groundlease (annual canon)
• Good connections to city center and major roads
In short, a wonderful home in a green and family-friendly neighbourhood, with shops, parks and excellent transport connections all within easy reach.
Features
Transfer of ownership
- Listed since
- Acceptance
- Available in consultation
- Asking price
- € 540,000 kosten koper
- Asking price per m²
- € 6,067
- Status
- Available
- VVE (Owners Association) contribution
- € 164.76 per month
Construction
- Type apartment
- Maisonnette (apartment)
- Building type
- Resale property
- Year of construction
- 1993
- Type of roof
- Flat roof covered with asphalt roofing
Surface areas and volume
- Areas
- Living area
- 89 m²
- Exterior space attached to the building
- 7 m²
- External storage space
- 5 m²
- Volume in cubic meters
- 278 m³
Layout
- Number of rooms
- 4 rooms (3 bedrooms)
- Number of bath rooms
- 2 bathrooms
- Bathroom facilities
- 2 showers, 2 walk-in showers, 2 toilets, and 2 washstands
- Number of stories
- 2 stories
- Facilities
- Mechanical ventilation and passive ventilation system
- Located at
- 3rd floor
Energy
- Energy label
- Insulation
- Double glazing and completely insulated
- Heating
- CH boiler
- Hot water
- CH boiler and gas-fired boiler (rental)
- CH boiler
- Intergas HRE A28/24 CWA4 (gas-fired combination boiler from 2024, in ownership)
Cadastral data
- SLOTEN NOORD-HOLLAND E 4345
- Cadastral map
- Ownership situation
- Long-term lease
- Fees
- Paid until 31-08-2042
Exterior space
- Location
- In residential district and unobstructed view
- Balcony/roof terrace
- Balcony present
Storage space
- Shed / storage
- Attached wooden storage
- Facilities
- Electricity
Parking
- Type of parking facilities
- Paid parking, public parking and resident's parking permits
VVE (Owners Association) checklist
- Registration with KvK
- Yes
- Annual meeting
- Yes
- Periodic contribution
- Yes (€ 164.76 per month)
- Reserve fund present
- Yes
- Maintenance plan
- Yes
- Building insurance
- Yes
© 2001-2026 funda