
This house on Funda: https://www.funda.nl/en/detail/koop/amsterdam/appartement-liendenhof-275/44588539/
Description
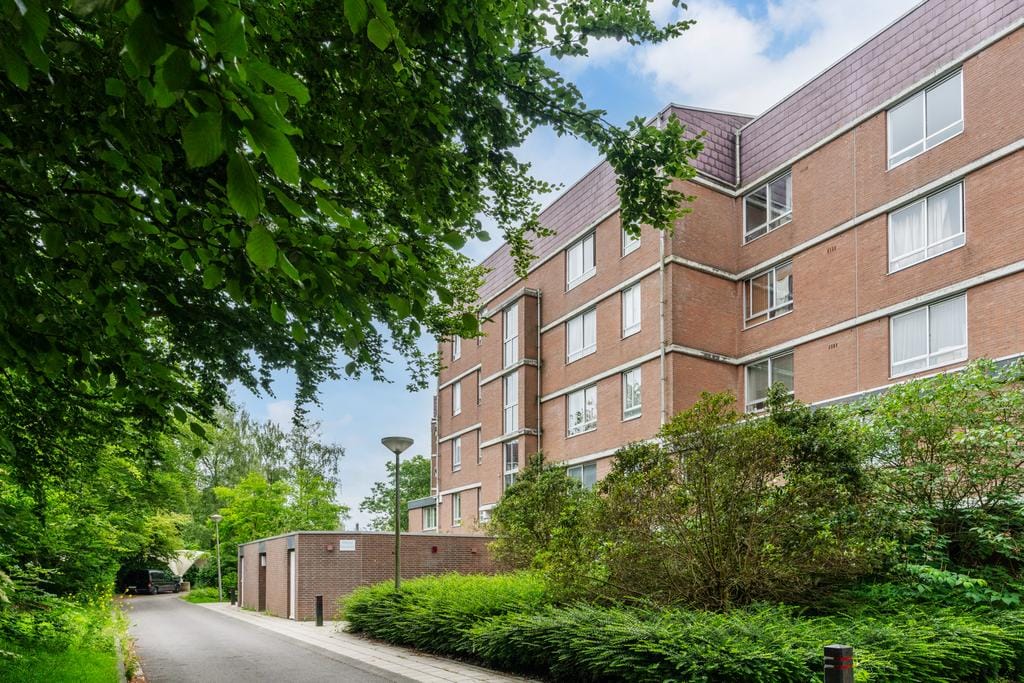
Want to live in Amsterdam's best-kept secret? Ideally located in Amsterdam's greenest neighborhood: Nellestein!
A well-maintained 4-room apartment, situated on the fourth and fifth floors with a sunny southwest-facing balcony. The spacious living area is approximately 90 m². The apartment includes a parking space in the secure parking garage and a storage unit on the ground floor. The apartment is located in the Nellestein complex and is a short distance from the Gaasperplas lake and Gaasperpark.
This beautiful home is situated on the outskirts of Amsterdam, near Abcoude and the picturesque village of Weesp. The Gaasperdammerweg exit (A-9) leads to a series of residential complexes in the quiet Nellestein neighborhood. The spacious Nellestein neighborhood is surrounded by greenery, making it a particularly attractive living environment. The architects consciously opted for the spatial design of the late 1970s to prioritize nature and livability. Gaasperdam is the collective name for the residential area and green space south of Gaasperdammerweg. The blue heart of Gaasperdam is the Gaasperplas lake, surrounded by Gaasperpark. Gaasperdam is home to four residential areas: Nellestein, Holendrecht, Reigersbos, and Gein. Amenities such as shopping centers, sports facilities, public transport, and major roads are all within easy reach.
Layout:
The elevator or central staircase leads to the fourth floor: an entrance hall with a video intercom, meter cupboard, and a separate toilet with a wall-hung toilet and a hand basin. From the hallway, you have access to the modern bathroom, which features a shower, double sink, and connections for a washer and dryer. The hallway also provides access to the two spacious bedrooms. You then enter the spacious living room with a semi-open modern kitchen equipped with various built-in appliances (hob, extractor hood, combination oven, dishwasher, and fridge-freezer). The living room opens onto the terrace with unobstructed views of the Gaasperplas lake and the harbor. The mezzanine bedroom, featuring a skylight, is accessible via an internal staircase from the living room.
Private storage room on the ground floor, and there is also a private parking space in the secure parking garage.
Details:
- Living area 90m² (NEN 2580 measurement report available);
- Built in 1979;
- Private parking space and storage room;
- Spacious southwest-facing balcony with panoramic and green views;
- Very green and quiet location;
- 4th and 5th floors;
- Elevator;
- Project notary Lubbers & Dijk;
- Leasehold bought off until May 31, 2027, for approx. € 3,027, you can buy out the ground rent perpetually, excluding notary fees;
- The service charges are approximately € 466,37 per month for the apartment, storage room, and parking space;
- Public transport within walking distance: the metro and bus are just a few minutes' walk away;
- Delivery by arrangement, can be soon.
I would be happy to tell you all about this popular property during a viewing. See you then, Bas!
Disclaimer
We do not guarantee the completeness, accuracy, or date of the information used on this website. If you are interested in any of the properties, we advise you to contact us or consult your own NVM real estate agent. The non-binding information shown on this website has been compiled by us (with care) based on information provided by the seller (and/or third parties). We do not guarantee its accuracy or completeness. We advise you and/or your real estate agent to contact us if you are interested in any of our properties. We are not responsible for the content of the websites to which we link.
Features
Transfer of ownership
- Listed since
- Acceptance
- Available in consultation
- Asking price
- € 325,000 kosten koper
- Asking price per m²
- € 3,611
- Status
- Available
- VVE (Owners Association) contribution
- € 466.37 per month
Construction
- Type apartment
- Upstairs apartment (apartment)
- Building type
- Resale property
- Year of construction
- 1979
- Type of roof
- Shed roof covered with asphalt roofing
Surface areas and volume
- Areas
- Living area
- 90 m²
- Other space inside the building
- 1 m²
- Exterior space attached to the building
- 9 m²
- External storage space
- 4 m²
- Volume in cubic meters
- 313 m³
Layout
- Number of rooms
- 4 rooms (3 bedrooms)
- Number of bath rooms
- 1 bathroom and 1 separate toilet
- Bathroom facilities
- Shower, bath, sink, and washstand
- Number of stories
- 2 stories
- Facilities
- Elevator, passive ventilation system, and TV via cable
- Located at
- 4th floor
Energy
- Energy label
- Insulation
- Double glazing
- Heating
- CH boiler
- Hot water
- CH boiler
- CH boiler
- HR (gas-fired combination boiler, in ownership)
Cadastral data
- WEESPERKARSPEL L 8046
- Cadastral map
- Ownership situation
- Municipal ownership encumbered with long-term leaset (end date of long-term lease: 31-05-2027)
- Fees
- Paid until 31-05-2027
Exterior space
- Location
- Alongside park, alongside a quiet road, in residential district and unobstructed view
- Balcony/roof terrace
- Balcony present
Storage space
- Shed / storage
- Detached brick storage
Parking
- Type of parking facilities
- Parking on gated property, parking on private property, public parking and parking garage
VVE (Owners Association) checklist
- Registration with KvK
- Yes
- Annual meeting
- Yes
- Periodic contribution
- Yes (€ 466.37 per month)
- Reserve fund present
- Yes
- Maintenance plan
- Yes
- Building insurance
- Yes
© 2001-2026 funda