
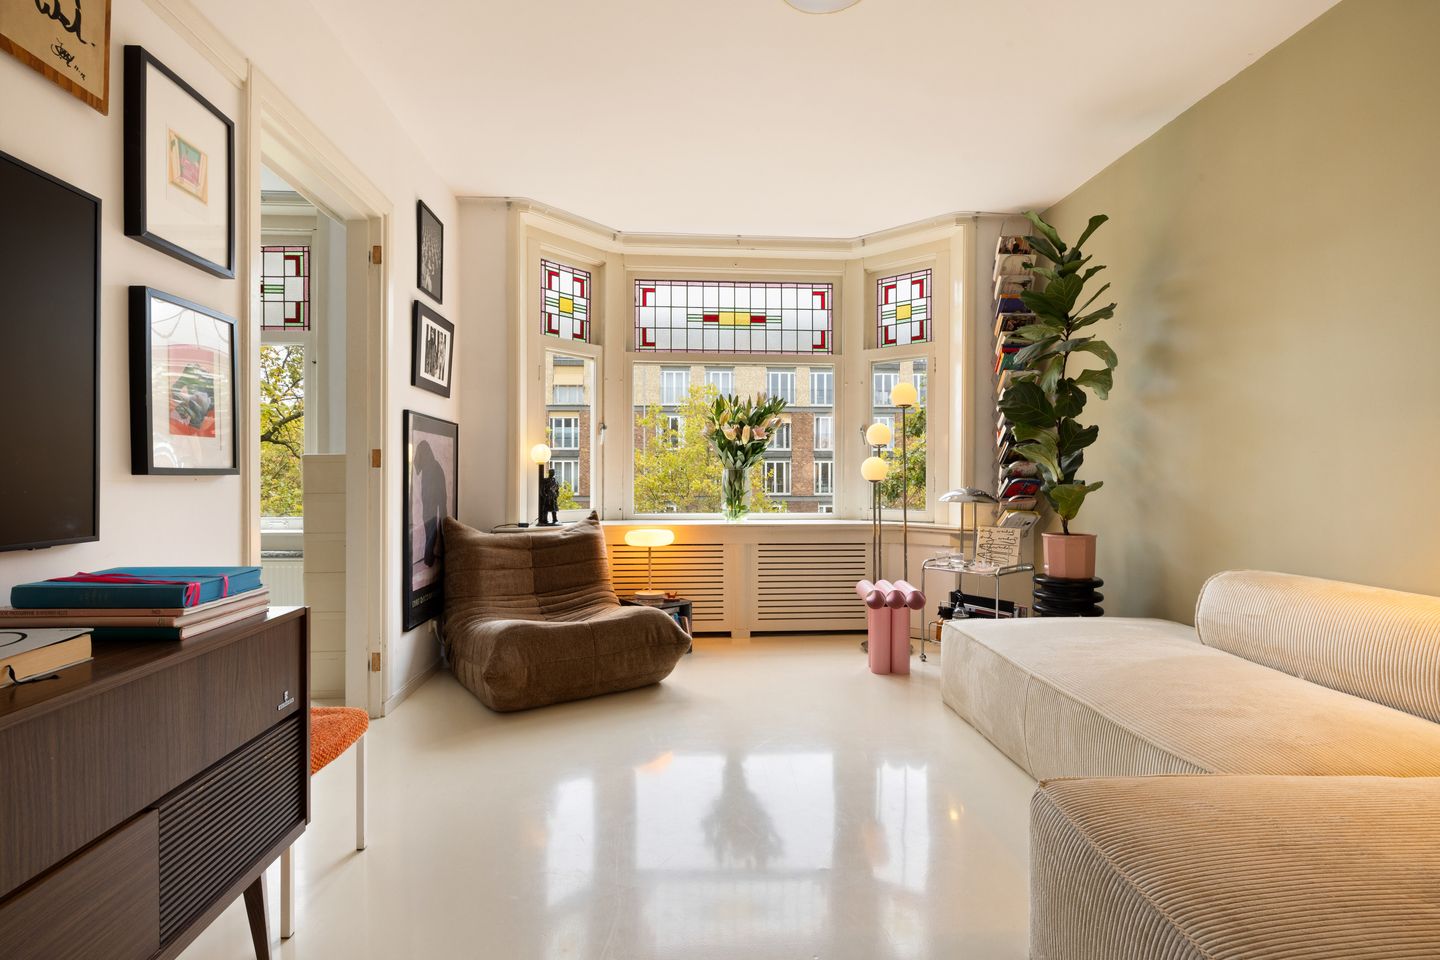
Karakteristiek wonen aan de gracht in hartje Amsterdam!
Description
What a wonderful apartment! It is hard to imagine a more central location. A charming apartment on freehold land, offering unobstructed views to the front, a modern bathroom, a retro-style eat-in kitchen and a balcony spanning the entire width of the property.
This bright and well-designed four-room apartment of approximately 59 m² is located just around the corner from the Prinsengracht. The apartment is situated on the second floor of a characteristic listed building in the Amsterdam School architectural style.
A practical attic room with natural daylight is located on the top floor.
LAYOUT
The central hallway provides access to the various rooms. At the front of the apartment is the spacious living room, where large windows allow plenty of natural light to enter and offer unobstructed views over the waters of the Lijnbaansgracht. The adjoining room is ideal as a second bedroom or home office.
At the rear of the apartment is the delightful eat-in kitchen, with plenty of space for a cosy dining table. From here, you have direct access to the spacious balcony. The bedroom at the rear also provides direct access to the balcony, which extends across the entire width of the apartment.
Opposite the entrance is the modern, renovated bathroom.
The apartment also features a practical, separate utility area for the washing machine, tumble dryer and central heating boiler.
On the top floor, there is also a spacious attic room with natural daylight.
What makes this apartment particularly special is its excellent and flexible layout, offering two bedrooms, a generous living room, a cosy eat-in kitchen and an additional room on the fourth floor.
LOCATION
Living by the water, with the Jordaan and Amsterdam's famous canal belt just around the corner. From the apartment, you can easily walk to the Prinsengracht and the surrounding streets, filled with local shops, cafés and restaurants. A wonderfully central location in the city, while enjoying open views over the canal from the living room.
PARKING
It is possible to apply for a residential parking permit at this address. The property falls within parking permit zone Centrum-2d. A residential parking permit costs approximately €57 per month. The estimated waiting time for a parking permit is 15 months. Owners of electric vehicles may qualify for priority.
(Source: Municipality of Amsterdam, October 2026)
HOMEOWNERS' ASSOCIATION (VvE)
The apartment forms part of the homeowners' association "VvE Lijnbaansgracht 211-217 Passeerdersgracht 34-38", which consists of 37 members. The association is active, professionally managed and has a long-term maintenance plan in place. The monthly service charges for the apartment are €164.
KEY FEATURES
- Located on **FREEHOLD LAND** (no ground lease);
- Characteristic municipally listed building in the Amsterdam School architectural style;
- Living area of approximately 59 m², measured in accordance with NEN 2580 standards;
- Situated on the second floor;
- Unobstructed views over the Lijnbaansgracht;
- Two bedrooms;
- Retro-style kitchen with space for a dining table;
- Renovated bathroom;
- Roof replaced in 2023;
- Balcony of approximately 7 m², extending across the entire width of the apartment;
- Separate attic room of approximately 7 m² with natural daylight, located on the fourth floor;
- Energy label C;
- Active, professionally managed homeowners' association (VvE) with a long-term maintenance plan;
- Monthly VvE contribution of €164.
ADDITIONAL INFORMATION
- Transfer date to be agreed upon;
- Sale subject to the seller's approval;
- The purchase agreement will be drawn up by a notary in Amsterdam;
- A legally binding purchase agreement will only exist once the purchase agreement has been signed.
DISCLAIMER
This information has been compiled with the utmost care. However, no liability is accepted for any incompleteness, inaccuracies or other errors, nor for any consequences arising from them. All stated measurements and surface areas are indicative.
The buyer has an independent duty to investigate all matters relevant to the purchase. With regard to this apartment, the estate agent acts as the seller's representative.
We recommend engaging a qualified estate agent to guide you through the purchasing process. If you have any specific requirements, we advise you to communicate these to your purchasing agent in good time and to conduct, or arrange for, independent investigations into these matters.
If you choose not to engage a professional representative, you will be deemed to have sufficient knowledge and expertise to assess all matters relevant to the purchase independently.
Features
Transfer of ownership
- Listed since
- Acceptance
- Available in consultation
- Asking price
- € 550,000 kosten koper
- Asking price per m²
- € 9,322
- Status
- Available
- VVE (Owners Association) contribution
- € 163.66 per month
Construction
- Type apartment
- Mezzanine (apartment)
- Building type
- Resale property
- Year of construction
- 1940
- Type of roof
- Mansard roof covered with asphalt roofing and roof tiles
Surface areas and volume
- Areas
- Living area
- 59 m²
- Exterior space attached to the building
- 7 m²
- External storage space
- 7 m²
- Volume in cubic meters
- 191 m³
Layout
- Number of rooms
- 4 rooms (2 bedrooms)
- Number of stories
- 1 story
- Facilities
- Optical fibre, mechanical ventilation, and TV via cable
- Located at
- 2nd floor
Energy
- Energy label
- Heating
- CH boiler
- CH boiler
- Intergas (gas-fired combination boiler, in ownership)
Cadastral data
- AMSTERDAM E 9400
- Cadastral map
- Ownership situation
- Full ownership
Exterior space
- Location
- In centre
- Balcony/roof terrace
- Balcony present
Storage space
- Shed / storage
- Built-in
- Facilities
- Electricity
- Insulation
- Roof insulation
Parking
- Type of parking facilities
- Paid parking
VVE (Owners Association) checklist
- Registration with KvK
- Yes
- Annual meeting
- Yes
- Periodic contribution
- Yes (€ 163.66 per month)
- Reserve fund present
- Yes
- Maintenance plan
- Yes
- Building insurance
- Yes
© 2001-2026 funda