
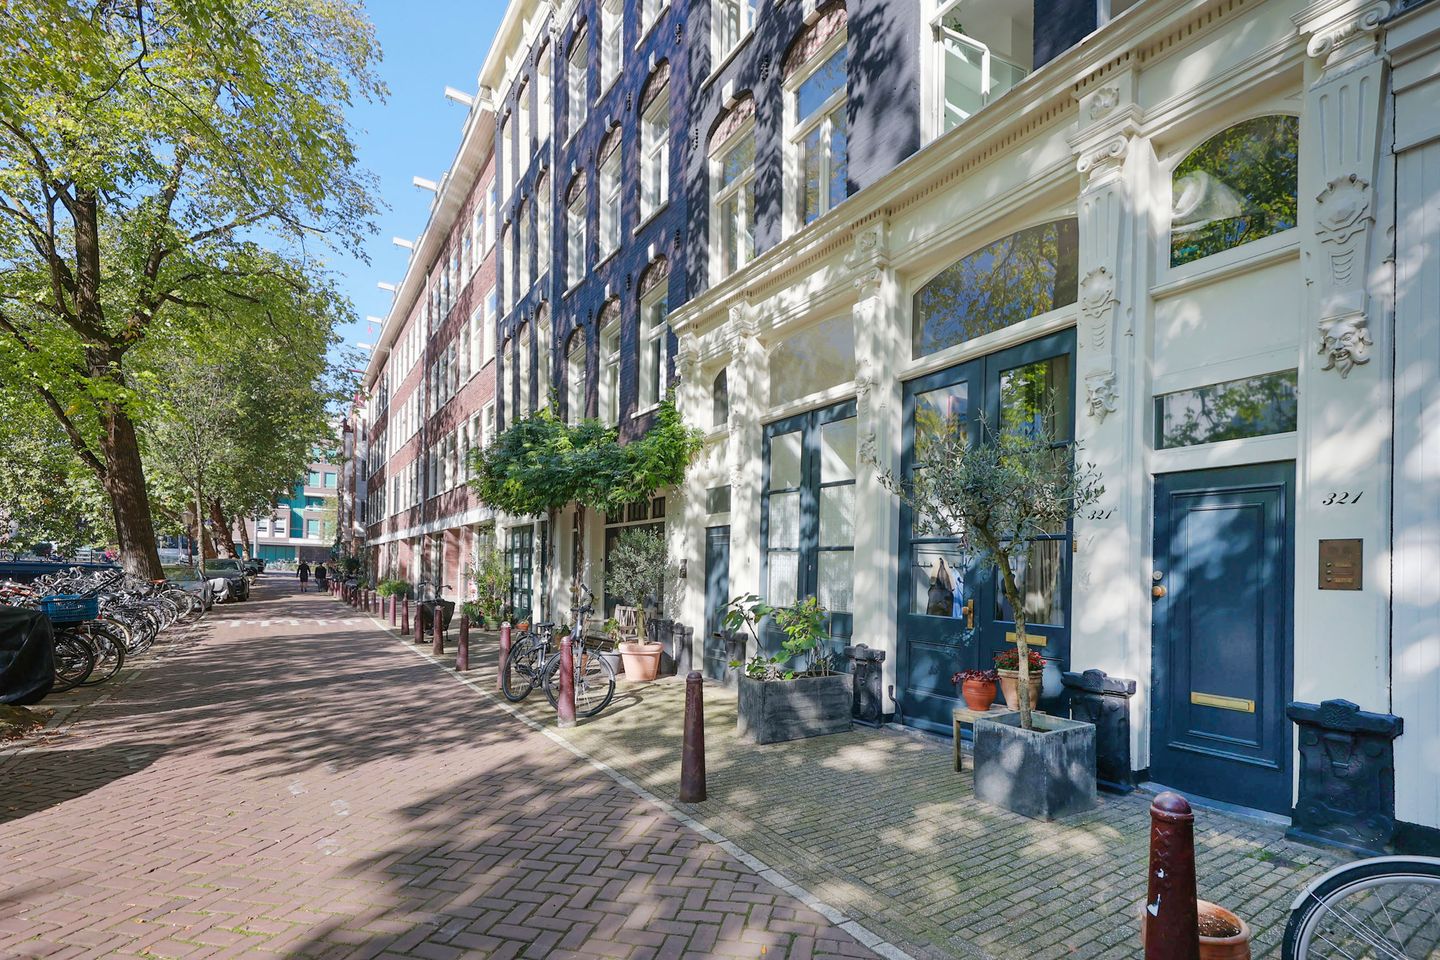
Wonen aan het leukste stukje Lijnbaansgracht. Eigen grond!
Description
WONEN AAN HET LEUKSTE STUKJE LIJNBAANSGRACHT – SFEERVOL BENEDENHUIS MET DRIE SLAAPKAMERS, TERRAS EN BIJZONDERE WOONKEUKEN- EIGEN GROND
Op misschien wel een van de mooiste en meest karakteristieke stukjes van de Lijnbaansgracht ligt dit verrassend ruime appartement. Verdeeld over de begane grond en eerste verdieping, met drie slaapkamers, een terras en een woonkeuken die met recht het hart van het huis genoemd mag worden.
En dan de plek. Je woont hier aan een rustig en bijna dorps aandoend stukje gracht, tussen de Vijzelgracht en de Reguliersgracht. Midden in de stad, maar met een heerlijk gevoel van rust. De bootjes varen voorbij, buren groeten elkaar en aan het einde van de middag valt het zonlicht prachtig op de gevels. Dit is Amsterdam op zijn best: levendig en bruisend zodra je de straat uitloopt, maar verrassend rustig zodra je thuiskomt.
INDELING
Via de prachtige historische pui kom je binnen in de ruime woon- en eetkamer met open keuken. De woning voelt direct sfeervol en uitnodigend aan. Aan de voorzijde is volop ruimte voor een grote eettafel, terwijl aan de achterzijde een comfortabele zithoek is gecreëerd.
De woonkeuken vormt het echte middelpunt van de woning. De keuken is royaal van formaat, fraai vormgegeven en voorzien van diverse inbouwapparatuur. Een plek waar koken, borrelen en uitgebreid tafelen vanzelf onderdeel worden van het dagelijks leven.
Aan de achterzijde van de begane grond ligt een royale slaapkamer. De daklichten zorgen hier voor een enorme hoeveelheid natuurlijk licht. Er is bovendien meer dan voldoende ruimte voor een tweepersoonsbed en een kledingkast.
Via de trap bereik je de eerste verdieping. Hier bevinden zich nog twee goede slaapkamers en de badkamer.
De slaapkamer aan de voorzijde heeft een prachtig uitzicht over de Lijnbaansgracht. De slaapkamer aan de achterzijde biedt toegang tot het terras; een fijne, beschutte buitenplek om even rustig de dag te beginnen of af te sluiten.
De badkamer is stijlvol uitgevoerd met een fraai wastafelmeubel, heerlijke inloopdouche, aansluiting voor de wasmachine en een toilet en vormt een mooi geheel met de sfeer van de rest van de woning.
De indeling is praktisch en tegelijkertijd verrassend ruim. Drie goede slaapkamers, een royale leefruimte, een geweldige woonkeuken en een eigen buitenplek: een combinatie die je midden in de Amsterdamse binnenstad niet iedere dag tegenkomt.
DE OMGEVING
De locatie is minstens zo bijzonder als de woning zelf.
Je woont hier aan de rustige Lijnbaansgracht, direct achter het Weteringplantsoen. Zodra je de voordeur uitstapt, sta je midden in het historische hart van Amsterdam. De Pijp ligt aan de overzijde van de gracht en een enorme hoeveelheid cafés, restaurants, winkels en culturele voorzieningen bevindt zich op loopafstand.
Een avond naar Carré, een wandeling door het Rijksmuseum, lunchen in De Pijp of even de stad in voor een middag winkelen: het kan hier allemaal te voet. Ook de Stopera, de Spiegelgracht, de Kalverstraat en de P.C. Hooftstraat zijn eenvoudig bereikbaar.
Voor wie de stad uit wil, is de bereikbaarheid eveneens uitstekend. Metrostation Vijzelgracht, onderdeel van de Noord/Zuidlijn, ligt op korte loopafstand. Ook diverse tramverbindingen bevinden zich in de directe omgeving.
BIJZONDERHEDEN
* Bijzonder gelegen aan de Lijnbaansgracht
* Eigen grond
* Benedenwoning, verdeeld over de begane grond en eerste verdieping
* Woonoppervlakte 86m2
* Drie goede slaapkamers
* Fraaie historische pui
* Gelegen op een rustige en karakteristieke plek midden in de stad
* Actieve en gezonde professionele VvE
* De Servicekosten bedragen € 152,- per maand
* Oplevering in overleg
LIVING ON ONE OF THE MOST CHARMING STRETCHES OF THE LIJNBAANSGRACHT – ATMOSPHERIC GROUND-FLOOR HOME WITH THREE BEDROOMS, TERRACE AND EXCEPTIONAL KITCHEN – FREEHOLD
Situated on one of the most beautiful and characteristic stretches of the Lijnbaansgracht, this surprisingly spacious apartment offers a wonderful combination of character, comfort and space. Spread over the ground and first floors, the property features three bedrooms, a terrace and a truly exceptional kitchen that forms the heart of the home.
And then there is the location. Here, you live on a peaceful, almost village-like stretch of canal, between the Vijzelgracht and Reguliersgracht. Right in the heart of the city, yet with an wonderfully tranquil feel. Boats glide past, neighbours greet one another and, towards the end of the afternoon, the sunlight beautifully illuminates the historic façades. This is Amsterdam at its very best: lively and vibrant the moment you step outside, yet wonderfully peaceful once you are home.
LAYOUT
You enter through the beautiful historic façade into the spacious living and dining room with open-plan kitchen. The home immediately feels warm, inviting and full of character. At the front, there is ample room for a large dining table, while a comfortable seating area has been created at the rear.
The kitchen is truly the heart of the home. Generous in size, beautifully designed and equipped with a range of built-in appliances, it is a wonderful place for cooking, entertaining and enjoying long dinners with friends and family.
At the rear of the ground floor is a spacious bedroom. The skylights flood the room with an abundance of natural light. There is plenty of space for a double bed and a wardrobe.
A staircase leads to the first floor, where you will find two further well-proportioned bedrooms and the bathroom.
The bedroom at the front enjoys a beautiful view over the Lijnbaansgracht. The rear bedroom provides access to the terrace: a lovely, sheltered outdoor space where you can enjoy a quiet morning coffee or unwind at the end of the day.
The stylish bathroom features a beautiful vanity unit, a generous walk-in shower and a toilet, and complements the overall atmosphere of the home perfectly.
The layout is both practical and surprisingly spacious. Three good-sized bedrooms, generous living space, an exceptional kitchen and your own outdoor space – a combination that is not easy to find in the heart of Amsterdam.
THE NEIGHBOURHOOD
The location is every bit as special as the home itself.
The property is situated on the peaceful Lijnbaansgracht, directly behind Weteringplantsoen. Step outside and you are immediately in the historic heart of Amsterdam. De Pijp is just across the canal, while a wealth of cafés, restaurants, shops and cultural attractions are all within walking distance.
An evening at Carré, a stroll through the Rijksmuseum, lunch in De Pijp or an afternoon of shopping in the city – it is all easily accessible on foot. The Stopera, Spiegelgracht, Kalverstraat and P.C. Hooftstraat are also within easy reach.
For those travelling beyond the city centre, the location is equally convenient. Vijzelgracht metro station, served by the North/South metro line, is just a short walk away. Several tram connections can also be found nearby.
KEY FEATURES
* Exceptional location on the Lijnbaansgracht
* Freehold property
* Ground-floor home spread over the ground and first floors
* Living area of 86 m²
* Three well-proportioned bedrooms
* Beautiful historic façade
* Peaceful and characterful setting in the heart of the city
* Active and financially healthy professional owners' association (VvE)
* Service charges: €152 per month
* Completion by mutual agreement
Features
Transfer of ownership
- Service charges
- € 152 per month
- Listed since
- Acceptance
- Available in consultation
- Asking price
- € 785,000 kosten koper
- Asking price per m²
- € 9,128
- Status
- Available
- VVE (Owners Association) contribution
- € 152.00 per month
Construction
- Type apartment
- Ground-floor apartment (apartment)
- Building type
- Resale property
- Year of construction
- 1903
Surface areas and volume
- Areas
- Living area
- 86 m²
- Exterior space attached to the building
- 15 m²
- Volume in cubic meters
- 239 m³
Layout
- Number of rooms
- 4 rooms (3 bedrooms)
- Number of bath rooms
- 1 bathroom
- Bathroom facilities
- Walk-in shower, toilet, and washstand
- Number of stories
- 2 stories
- Located at
- Ground floor
Energy
- Energy label
- Insulation
- Double glazing
- Heating
- CH boiler
- Hot water
- CH boiler
- CH boiler
- Intergas (gas-fired combination boiler from 2017, in ownership)
Cadastral data
- AMSTERDAM I 10557
- Cadastral map
- Ownership situation
- Full ownership
Exterior space
- Location
- Alongside a quiet road, along waterway and in centre
- Balcony/roof terrace
- Roof terrace present
Parking
- Type of parking facilities
- Paid parking, public parking and resident's parking permits
VVE (Owners Association) checklist
- Registration with KvK
- Yes
- Annual meeting
- Yes
- Periodic contribution
- Yes (€ 152.00 per month)
- Reserve fund present
- Yes
- Maintenance plan
- Yes
- Building insurance
- Yes
© 2001-2026 funda