
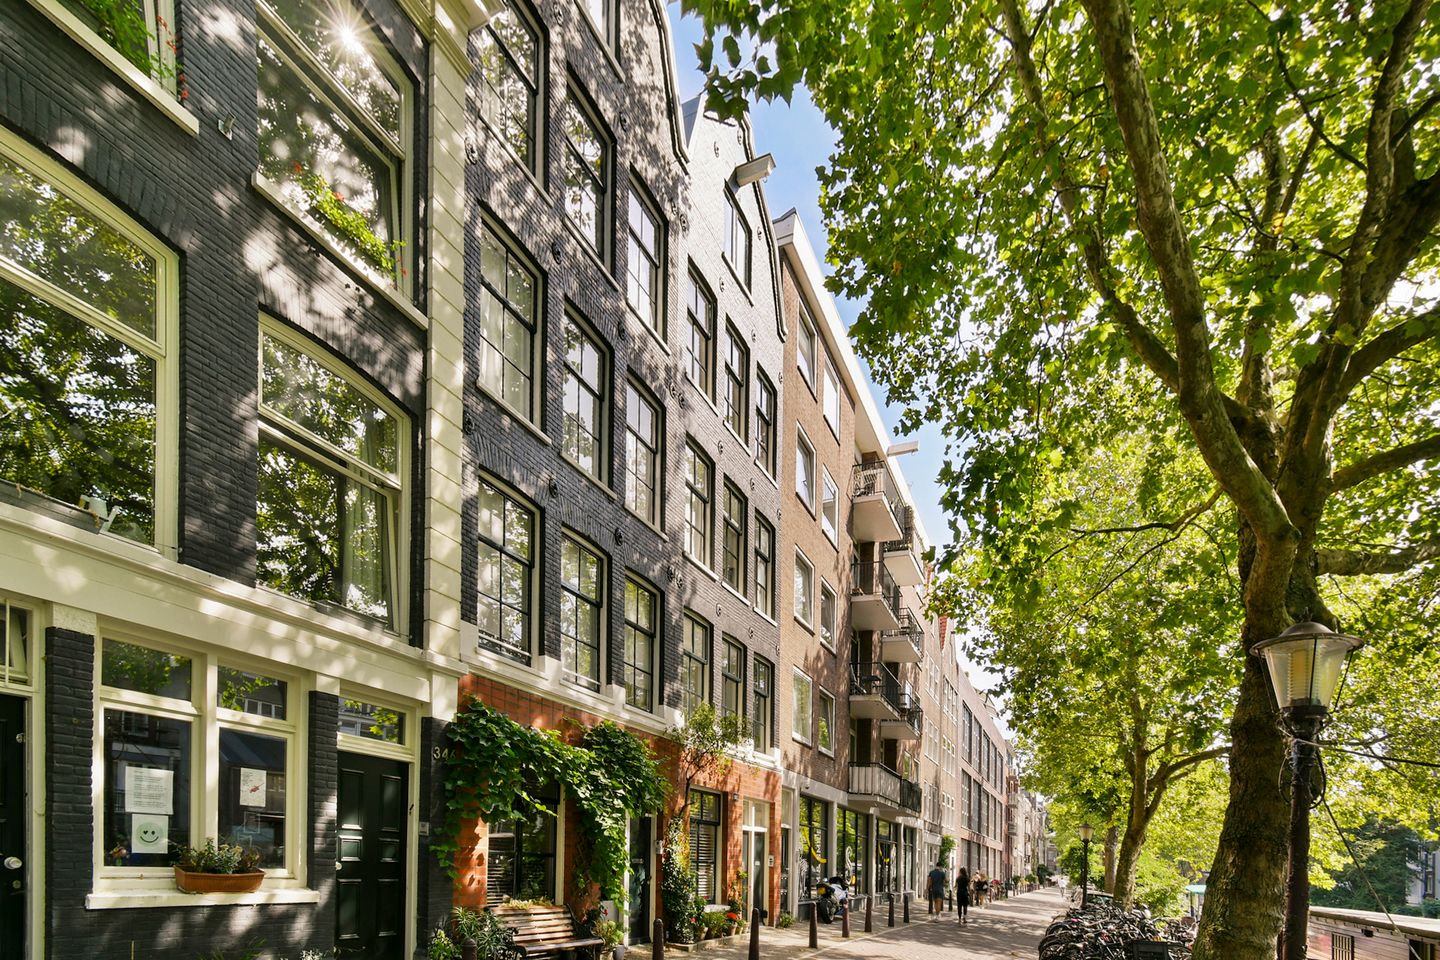
Eye-catcherCharmant dubbel bovenhuis met zonnig dakterras en prachtig uitzicht
Description
CHARMING DUPLEX CANAL APARTMENT WITH SUNNY ROOF TERRACE AND BEAUTIFUL VIEWS OVER THE LIJNBAANSGRACHT
Situated on one of the most attractive and peaceful stretches of the Lijnbaansgracht, this charming duplex apartment offers approximately 65m² of living space across the third and fourth floors of a characteristic historic Amsterdam canal house.
The exceptionally wide living room, spanning three windows across the façade, enjoys wonderful views over the canal and the mature trees lining the water. At the rear, the apartment also benefits from a private sunny roof terrace – a rare and welcome outdoor space in the heart of the city.
Fully renovated in 2016, the apartment combines the character and atmosphere of a traditional Amsterdam canal house with modern-day comfort. Original-style details, wooden window frames, exposed beams and a herringbone parquet floor create a warm and distinctive interior.
Occupying the top two floors of the building offers several advantages: no upstairs neighbours, plenty of natural light, privacy and beautiful canal views. With two generous bedrooms, flexible space for working from home and excellent public transport connections, this is an appealing home for international buyers looking for an authentic Amsterdam lifestyle without compromising on comfort.
An additional major advantage for international buyers: the property is situated on freehold land, meaning there is no ground lease (erfpacht).
LAYOUT
Third floor
The private entrance to the apartment is located on the third floor.
At the front is the spacious and inviting living room. The façade spans three full windows, allowing an abundance of natural light to enter while offering beautiful views over the Lijnbaansgracht from different angles. Wooden window frames with traditional glazing bars and the elegant herringbone parquet floor enhance the character of the room. The radiators have been discreetly incorporated behind wooden panelling, complementing the calm and stylish interior. Adjacent to the sitting area is the dining area, with ample room for a large dining table – ideal for entertaining friends and family. At the rear, in the extension, is the modern kitchen with generous storage space and a range of integrated appliances, including a Quooker.
A modern separate guest toilet with washbasin is also located on this floor.
Fourth floor
On the top floor, the beams of the insulated roof structure have been left exposed, emphasising both the height and historic character of the building. At the canal side is a generous room with a full wall of fitted wardrobes. This space is ideal as a second bedroom, home office or guest room. A small storage loft has been created within the high roof structure, providing useful additional storage. At the rear is the main bedroom, equipped with air conditioning and a built-in wooden wardrobe.
Between the two rooms is the bathroom, fitted with a bathtub, second toilet and double washbasin. Opposite the bathroom is a practical built-in cupboard housing the central heating system, connections for a washing machine and dryer, as well as additional storage space.
The sunny roof terrace is directly accessible from the main bedroom. Sheltered and private, it provides a lovely outdoor space to relax in the sun while being right in the centre of Amsterdam.
OWNERS’ ASSOCIATION (VvE)
The Owners’ Association consists of four owners and five apartment rights and is self-managed. The current service charges for this apartment amount to approximately €250 per month.An additional advance payment of €125 per month is made for gas and electricity. The building has one shared connection, while individual consumption is registered through separate sub-meters.
LOCATION
The apartment enjoys an exceptional location in central Amsterdam, combining the atmosphere of the historic canal district with excellent access to the rest of the city. The popular Utrechtsestraat is just a short walk away and offers an excellent selection of independent boutiques, speciality food stores, cafés and restaurants. The Amstelveld, Frederiksplein and the Amstel are also within easy walking distance. For culture and entertainment, many of Amsterdam’s best-known destinations are nearby, including Carré Theatre, the Rijksmuseum, Museumplein, the Concertgebouw and the wider Museum Quarter. The Rembrandtplein, Leidseplein, Albert Cuyp Market and Vondelpark are all easily accessible by bicycle or public transport.
For international residents in particular, the location offers an attractive combination: the experience of living in historic central Amsterdam while still having fast connections to the Zuidas business district, Amsterdam Zuid station and Schiphol Airport. Despite its central location, this particular stretch of the Lijnbaansgracht is relatively peaceful, with limited traffic and mature trees along the canal creating an unexpectedly calm residential setting.
ACCESSIBILITY
Public transport connections are excellent. Vijzelgracht metro station, served by the North/South metro line, is approximately 150 metres from the apartment. This provides fast direct connections to Amsterdam Central Station and Amsterdam Zuid, with convenient onward connections to Schiphol Airport. Various tram connections are also available nearby, making virtually every part of Amsterdam easy to reach.By car, the A10 ring road and the A1, A2 and A9 motorways are also readily accessible.
KEY FEATURES
* Gross floor area is appr. 70m2, usable floor area is 64,80m² (according BBMI measurement standards);
* Freehold property – no ground lease (erfpacht);
* Duplex apartment occupying the third and fourth/top floors;
* Located on a particularly attractive and peaceful stretch of the Lijnbaansgracht;
* Beautiful canal views;
* Exceptionally wide living room with three windows overlooking the canal;
* Excellent natural light throughout;
* No upstairs neighbours;
* Fully renovated in 2016;
* Two generous bedrooms, with the possibility of creating a third bedroom;
* Flexible layout suitable for a home office and guest accommodation;
* The property may potentially also be suitable for occupation by three sharers, subject to applicable regulations;
* Herringbone parquet flooring on the third floor;
* Characteristic exposed roof beams;
* Multiple fitted wardrobes and additional storage loft;
* Main bedroom with air conditioning;
* Sunny roof terrace at the rear (constructed without a permit);
* Excellent public transport connections, with Vijzelgracht metro station approximately 150 metres away;
* Convenient connections to Amsterdam Zuid, the Zuidas and Schiphol Airport;
* The apartment consists of two apartment rights (A4 and A5) but has one house number;
* The VvE has one shared gas and electricity connection, with individual consumption measured by sub-meters;
* Exterior paintwork to the front façade completed in 2025;
* Completion in consultation.
PURCHASE CONDITIONS
A binding agreement will only exist once the purchase agreement has been signed by both parties.
The purchase agreement will be prepared by a civil-law notary based in Amsterdam.
**Disclaimer**
This information has been compiled with due care. However, no liability is accepted for any incompleteness, inaccuracies or otherwise, nor for the consequences thereof. All stated dimensions and surface areas are indicative. NVM terms and conditions apply.
Features
Transfer of ownership
- Listed since
- Acceptance
- Available in consultation
- Asking price
- € 675,000 kosten koper
- Asking price per m²
- € 9,643
- Status
- Available
- VVE (Owners Association) contribution
- € 250.00 per month
Construction
- Type apartment
- Maisonnette
- Building type
- Resale property
- Year of construction
- 1836
- Specific
- Protected townscape or village view (permit needed for alterations)
Surface areas and volume
- Areas
- Living area
- 70 m²
- Exterior space attached to the building
- 8 m²
- Volume in cubic meters
- 199 m³
Layout
- Number of rooms
- 3 rooms (2 bedrooms)
- Number of bath rooms
- 1 bathroom and 1 separate toilet
- Bathroom facilities
- Shower, double sink, bath, and toilet
- Number of stories
- 2 stories
- Facilities
- Air conditioning
- Located at
- 3rd floor
Energy
- Energy label
- Not available
- Heating
- CH boiler
- Hot water
- CH boiler
- CH boiler
- Gas-fired combination boiler, in ownership
Cadastral data
- AMSTERDAM I 9779
- Cadastral map
- Ownership situation
- Full ownership
- AMSTERDAM I 9779
- Cadastral map
- Ownership situation
- Full ownership
Exterior space
- Location
- Alongside a quiet road, along waterway and in centre
- Balcony/roof terrace
- Roof terrace present
Parking
- Type of parking facilities
- Paid parking, public parking and resident's parking permits
VVE (Owners Association) checklist
- Registration with KvK
- Yes
- Annual meeting
- Yes
- Periodic contribution
- Yes (€ 250.00 per month)
- Reserve fund present
- Yes
- Maintenance plan
- Yes
- Building insurance
- Yes
© 2001-2026 funda