
Description
LINDENGRACHT 165 B — Above the Drie Linden
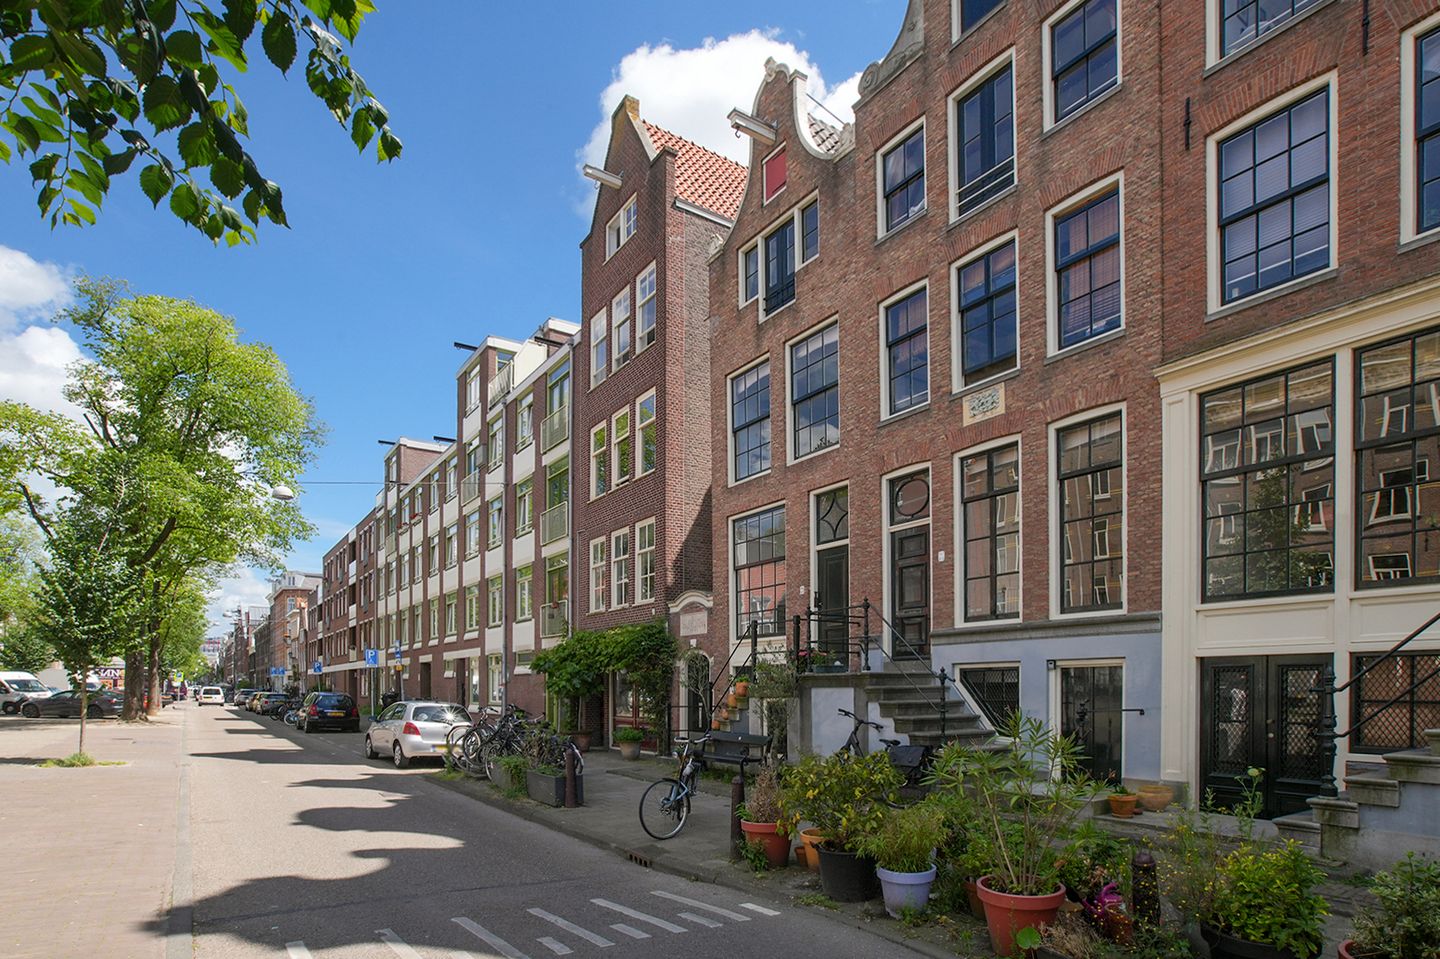
Concealed behind an authentic façade on the Lindengracht lies a characterful split-level upper house with its own private entrance. The living area measures 54 m² (NEN 2580), with a gross floor area of 84 m², arranged over two floors and a loft. The property further benefits from a charming outdoor space and private storage in the basement.
The building forms part of the "De Drie Linden" complex, which was entirely rebuilt in 1983 using new materials in a historical style, carefully matched to the characteristic architecture of the Jordaan. The property has been in the ownership of the same owner since 2008 and has been well maintained throughout.
LAYOUT
A stone staircase leads to the entrance on the raised ground floor. A private staircase continues to the first floor, where the main living accommodation is situated.
At the front of the property lies the open-plan kitchen with dining area, overlooking the tree-lined Lindengracht. To the rear is the south-facing sitting room with wood-burning stove. Large windows at the rear ensure excellent natural light throughout.
On the second floor, the master bedroom is situated to the rear. French doors open onto the Tea-for-Two terrace, south-facing, sunny and intimate, with views over the surrounding roofscape. A staircase at the front of the bedroom gives access to the loft, currently used as a guest room but equally suited as additional storage. It is also possible to remove the intermediate floor, which, with the original floor beams retained, would create a particularly generous sense of space.
To the front is a versatile room serving as bedroom, study and utility room, complete with a mezzanine sleeping area well suited as a guest room or children's room.
The hallway offers several fitted cupboards and access to the bathroom, which is fitted with a shower and washbasin.
A note on floor area: although the property is measured at 54 m² NEN, the actual usable area is considerably larger, as the space beneath the roof pitch falls outside the NEN measurement.
There may be scope to extend the property at garden level in collaboration with the owners of the lower unit; preliminary investigations were carried out in this regard in the past.
HISTORY
The Lindengracht takes its name from the three lime trees that once lined what is now a filled-in canal. The "De Drie Linden" complex was rebuilt in the early 1980s with the authentic and monumental character of the Jordaan as its guiding principle. New materials were employed with careful attention to the characteristic façade details, ensuring the whole sits seamlessly within its historic surroundings.
SURROUNDINGS
The property is situated in the quieter northern part of the Jordaan, within easy walking distance of the Brouwersgracht, Prinsengracht and the Haarlemmerdijk. The Noordermarkt hosts a farmers' market on Saturdays and an organic market on Mondays. Tram connections and Amsterdam Centraal station are reachable within a few minutes on foot.
OWNERS' ASSOCIATION (VvE)
A small, active owners' association comprising 2 members. Service charges: € 110 per month. Next exterior painting cycle scheduled for spring 2027.
LAND
Freehold - no ground lease.
KEY FEATURES
• Living area 54 m² (NEN 2580); gross floor area 84 m²
• Freehold
•. Energy certificate: classification C
• Rebuilt in 1983, foundations from 1983
• Well maintained
• Small and healthy VvE, 2 members; service charges € 110 per month
• Exterior painting cycle scheduled spring 2027
• Vacant possession available at short notice, by arrangement
All information contained in this listing has been compiled by The One Real Estate with due care. No rights may be derived from the details provided.
Features
Transfer of ownership
- Listed since
- Acceptance
- Available in consultation
- Asking price
- € 645,000 kosten koper
- Asking price per m²
- € 11,944
- Status
- Sold under reservation
Construction
- Type apartment
- Upstairs apartment (double upstairs apartment)
- Building type
- Resale property
- Year of construction
- 1983
- Type of roof
- Gable roof covered with roof tiles
Surface areas and volume
- Areas
- Living area
- 54 m²
- Other space inside the building
- 1 m²
- Exterior space attached to the building
- 1 m²
- External storage space
- 4 m²
- Volume in cubic meters
- 124 m³
Layout
- Number of rooms
- 5 rooms (3 bedrooms)
- Number of stories
- 3 stories
Energy
- Energy label
Cadastral data
- AMSTEDAM L 7910
- Cadastral map
- Ownership situation
- Full ownership
Exterior space
- Location
- In centre
Parking
- Type of parking facilities
- Paid parking and public parking
VVE (Owners Association) checklist
- Registration with KvK
- No
- Annual meeting
- No
- Periodic contribution
- No
- Reserve fund present
- No
- Maintenance plan
- No
- Building insurance
- No
© 2001-2026 funda