
Bright and beautifully renovated apartment of approximately 83 m2
Description
*English*
Bright and beautifully renovated duplex apartment of approximately 83 m², featuring an open-plan workspace, a private entrance at street level and a private roof terrace of approximately 15 m² with unobstructed views across the rooftops and towards the Noorderkerk. Recently renovated to a high standard using premium materials, the apartment is well insulated and benefits from generous windows at both the front and rear, allowing natural light to flow through both floors. Situated on freehold land along the Lindengracht, in the heart of the Jordaan, with the Noordermarkt and Haarlemmerdijk just around the corner.
Layout:
The apartment is accessed through its own private entrance at street level, with a private staircase leading directly to the third floor. Here, the entrance hall features an open cloakroom area and provides access to all rooms on the bedroom level. Wide oak floorboards extend throughout the apartment, creating a warm and cohesive interior across both floors.
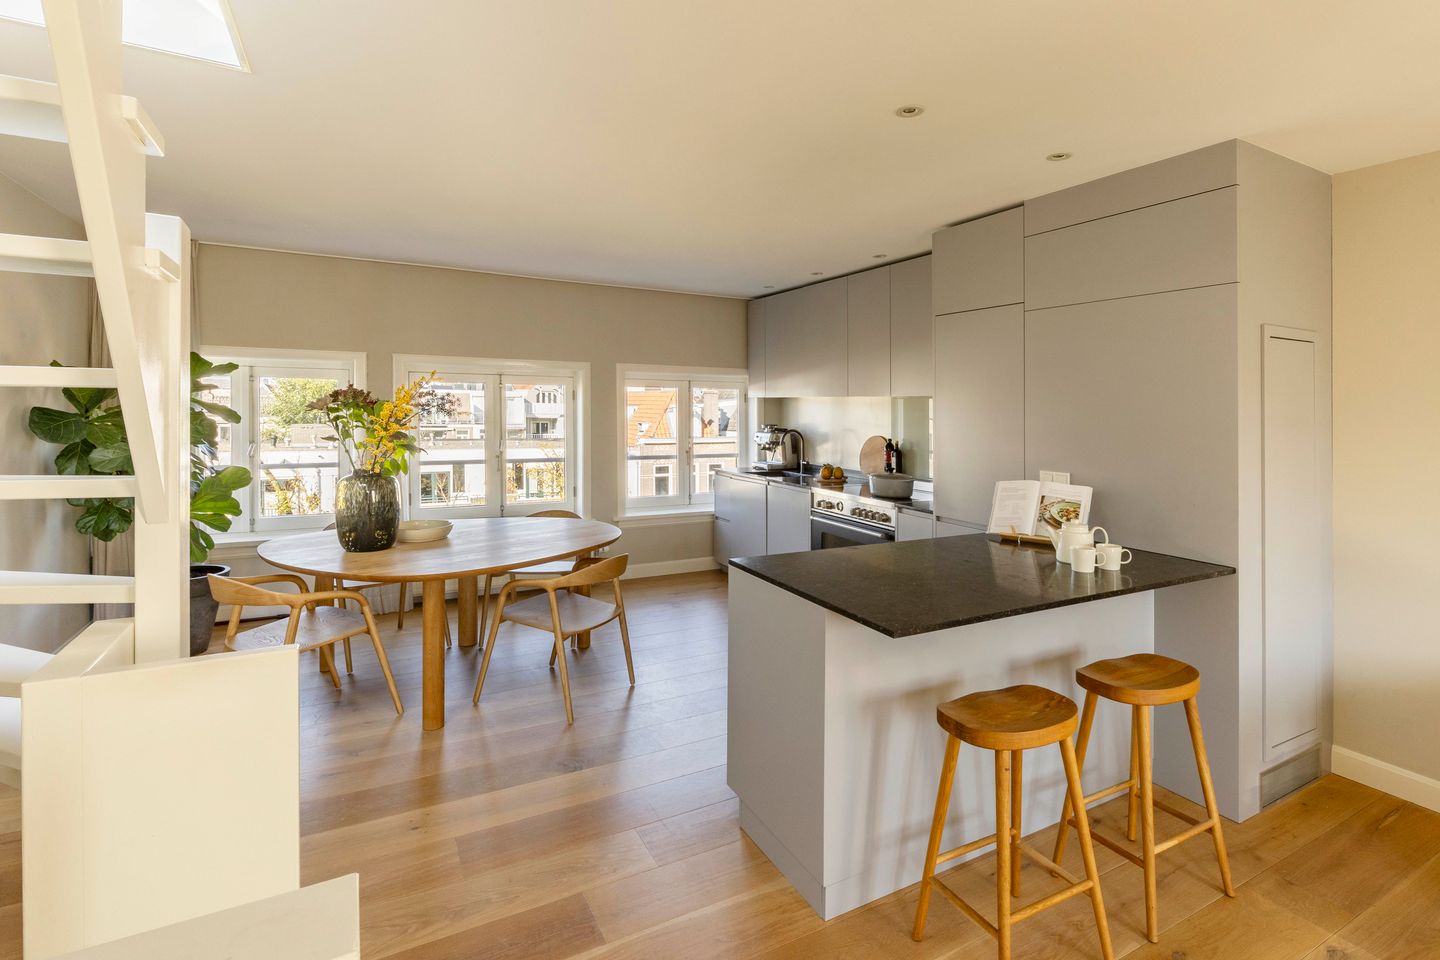
A staircase leads to the fourth floor, where the dining area, open-plan kitchen and living room form one generous living space extending across the full depth of the building. At the front, three large windows frame views over the Lindengracht, while the dining area comfortably accommodates a large dining table, ideal for entertaining. The sleek kitchen is arranged along one wall, offering ample integrated storage and featuring a Bertazzoni range cooker with an induction hob.
A peninsula with a dark stone worktop and breakfast bar creates a natural transition towards the living area at the rear. This space comfortably accommodates a generous seating arrangement and enjoys views of the surrounding historic buildings through two large windows.
The bedroom on the third floor is situated at the rear, where two windows overlook the characteristic buildings of the neighbourhood. A full wall of fitted wardrobes provides extensive storage space. At the front, a bright open-plan workspace benefits from two additional windows overlooking the Lindengracht. Adjoining this area is a separate laundry room with built-in storage and connections for a washing machine and dryer.
Centrally positioned on this floor, between the two rooms, are the bathroom and a separate guest toilet with a washbasin. The bathroom is finished with large-format tiles and features a walk-in shower with a rainfall showerhead and a double vanity unit.
From the living area on the fourth floor, a staircase leads through a glazed roof hatch to the private roof terrace of approximately 15 m², completing this exceptional apartment. The terrace offers ample space for several seating areas and enjoys unobstructed views across the rooftops of Amsterdam's historic city centre, with the iconic Noorderkerk as a striking focal point.
Key Features:
- Living area of 82.3 m² (measured in accordance with NEN 2580);
- Private roof terrace of approximately 15 m², facing south-southwest;
- Two bedrooms, one bathroom and a separate toilet;
- Private entrance at street level with a dedicated staircase leading to the apartment;
- Unobstructed views across the rooftops of the Jordaan and towards the Noorderkerk;
- Generous windows at both the front and rear;
- Ceiling height of approximately 2.59 metres;
- Open-plan kitchen featuring a Bertazzoni range cooker and a peninsula with breakfast bar;
- Oak floorboards throughout the apartment;
- Separate laundry room with built-in storage and connections for a washing machine and dryer;
- Recently renovated to a high standard and equipped with modern installations;
- Well insulated and energy-efficient, with an A energy rating;
- No increased foundation risk (categories A, B or C); the foundations have recently been inspected and approved;
- Situated on freehold land;
- Completion date by mutual agreement.
Location:
The apartment is situated on the Lindengracht, one of the most charming streets in Amsterdam's Jordaan neighbourhood, where a lively street market takes place every Saturday. The Noordermarkt, Westerstraat and Haarlemmerdijk are just around the corner, offering an extensive selection of independent boutiques, speciality shops, galleries, cafés and restaurants.
The historic canal belt and the Nine Streets shopping district are within easy walking distance, while Westerpark can also be reached conveniently on foot or by bicycle.
Accessibility is equally excellent. Amsterdam Central Station is within walking distance, with several tram and bus connections nearby. By car, both the S100 and the A10 ring road are easily accessible.
Features
Transfer of ownership
- Listed since
- Acceptance
- Available in consultation
- Asking price
- € 825,000 kosten koper
- Asking price per m²
- € 9,940
- Status
- Available
- VVE (Owners Association) contribution
- € 360.00 per month
Construction
- Type apartment
- Upstairs apartment (apartment)
- Building type
- Resale property
- Year of construction
- 1906
Surface areas and volume
- Areas
- Living area
- 83 m²
- External storage space
- 26 m²
- Volume in cubic meters
- 279 m³
Layout
- Number of rooms
- 4 rooms (2 bedrooms)
- Number of bath rooms
- 1 bathroom and 1 separate toilet
- Bathroom facilities
- Double sink, walk-in shower, and washstand
- Number of stories
- 4 stories
- Facilities
- Mechanical ventilation and TV via cable
- Located at
- 3rd floor
Energy
- Energy label
- Insulation
- Completely insulated
- Heating
- CH boiler
- Hot water
- CH boiler
- CH boiler
- Tzerra ace (2021, in ownership)
Exterior space
- Location
- In centre
- Balcony/roof terrace
- Roof terrace present
Parking
- Type of parking facilities
- Paid parking, public parking and resident's parking permits
VVE (Owners Association) checklist
- Registration with KvK
- Yes
- Annual meeting
- No
- Periodic contribution
- Yes (€ 360.00 per month)
- Reserve fund present
- Yes
- Maintenance plan
- No
- Building insurance
- Yes
© 2001-2026 funda