
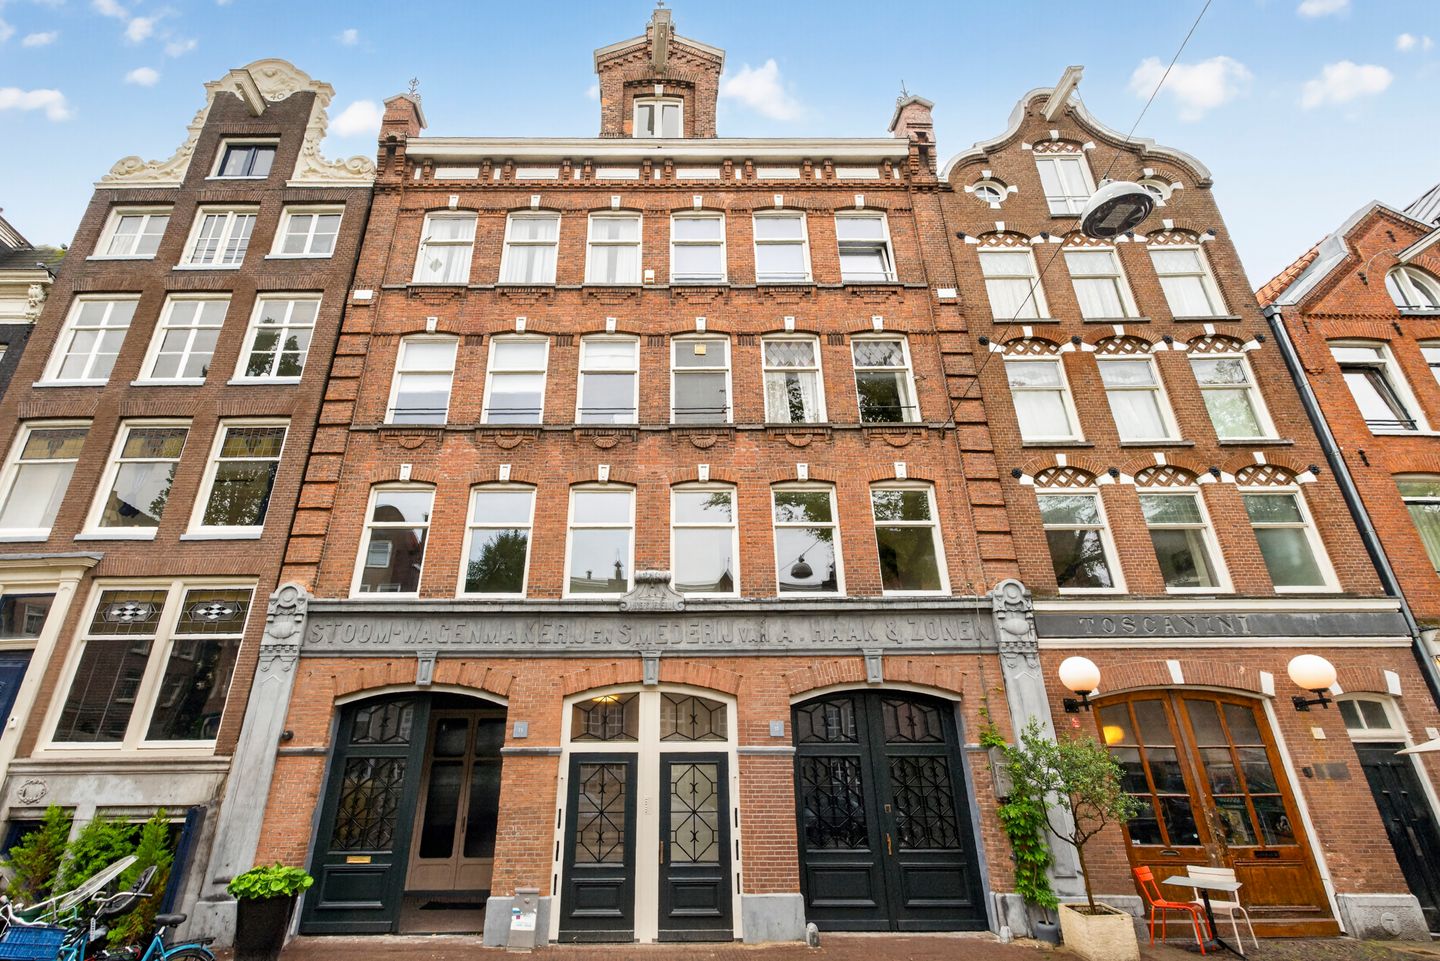
Lindengracht 71-11015 KD AmsterdamAnjeliersbuurt-Noord
€ 545,000 k.k.
Description
Living in the heart of the Jordaan, on the characteristic and lively Lindengracht? This fully renovated apartment of approximately 53 m² combines modern living comfort with the charming character of Amsterdam’s historic city centre.
The property features a bright living room with an open-plan kitchen, two bedrooms at the quiet rear of the apartment, and a lovely south-facing balcony of approximately 8 m².
Layout
The entrance on the first floor leads into the hallway, providing access to the various rooms. At the front of the apartment is the bright living room, offering a pleasant connection with the lively Lindengracht. The open-plan kitchen adjoins the living room and is fully equipped with various built-in appliances.
At the rear of the apartment are two bedrooms, both overlooking the quiet courtyard. One of the bedrooms provides access to the sunny balcony of approximately 8 m², facing south — a wonderful place to sit outside and enjoy the sun.
The hallway also provides access to the separate toilet, practical laundry room and bathroom. The modern bathroom is fitted with a walk-in shower and a washbasin with vanity unit.
Location
Lindengracht is located in the heart of the sought-after Jordaan, one of Amsterdam’s most characteristic and atmospheric neighbourhoods. From the apartment, you can easily walk to the charming canals, cafés, restaurants and a wide variety of shops. Noordermarkt, Westerstraat and Haarlemmerdijk are also within walking distance.
Every Saturday, Lindengracht comes alive with the well-known Lindengracht Market, which stretches for more than 900 metres and creates a lively, typically Amsterdam atmosphere right outside the door.
Thanks to its central location, both the city centre and other parts of Amsterdam are easily accessible by bicycle and public transport. Amsterdam Central Station is just a short bike ride away.
Particulars
-Fully renovated apartment;
-Living area of approximately 53 m²;
-Energy label A;
-Balcony of approximately 8 m², facing south;
-Wide façade with three windows, providing plenty of natural light;
-Freehold property;
-Homeowners’ Association (VvE) in the process of being established;
-Project notary: Buma Algera Notariaat in Amsterdam, Mr A. Buma;
-Non-occupancy clause and age clause will apply to the purchase agreement;
-Sale subject to the seller’s approval.
Features
Transfer of ownership
- Listed since
- Acceptance
- Available in consultation
- Asking price
- € 545,000 kosten koper
- Asking price per m²
- € 10,283
- Status
- Available
Construction
- Type apartment
- Upstairs apartment (apartment)
- Building type
- Resale property
- Year of construction
- 1877
- Specific
- Monumental building
- Type of roof
- Pyramid hip roof
Surface areas and volume
- Areas
- Living area
- 53 m²
- Exterior space attached to the building
- 8 m²
- Volume in cubic meters
- 174 m³
Layout
- Number of rooms
- 3 rooms (2 bedrooms)
- Number of bath rooms
- 1 bathroom and 1 separate toilet
- Bathroom facilities
- Walk-in shower, sink, and washstand
- Number of stories
- 1 story
- Facilities
- Mechanical ventilation and TV via cable
Energy
- Energy label
- Insulation
- Double glazing
- Heating
- CH boiler
- Hot water
- CH boiler
- CH boiler
- In ownership
Cadastral data
- AMSTERDAM L 9433
- Cadastral map
- Ownership situation
- Full ownership
Exterior space
- Location
- In centre
- Balcony/roof terrace
- Balcony present
Parking
- Type of parking facilities
- Paid parking, public parking and resident's parking permits
VVE (Owners Association) checklist
- Registration with KvK
- No
- Annual meeting
- No
- Periodic contribution
- No
- Reserve fund present
- No
- Maintenance plan
- No
- Building insurance
- No
© 2001-2026 funda