
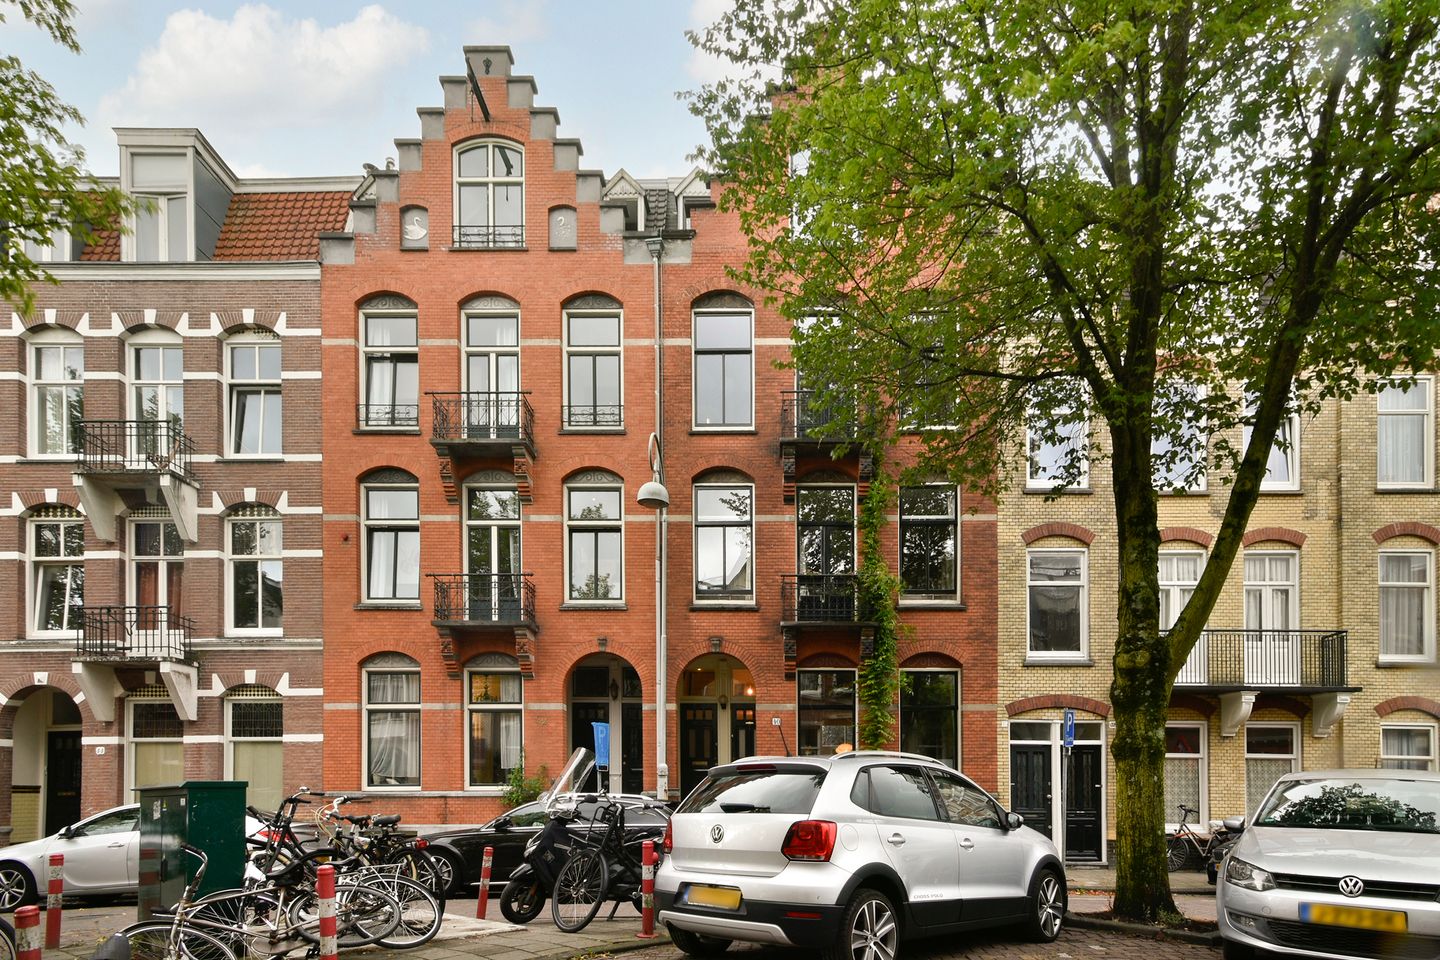
Eye-catcherEigen grond | Sfeervol bovenhuis | Zelfstandige opgang | 2 balkons
Description
A very bright apartment in a prime location on Linnaeusparkweg, right near the Hogeweg square with its iconic fountain. Spacious home with a living area of almost 150 m2 spread across two floors, featuring balconies at both the front and rear and a private stairwell. The living room has oak herringbone parquet flooring throughout. The high ceilings add to the spacious feel of the home. There are three good-sized bedrooms, one of which is currently used as a soundproofed music room. The building is managed by a small Owners' Association (VvE) with two members and is situated on freehold land.
Layout:
Ground floor: Beautiful open porch with private entrance. Private entrance/hall with stairwell to the second floor.
Second floor:
The landing features a convenient coat closet and a toilet. Spacious living area comprising a front and back room, with a beautiful herringbone parquet flooring and a natural stone fireplace. There are balconies at both the front and the rear. The south-west facing balcony at the rear overlooks the green surroundings. The front room has a French balcony that gets morning sun and a door leading to the spacious side room. This room is accessible from the living room. The kitchen is located at the rear and is equipped with all necessary appliances.
Third floor:
Landing with access to all the rooms. Three spacious bedrooms, one of which includes a walk-in wardrobe. This room is currently used as a music room but would also make an excellent, very quiet bedroom. Storage space has been created adjacent to this room. The rear bedroom offers a spectacular, panoramic view of the Rembrandt Tower and the treetops of Park Frankendael. Bathroom with a large window at the rear, a bathtub with a shower and a washbasin. Separate toilet with space for the washing machine and central heating boiler. The third room is located at the front of the property. A ladder providing access to the roof is located here.
Surrounding area:
The apartment is situated in the most beautiful part of the popular Watergraafsmeer district—an area offering every conceivable amenity nearby, such as the terrace across the street at '1900', lovely walks in Park Frankendael, and ice cream from 'Het Yscuypje'. For daily groceries, there is a wide range of shops along Middenweg and at Oostpoort. The area offers various restaurants and bars where you can enjoy a drink on the terrace or a delicious meal.
Sports enthusiasts have plenty of options within a 10-minute bike ride: tennis at Linnaeushof, ice skating at the Jaap Eden ice rink, pilates at Middenweg, football and hockey at Voorland, or swimming at Oostpoort.
Watergraafsmeer has a wide selection of primary schools and extensive childcare facilities. There are playgrounds in Park Frankendael and at Mariotteplein, as well as a petting zoo.
Public transport—including trams, buses, and the Science Park, Amstel, and Muiderpoort train stations—is within walking or cycling distance. The A10 motorway can be reached in just a few minutes via Middenweg.
The property was professionally measured based on the BBMI measurement instruction. The purchase contract shall include a clause stating that we have invited the prospective buyers to have their own measurement of the property carried out. Should the prospective buyers decide not to have such a measurement carried out, they automatically indemnify Pappie & Van der Zee Makelaars o/g and the owners of the property against any liability.
Property charges:
Annual immoveable property tax: € 615.01
Annual water system levy residents: € 192.04
Annual water system levy: € 206.02
Monthly contribution Owners’ Association: € 250
Specifics:
• Charming apartment in an excellent location
• Living area: 148m2 (measurement report available)
• The property is freehold
• Private area and stairwell
• Year of construction: 1903
• Energy label B
• Wooden window frames with double glazing
• Equipped with 8 Sunpower solar panels of 400 Wp (2022)
• Two balconies, one on the sunny south-east
• Old age and asbestos clause apply
• A 3-phase connection will be installed soon.
Features
Transfer of ownership
- Listed since
- Acceptance
- Available in consultation
- Asking price
- € 1,175,000 kosten koper
- Asking price per m²
- € 7,939
- Status
- Available
- VVE (Owners Association) contribution
- € 250.00 per month
Construction
- Type apartment
- Upstairs apartment
- Building type
- Resale property
- Year of construction
- 1903
- Type of roof
- Flat roof
Surface areas and volume
- Areas
- Living area
- 148 m²
- Exterior space attached to the building
- 7 m²
- Volume in cubic meters
- 507 m³
Layout
- Number of rooms
- 6 rooms (4 bedrooms)
- Number of bath rooms
- 1 bathroom and 2 separate toilets
- Bathroom facilities
- Bath and sink
- Number of stories
- 2 stories
Energy
- Energy label
- Insulation
- Double glazing
- Heating
- CH boiler
- Hot water
- CH boiler
- CH boiler
- Intergas HR eco 30 (gas-fired combination boiler from 2020, in ownership)
Cadastral data
- WATERGRAAFSMEER B 3961
- Cadastral map
- Ownership situation
- Full ownership
Exterior space
- Location
- Alongside a quiet road, in residential district and unobstructed view
- Balcony/roof terrace
- Balcony present
Parking
- Type of parking facilities
- Public parking and resident's parking permits
VVE (Owners Association) checklist
- Registration with KvK
- Yes
- Annual meeting
- No
- Periodic contribution
- Yes (€ 250.00 per month)
- Reserve fund present
- No
- Maintenance plan
- Yes
- Building insurance
- Yes
© 2001-2026 funda