
Eye-catcherLicht hoekappartement aan het water, erfpacht eeuwigdurend afgekocht
Description
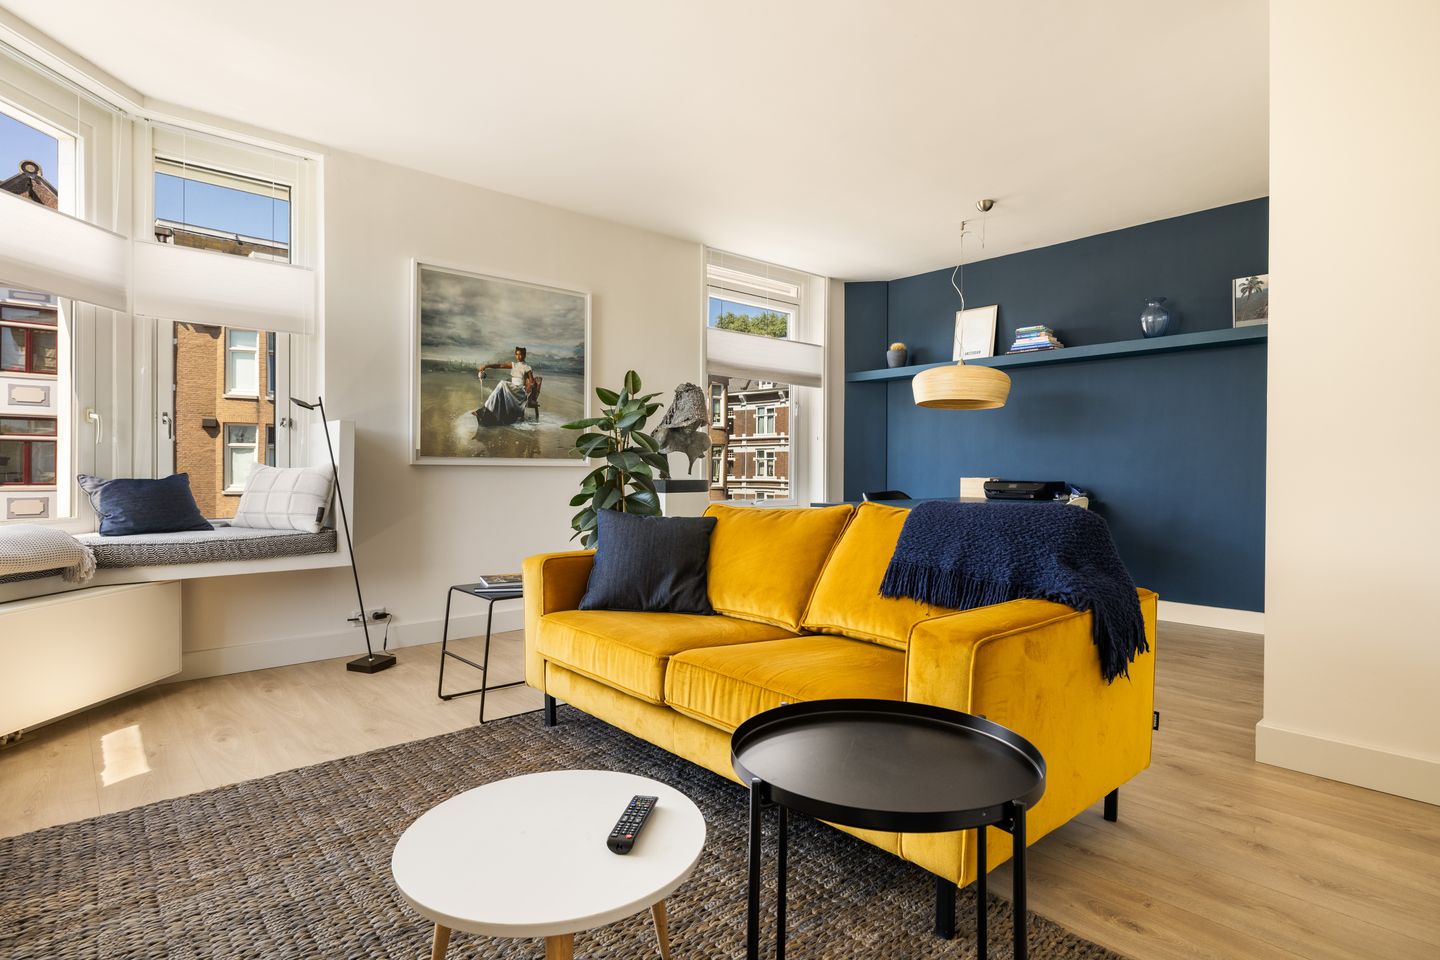
In what may well be one of the most beautiful spots in Amsterdam East, you will find this wonderfully bright apartment of 63 m². From both the living room and the kitchen-diner, the window seat offers lovely open views over the Ringvaart and the Watergraafsmeer.
With large windows on three sides, the apartment is beautifully light and enjoys a wonderful outlook. The high ceilings enhance the sense of space even further. The original front door can easily be made accessible again, allowing the apartment to be converted back into a three-room home. The additional room on the fourth floor completes the picture. Altogether, this amounts to 79 m² of pure living enjoyment. And on top of that, the leasehold has been bought off in perpetuity.
Layout:
You enter into a small entrance area with space for coats and a practical storage/meter cupboard. The L-shaped living room is a wonderfully bright space. The high ceilings, attractive fireplace and charming window seat add extra character. Whether you spend hours sitting in the window seat watching the bustle of the street and enjoying the calm of the far-reaching views, or simply relax in the comfortable seating area in front of the TV, you can feel how pleasant it is to live here. There is also plenty of room for a desk, as well as a useful built-in cupboard.
The hall between the living room and the kitchen-diner provides access to the bathroom. The bathroom is finished with a terrazzo floor, wall-mounted toilet, oak vanity unit with double washbasin, a generous shower area and an attractive designer radiator.
The modern kitchen-diner is fitted with various appliances, including a fridge, dishwasher, combination microwave oven and gas hob. Thanks to the corner position of the apartment, the kitchen-diner has windows on two sides, allowing natural light to pour in beautifully here too. It is a wonderful place for long dinners. French doors open directly onto the balcony. With its balcony bar, this is a lovely spot for a morning coffee, lunch in the sun or drinks with a view.
The bedroom is spacious and offers plenty of room for a good wardrobe. French doors open directly onto the wide balcony, where the central heating cupboard is also located. On this floor, the apartment also has a spacious storage cupboard with connections for a washing machine and dryer.
By removing the panelling in front of the front door in the intermediate hall and placing a wall in the living room, the original layout with two bedrooms can easily be restored.
On the fourth floor, there is an additional generous room of approximately 16 m², accessible via the communal staircase. The room has an attractive window and a washbasin unit. Thanks to its size and pleasant natural light, this space is ideal as an additional bedroom, study, guest room or hobby room, making the apartment feel even more complete.
Surroundings:
The apartment is located in a beautiful position on the Ringvaart, right on the border of Amsterdam East and the Watergraafsmeer. Here, you enjoy the best of both worlds: the vibrancy of the city just around the corner, while the greenery, water and tranquillity of the Watergraafsmeer are also within easy reach. Park Frankendael and Oosterpark are both within walking distance, giving you plenty of options nearby for walking, exercising or relaxing outdoors.
The immediate surroundings are becoming increasingly attractive too. The southern bank of the Ringvaart has recently been redesigned with a shell path and a natural appearance, making the waterside setting even more appealing.
For lovers of good food and drink, this is a fantastic neighbourhood. Within just a few hundred metres, you will find a range of excellent restaurants, including The Cottage, De Kas, Fuku Ramen and Nomads. Linnaeusstraat itself is also known for its wide choice of cafés and restaurants, such as De Biertuin, Buurtcafé De Tros, Louie Louie, Ruk & Pluk, Café De Eeuwige Jeugd and Café Kuijper. Whether you are in the mood for coffee, lunch, drinks or dinner, you never have to go far from home.
Daily shopping is particularly convenient. A large Jumbo supermarket is located on the ground floor and Oostpoort shopping centre is just around the corner. Biolicious supermarket is also approximately 150 metres away. Everything you need for your daily groceries is therefore literally within minutes, or you can walk a little further and enjoy shopping at the lively Dappermarkt.
Sports and leisure facilities are also well represented in the area. Nearby options include TrainMore Fitness, PLTS and the Jaap Eden Ice Rink. Various football and hockey pitches, padel and tennis courts and athletics facilities can also be found in the immediate vicinity.
Accessibility:
Accessibility is excellent. By bike, you can reach Amsterdam Muiderpoort station in approximately 3 minutes and Amsterdam Amstel station in around 7 minutes. This makes both the rest of Amsterdam and destinations outside the city easy to reach. Public transport connections are also very good: tram line 19 stops approximately 150 metres away and tram lines 1, 3 and 14 are around 550 metres from the apartment. By car, you can quickly access the A10 ring road via exit 113, providing easy connections to the rest of the city, Schiphol and other parts of the country.
Owners’ Association:
The apartment forms part of an active and healthy Owners’ Association, which holds periodic meetings. Funds are also reserved for future maintenance, helping to ensure the building remains well maintained in the long term. The monthly Owners’ Association contribution is €206.49.
Ownership information:
The leasehold has been bought off in perpetuity.
Key features:
- Living area on the second floor of 63 m² and attic room of 16 m², measured in accordance with NEN 2580
- Possibility to create a second bedroom on the second floor
- Additional spacious room on the fourth floor of 16 m²
- Foundation risk indicator: 0, no increased risk (A, B or C)
- The apartment features attractive laminate flooring and a video intercom
- Solar-powered awnings and the central heating system can be operated remotely via an app, boiler installed in 2019
- Almost the entire interior is available for takeover, list available on request
- Insulated floor and ceiling and fully fitted with double glazing
- Preferred completion at the end of October, although earlier completion is negotiable
- Buyer’s choice of notary, provided the deed of sale is in accordance with the Amsterdam Ring Model
- Ageing clause applies
- An agreement is only concluded once the deed of sale has been signed
Disclaimer:
This listing has been compiled with the utmost care. However, no liability is accepted for any incompleteness, inaccuracies or otherwise, nor for the consequences thereof. All stated dimensions and areas are indicative.
Features
Transfer of ownership
- Listed since
- Acceptance
- Available in consultation
- Asking price
- € 550,000 kosten koper
- Asking price per m²
- € 8,730
- Status
- Sold under reservation
- VVE (Owners Association) contribution
- € 206.49 per month
Construction
- Type apartment
- Upstairs apartment (apartment)
- Building type
- Resale property
- Year of construction
- 1933
- Type of roof
- Flat roof covered with asphalt roofing
Surface areas and volume
- Areas
- Living area
- 63 m²
- Exterior space attached to the building
- 6 m²
- External storage space
- 16 m²
- Volume in cubic meters
- 268 m³
Layout
- Number of rooms
- 3 rooms (2 bedrooms)
- Number of bath rooms
- 1 bathroom
- Bathroom facilities
- Double sink, walk-in shower, toilet, and washstand
- Number of stories
- 1 story and an attic
- Facilities
- Outdoor awning, passive ventilation system, and TV via cable
- Located at
- 3rd floor
Energy
- Energy label
- Insulation
- Double glazing and floor insulation
- Heating
- CH boiler
- Hot water
- CH boiler
- CH boiler
- Remeha (gas-fired combination boiler from 2018, in ownership)
Cadastral data
- AMSTERDAM W 7344
- Cadastral map
- Ownership situation
- Municipal ownership encumbered with long-term leaset
- Fees
- Bought off for eternity
Exterior space
- Location
- Along waterway, alongside waterfront, in centre and in residential district
- Balcony/roof terrace
- Balcony present
Storage space
- Shed / storage
- Storage box
- Facilities
- Electricity, heating and running water
Parking
- Type of parking facilities
- Paid parking and resident's parking permits
VVE (Owners Association) checklist
- Registration with KvK
- Yes
- Annual meeting
- Yes
- Periodic contribution
- Yes (€ 206.49 per month)
- Reserve fund present
- Yes
- Maintenance plan
- Yes
- Building insurance
- Yes
© 2001-2026 funda