
Description
*** UNIQUE OPPORTUNITY! YOU WILL FALL IN LOVE INSTANTLY! LIVING ON OOSTERPARK *** FANTASTIC TWO-STOREY GROUND FLOOR APARTMENT WITH A VERY DEEP FRONT GARDEN AND A REAR GARDEN AS WELL AS A BASEMENT AND 2 GARDEN STORAGE SHEDS. IN AN ABSOLUTELY PRIME LOCATION IN THE OOSTERPARK NEIGHBOURHOOD RIGHT ON OOSTERPARK.
Rarely does a ground floor apartment like this come onto the market and especially in such a lovely location on Oosterpark. Situated in a beautiful stately historic building dating from 1894, well maintained and insulated. As a result it also has an energy label A.
What an opportunity! Read on for all the details;
HIGHLIGHTS:
-Lots of charm & character.
-Two-storey ground floor apartment consisting of the ground floor and first floor as well as a basement. The living area of approximately 117 m² excludes the basement of approximately 7 m².
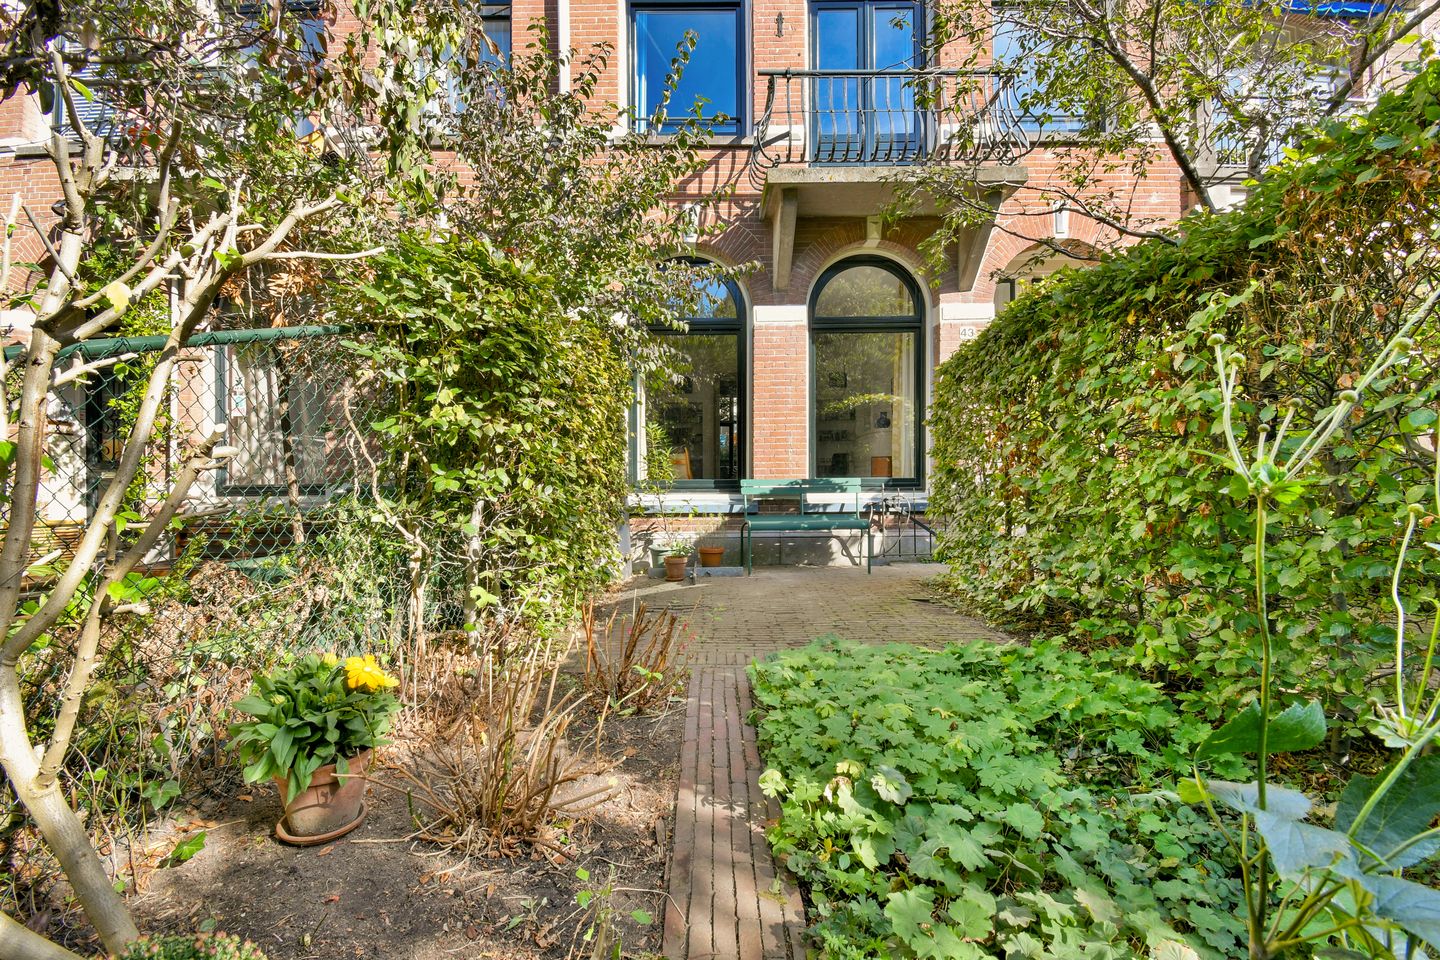
-Beautiful southwest-facing front garden with plenty of sunshine and an impressive depth of approximately 12 metres. There is also space for (cargo) bikes and a storage shed (newly installed in 2019 by Biohort).
-The rear garden offers a cool retreat during hot summers and features a large storage shed of approximately 9 m² (also newly installed in 2019 by Biohort).
-High ceilings of over 3 metres!
-Stunning and stately living room with original ensuite doors and beautiful built-in cupboards.
-On the first floor there are currently two large bedrooms but these can easily be converted into 3 bedrooms, see the alternative floor plan.
-In 2019 a major renovation was carried out; including the creation of an open-plan kitchen by removing a wall, a new kitchen with appliances, a renovated and enlarged toilet, a renewed bathroom with a 2nd toilet, new vanity unit and glass shower screen. Also including among other things ; new radiators, beautiful custom-made beechwood fitted wardrobes in both bedrooms, new mechanical ventilation, renewed electrical distribution board and much more!
-Beautiful custom-made solid wood interior doors with original detailing as well as custom-made beechwood window sills.
-The kitchen provides access to the basement of approximately 7 m², ideal for wine lovers or simply for kitchen storage.
-Plenty of natural light, space, charm and modern comfort.
OTHER HIGHLIGHTS & SPECIAL FEATURES:
-So well insulated that an energy label A was issued in 2026.
-The beautiful historic building dating from 1894 is well maintained by the well-functioning Owners' Association consisting of 2 members; the two-storey ground floor apartment and a three-storey upper apartment. Monthly service charges for this property amount to € 200,-- per month.
-In 2025 the entire building was repainted both at the front and rear.
-In 2025 the roof covering was renewed.
-Perpetual leasehold (AB2016): converted under favourable conditions. The ground lease has been bought off until 1 July 2052. Only thereafter will the annual (indexed) ground rent of € 1916,70 (indexation 2026) become payable.
WELCOME TO AMAZING AMSTERDAM EAST!
The property is situated in a prime location on Oosterpark diagonally opposite the Tropenmuseum. Just around the corner from the lively Dappermarkt. Also within a short walking distance of the fantastic Javastraat, Artis, Oostpoort, Weesperzijde/Amstel!
The centre of Amsterdam is less than 5 minutes away by bike while you can also easily leave the city for beautiful cycling trips along the Amstel. Muiderpoort Station is within a short walking distance.
Amsterdam East is “the place to be” and has so much to offer, including numerous restaurants and cafés as well as many new shops and boutiques. Within a short distance of the property you will find popular hotspots, including newer additions a little further away such as café De Tros and Turbo! Café Kuijpers, Louie Louie, Bar Botanique, De Biertuin, Bar Bukowski and many more. The neighbourhood is a culinary paradise, with Dappermarkt and the Oostpoort shopping area just around the corner. A little further away is the culinary hotspot Beukenplein.
For runners and park lovers Oosterpark as well as the Amstel are just a stone's throw away.
Disclaimer
This information has been compiled by us with due care. However, we accept no liability whatsoever for any incompleteness, inaccuracies or otherwise, nor for the consequences thereof. The buyer has their own duty to investigate all matters that are important to him or her. With regard to this property the estate agent acts as an advisor to the seller. We advise you to engage a qualified (NVM-) estate agent to guide you through the purchasing process. If you have specific requirements regarding the property, we advise you to communicate these to your purchasing agent in good time and to carry out or arrange independent investigations into these matters. If you do not engage a qualified representative, you are considered by law to be sufficiently knowledgeable to assess all relevant matters. The NVM terms and conditions apply.
Measurement Clause
The usable floor area has been calculated in accordance with the industry-established measurement instructions largely based on NEN2580. The floor area may therefore differ from comparable properties and/or previous references. This is mainly due to this (new) calculation method. The buyer declares that they have been sufficiently informed about the aforementioned measurement standards. The seller and their estate agent make every effort to calculate the correct floor area and volume based on their own measurements and to support this as much as possible by providing floor plans with dimensions. Should the measurements unexpectedly not have been determined (fully) in accordance with the standards, this is accepted by the buyer. The buyer has been given sufficient opportunity to check or have the measurements checked independently. Differences in the stated measurements and size do not entitle either party to any rights, including any adjustment to the purchase price. The seller and their estate agent accept no liability whatsoever in this regard.
Features
Transfer of ownership
- Listed since
- Acceptance
- Available in consultation
- Asking price
- € 995,000 kosten koper
- Asking price per m²
- € 8,504
- Status
- Available
- VVE (Owners Association) contribution
- € 200.00 per month
Construction
- Type apartment
- Double ground-floor apartment
- Building type
- Resale property
- Year of construction
- 1894
Surface areas and volume
- Areas
- Living area
- 117 m²
- Other space inside the building
- 7 m²
- Exterior space attached to the building
- 9 m²
- External storage space
- 9 m²
- Volume in cubic meters
- 485 m³
Layout
- Number of rooms
- 5 rooms (3 bedrooms)
- Number of bath rooms
- 1 bathroom and 1 separate toilet
- Bathroom facilities
- Shower, bath, toilet, and sink
- Number of stories
- 2 stories
- Facilities
- TV via cable
Energy
- Energy label
- Insulation
- Double glazing and completely insulated
- Heating
- CH boiler
- Hot water
- CH boiler
- CH boiler
- Intergas Compact HRE 24/18 (gas-fired combination boiler from 2017, in ownership)
Cadastral data
- AMSTERDAM S 9406
- Cadastral map
- Ownership situation
- Municipal long-term lease
- Fees
- Paid until 30-06-2052
Exterior space
- Garden
- Back garden and front garden
- Back garden
- 29 m² (6.13 metre deep and 4.66 metre wide)
- Garden location
- Located at the east
Storage space
- Shed / storage
- Detached wooden storage
Parking
- Type of parking facilities
- Paid parking and resident's parking permits
VVE (Owners Association) checklist
- Registration with KvK
- Yes
- Annual meeting
- Yes
- Periodic contribution
- Yes (€ 200.00 per month)
- Reserve fund present
- Yes
- Maintenance plan
- Yes
- Building insurance
- Yes
© 2001-2026 funda