
This house on Funda: https://www.funda.nl/en/detail/koop/amsterdam/appartement-litasweg-33/17246900/
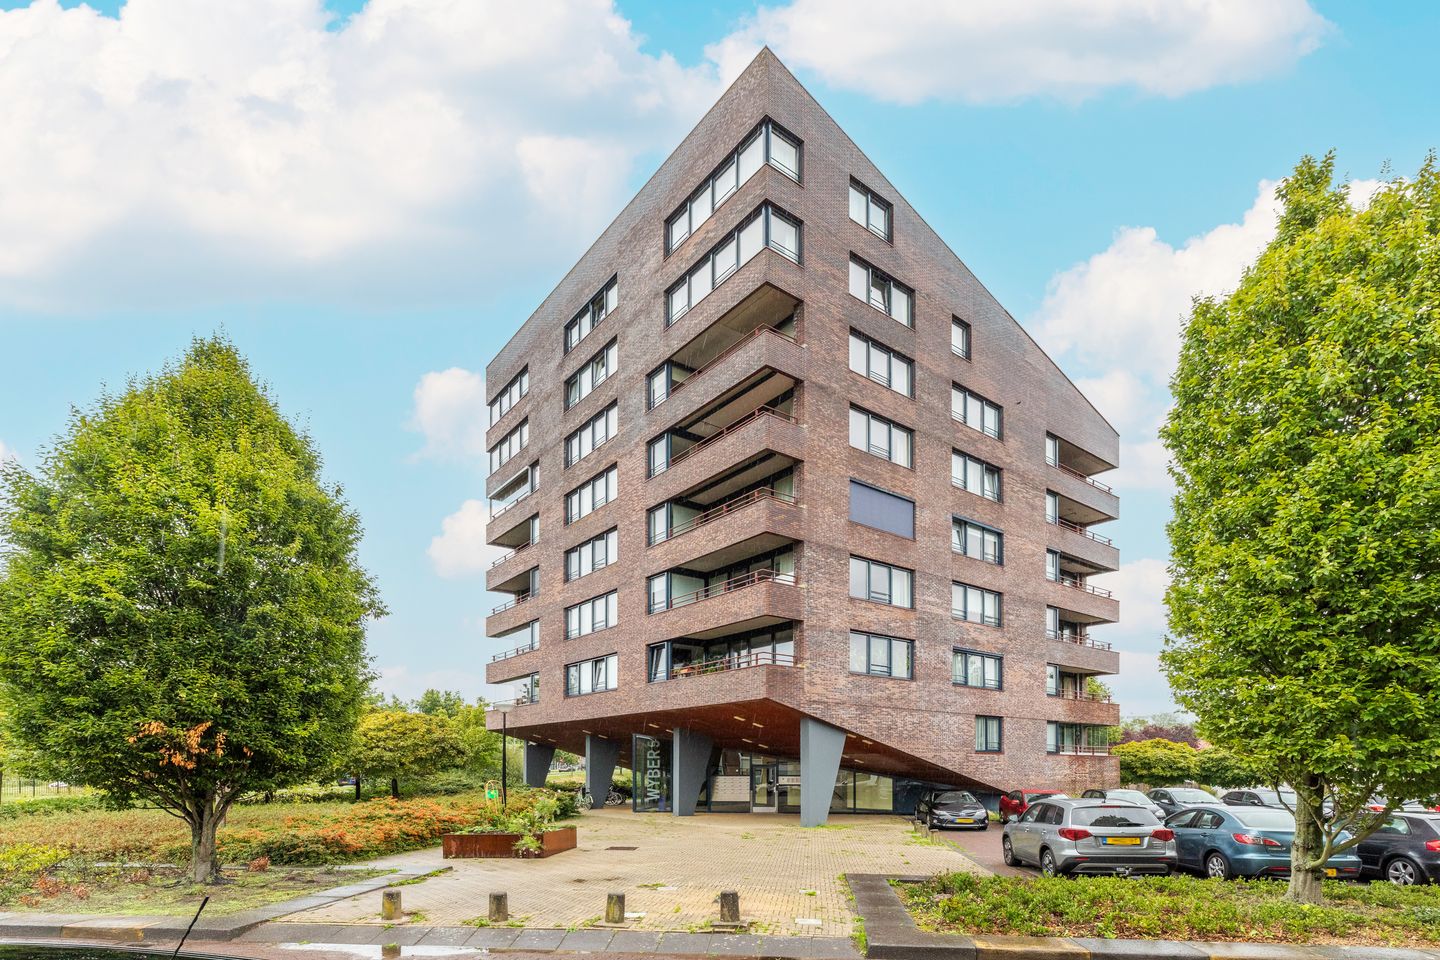
76 m², zonnig terras & eeuwigdurend afgekochte erfpacht!
Description
*** For English below ***
Dit heerlijk licht en centraal gelegen 3-kamerappartement van 76 m2 en terras met vrij uitzicht is nu te koop! De erfpacht is eeuwig durend afgekocht.
Alle benodigde voorzieningen, zoals winkels, scholen, openbaar vervoer e.d. zijn in de buurt aanwezig. Voor uw boodschappen kunt u aan de overkant terecht in het winkelcentrum De Dukaat. Sportcomplex Sloten ligt op fietsafstand. Recreëren kunt u aan de rand van het Nieuwe Meer, Amsterdamse Bos en de Sloterplas. De woning is zeer gunstig gelegen ten opzichte van de uitvalswegen. De Ring A10, de A4 en de A9 zijn goed bereikbaar vanuit de woning. Met de fiets is het centrum in slechts 20 minuten te bereiken en de tram (lijn 1) naar het centrum van Amsterdam stopt schuin voor het gebouw. Station Lelylaan is het dichtstbijzijnde N.S. station.
De globale indeling is als volgt:
Een stijlvolle, afgesloten en bewaakte entree welke toegang geeft tot de lift en het trappenhuis.
5e verdieping:
Eigen entree, ruime hal van waaruit u toegang heeft tot alle vertrekken. Direct rechts treft u een bergkast met daarin de CV- ketel en de mechanische ventilatie.
Aan uw linkerzijde treft u de lichte woonkamer met open keuken aan. De woonkamer geniet door de hoekligging, de vele ramen, de ligging op het zuidwesten van veel zon- en lichtinval en fantastisch uitzicht over de wijk, op water en groen.
Vanuit de woonkamer heeft u middels een deur toegang tot het ruime op het zuidwesten gelegen terras met heerlijk vrij uitzicht. Hier kun je lekker genieten van de zon en wordt dat je te veel, kun je het zonnescherm gebruiken.
De open keuken is voorzien van divers apparatuur zoals koel- vriescombinatie en een 4-pits kookplaat met RVS kap. Daarnaast biedt de keuken voldoende opbergruimte.
De twee slaapkamers bevinden zich aan de zijkant van de woning met uitzicht op water en groen. De eerste slaapkamer is royaal van formaat. Hiernaast treft u de hoofdslaapkamer aan welke nog een stukje ruimer is en net als de rest van het appartement voorzien is van een nette laminaat vloer.
De badkamer en het separate toilet zijn keurig afgewerkt met neutrale tegels. De badkamer is voorzien van een ligbad douche, radiator, wasmeubel met spiegel. Het toilet is ruim en heeft een fonteintje.
In de onderbouw treft u nog een bij de woning behorende berging aan.
Bijzonderheden:
- Erfpacht eeuwig durend afgekocht!
- Woonoppervlakte 76 m2
- Eigen berging in onderbouw ca. 4 m²
- Modern en kleinschalig complex met lift
- Direct voor het complex is er voldoende parkeergelegenheid
- Parkeerverguning thans € 80,- per jaar
- Gezonde en actieve Vereniging van Eigenaren
- Buitenzijde van het complex is dit jaar geschilderd
- VVE bijdrage per maand bedraagt € 196,- per maand
- Verwarming middels C.V. combiketel uit 2022
- Geheel voorzien van dubbel glas
- Oplevering in overleg
Kortom; een prachtig appartement met een fantastisch uitzicht, optimale privacy, een mooie lichtinval, op een heerlijke locatie. Een uitstekende balans tussen een rustig en comfortabel wonen.
Bel nu voor een bezichtigingsafspraak nu naar 020-419 30 09!
------------------------------------------------------------------------------------------------------------------------------
This wonderfully bright and centrally located three-room apartment, measuring 76 m² and featuring a spacious terrace with unobstructed views, is now for sale! The ground lease has been bought out in perpetuity.
All essential amenities, including shops, schools and public transport, are close by. For your daily groceries, the De Dukaat shopping centre is conveniently located directly across the road. Sportcomplex Sloten sports facilities are within cycling distance.
For recreation, you can enjoy the nearby Nieuwe Meer lake, Amsterdamse Bos and Sloterplas. The property is also ideally located in relation to the main roads. The A10 ring road, A4 and A9 motorways are all easily accessible. Amsterdam city centre can be reached by bicycle in just 20 minutes, while tram line 1 to the city centre stops diagonally opposite the building. Lelylaan is the nearest railway station.
Layout
The stylish, secure and access-controlled entrance provides access to the lift and staircase.
5th floor
Private entrance and spacious hallway providing access to all rooms. Immediately to the right is a storage cupboard housing the central heating boiler and mechanical ventilation system.
To the left is the bright living room with open-plan kitchen. Thanks to its corner position, numerous windows and south-west-facing orientation, the living room enjoys an abundance of natural light and sunshine. It also offers fantastic views across the neighbourhood, with views of water and greenery.
From the living room, a door provides access to the spacious south-west-facing terrace with wonderful unobstructed views. It is the perfect place to enjoy the sunshine, while an awning provides shade when required.
The open-plan kitchen is equipped with various appliances, including a fridge-freezer and a four-burner hob with stainless-steel extractor hood. The kitchen also offers ample storage space.
The two bedrooms are located at the side of the apartment and overlook the water and greenery. The first bedroom is generously sized. Next to it is the master bedroom, which is even more spacious. Like the rest of the apartment, both bedrooms feature a well-maintained laminate floor.
The bathroom and separate toilet are finished with tasteful, neutral-coloured tiles. The bathroom features a bathtub with shower, radiator, washbasin with mirror. The spacious toilet also has a small washbasin.
The apartment also benefits from a private storage unit of approximately 4 m² in the basement.
Key features:
*Ground lease bought out in perpetuity
* Living area: 76 m²
* Private storage unit in the basement: approx. 4 m²
* Modern, small-scale residential complex with lift
* Ample parking available directly in front of the complex
* Current parking permit: €80 per year
* Healthy and active Owners' Association (VvE)
* Exterior of the complex painted this year
* Owners' Association contribution: €196 per month
* Central heating combi boiler installed in 2022
* Fully fitted with double glazing
* Completion by mutual agreement
In short: a beautiful apartment with fantastic views, excellent privacy, plenty of natural light and a wonderful location. It offers an excellent balance between peaceful and comfortable living.
Call now to arrange a viewing: 020-419 30 09!
Features
Transfer of ownership
- Service charges
- € 196 per month
- Listed since
- Acceptance
- Available in consultation
- Asking price
- € 395,000 kosten koper
- Asking price per m²
- € 5,197
- Status
- Available
- VVE (Owners Association) contribution
- € 196.00 per month
Construction
- Type apartment
- Upstairs apartment (apartment)
- Building type
- Resale property
- Year of construction
- 1998
- Type of roof
- Shed roof covered with asphalt roofing
- Accessibility
- Accessible for people with a disability and accessible for the elderly
Surface areas and volume
- Areas
- Living area
- 76 m²
- Exterior space attached to the building
- 6 m²
- External storage space
- 4 m²
- Volume in cubic meters
- 231 m³
Layout
- Number of rooms
- 3 rooms (2 bedrooms)
- Number of bath rooms
- 1 bathroom and 1 separate toilet
- Bathroom facilities
- Shower, bath, and sink
- Number of stories
- 1 story
- Facilities
- Elevator and mechanical ventilation
- Located at
- 5th floor
Energy
- Energy label
- Insulation
- Double glazing
- Heating
- CH boiler
- Hot water
- CH boiler
- CH boiler
- Intergas (gas-fired combination boiler from 2022, in ownership)
Cadastral data
- SLOTEN G 2791
- Cadastral map
- Ownership situation
- Municipal long-term lease
- Fees
- Bought off for eternity
Exterior space
- Location
- In residential district and unobstructed view
- Balcony/roof terrace
- Balcony present
Storage space
- Shed / storage
- Storage box
Parking
- Type of parking facilities
- Paid parking, public parking and resident's parking permits
VVE (Owners Association) checklist
- Registration with KvK
- Yes
- Annual meeting
- Yes
- Periodic contribution
- Yes (€ 196.00 per month)
- Reserve fund present
- Yes
- Maintenance plan
- Yes
- Building insurance
- Yes
© 2001-2026 funda