
Lodewijk Boisotstraat 12-41057 ZN AmsterdamFilips van Almondekwartier
€ 525,000 k.k.
Description
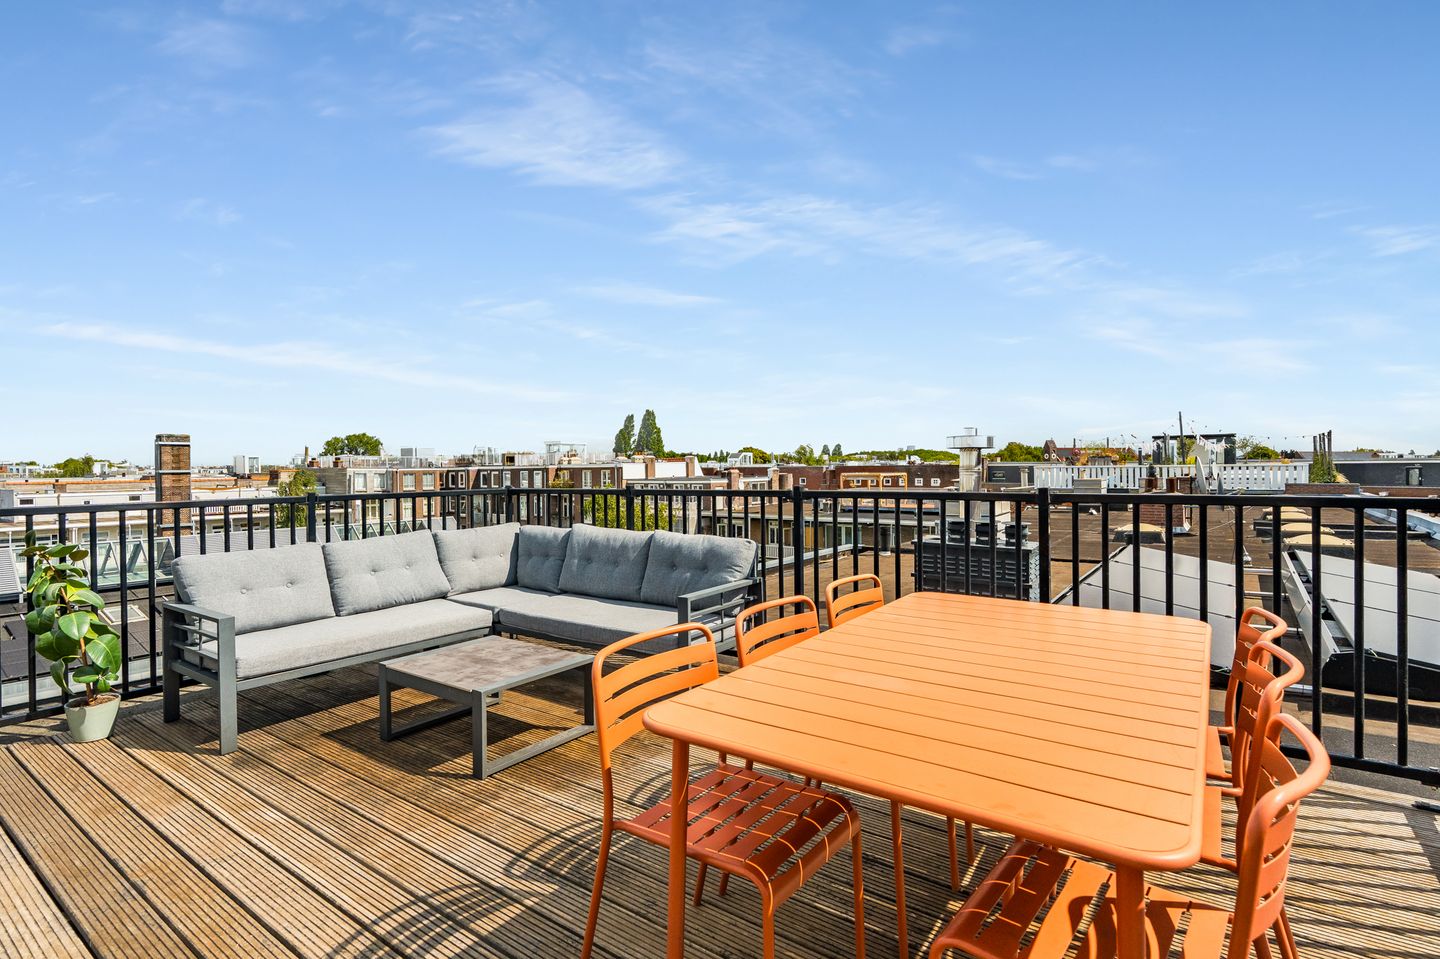
Light-filled living in this loft apartment on the top floor, featuring a generous 22 m² rooftop terrace. This atmospheric two-room apartment of approximately 57 m² was newly created in 2021 and combines modern living comfort with an exceptional amount of outdoor space. With a spacious balcony and a generous rooftop terrace, the property offers approximately 28 m² of private outdoor space, a rare combination in De Baarsjes.
LAYOUT
Via the communal staircase, you reach the private entrance on the third floor, with a hallway, meter cupboard and space for a wardrobe. An internal staircase leads to the living floor on the fourth floor.
The bright living room has direct access to the spacious balcony of approximately 7 m² through three sets of French doors. The oak-look laminate flooring, underfloor heating and recessed spotlights create a warm and contemporary atmosphere. The modern open-plan kitchen with kitchen island forms the heart of the living space and is fully equipped with various built-in appliances. From the kitchen, you have views over the living room, balcony and part of the city.
The spacious bedroom is located at the front of the apartment, where the high-set windows provide plenty of natural light and privacy. The bathroom features a walk-in shower, vanity unit with mirror, heated towel rail and toilet.
The private staircase and glass roof extension provide access to the generous rooftop terrace of approximately 22 m², where you can enjoy plenty of sunshine throughout the day. With ample space for a large dining table, lounge set and greenery, it is an ideal spot for entertaining and enjoying long summer evenings. Under the stairs, there is a practical storage cupboard with connections for a washing machine and dryer.
LOCATION
The property is located in De Baarsjes, a popular neighbourhood where quiet residential streets, greenery and Amsterdam city life come together beautifully. Cafés, restaurants, shops and specialty stores are all within easy reach. Jan Evertsenstraat, De Clercqstraat and Kinkerstraat are just a short distance away, as are Erasmuspark and Rembrandtpark.
De Hallen, the Jordaan, Vondelpark and the city centre are also easily accessible by bicycle. Public transport connections are excellent, and by car you can quickly reach the A10 ring road.
DETAILS
- Living area of approximately 57 m²;
- Located on the top floor;
- Newly created in 2021;
- Generous rooftop terrace of approximately 22 m²;
- Spacious balcony of approximately 7 m²;
- Approximately 28 m² of private outdoor space in total;
- Three sets of French doors opening onto the balcony;
- Floor heating;
- Modern open-plan kitchen with cooking island and built-in appliances;
- Spacious bedroom at the quiet front of the property;
- Glass roof extension providing access to the rooftop terrace;
- Practical cupboard with connections for a washing machine and dryer;
- Homeowners’ Association (VvE) consisting of 4 members;
- VvE contribution approximately €156 per month;
- Leasehold (erfpacht) with perpetual duration and annual ground rent indexation; the current ground rent is €881.17 per year until 30 September 2026;
- Transfer by mutual agreement.
Features
Transfer of ownership
- Listed since
- Acceptance
- Available in consultation
- Asking price
- € 525,000 kosten koper
- Asking price per m²
- € 9,211
- Status
- Available
- VVE (Owners Association) contribution
- € 156.00 per month
Construction
- Type apartment
- Upstairs apartment (apartment)
- Building type
- Resale property
- Year of construction
- 1926
Surface areas and volume
- Areas
- Living area
- 57 m²
- Exterior space attached to the building
- 24 m²
- Volume in cubic meters
- 174 m³
Layout
- Number of rooms
- 2 rooms (1 bedroom)
- Number of bath rooms
- 1 bathroom
- Bathroom facilities
- Walk-in shower, toilet, sink, and washstand
- Number of stories
- 1 story
- Facilities
- Mechanical ventilation
- Located at
- 4th floor
Energy
- Energy label
- Insulation
- Double glazing
- Heating
- CH boiler and complete floor heating
- Hot water
- CH boiler
- CH boiler
- Gas-fired combination boiler, in ownership
Exterior space
- Location
- Alongside a quiet road and in residential district
- Balcony/roof terrace
- Roof terrace present and balcony present
Parking
- Type of parking facilities
- Paid parking, public parking and resident's parking permits
VVE (Owners Association) checklist
- Registration with KvK
- Yes
- Annual meeting
- Yes
- Periodic contribution
- Yes (€ 156.00 per month)
- Reserve fund present
- Yes
- Maintenance plan
- Yes
- Building insurance
- Yes
© 2001-2026 funda