
This house on Funda: https://www.funda.nl/en/detail/koop/amsterdam/appartement-loenermark-69/17394710/
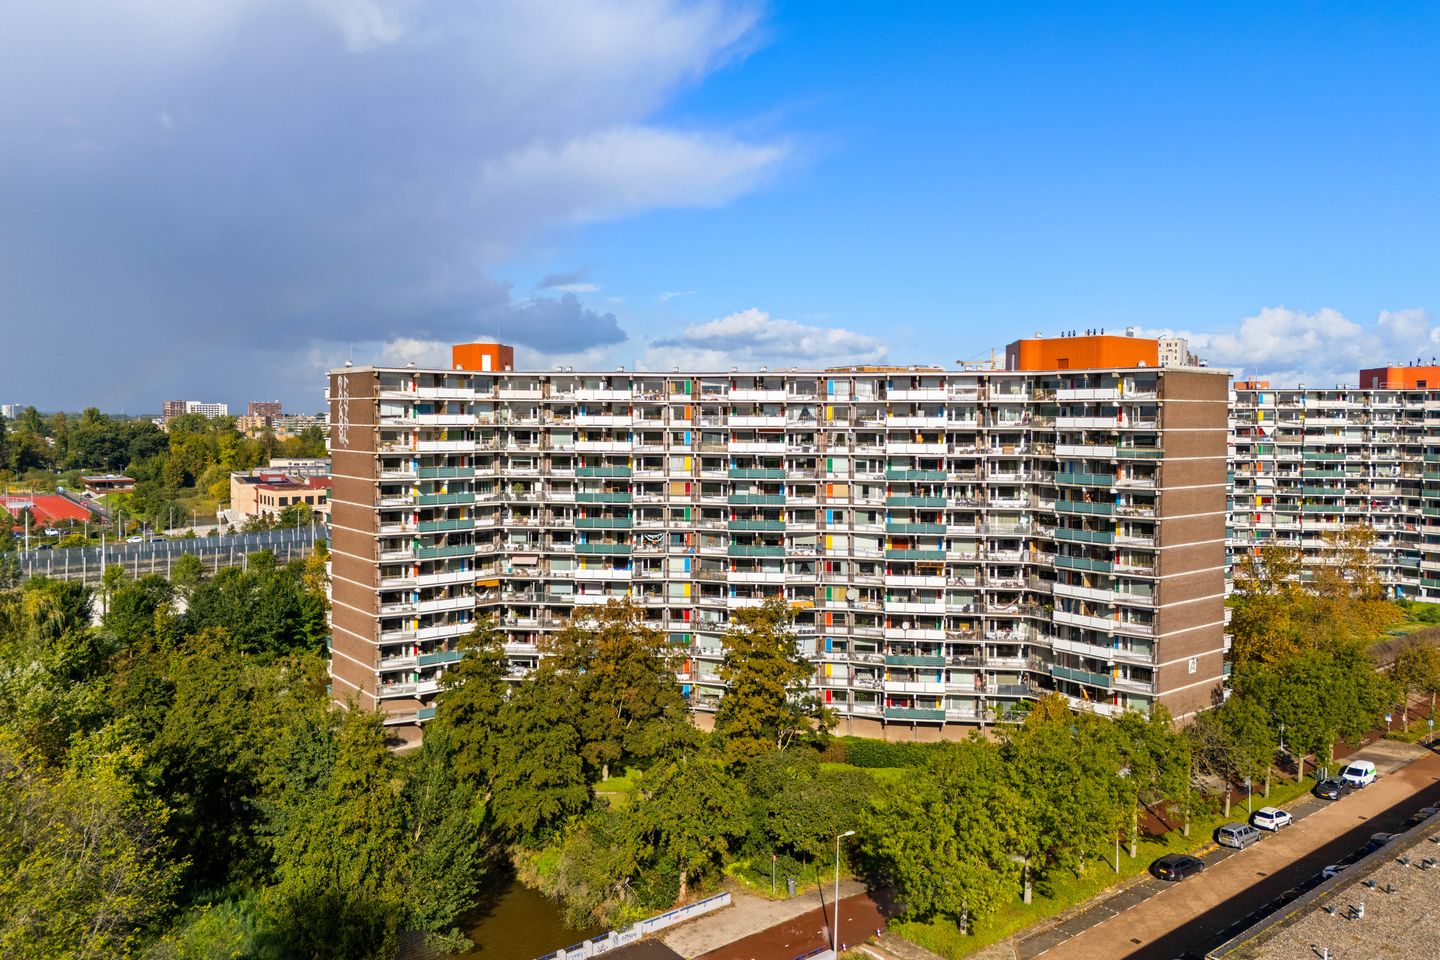
Description
Een panoramisch uitzicht en geen buren die naar binnen kunnen kijken, is dat één van uw wensen? In deze 4 kamerwoning (12e verdieping) met berging en eigen parkeerplaats is dat mogelijk. Het voormalige 3-kamerappartement is omgebouwd tot een leuke 4-kamer woning met een balkon gelegen op het zuidwesten, dus wat zonligging betreft ideaal. Wat ook ideaal is, is dat de huidige eigenaar het erfpachtrecht eeuwigdurend heeft afgekocht
Genieten op het balkon van de zon, wonen en werken in het appartement, overbodige spullen opslaan in de aparte berging op de eerste etage en -niet te vergeten- een eigen parkeerplaats op de eerste etage.
Het appartement is gelegen op een locatie die het beste van twee werelden biedt. Ten eerste het hippe en populaire Amsterdam-Noord met veel voorzieningen en nieuwe ontwikkelingen en ten tweede als dat niet genoeg is, het metrostation op loopafstand, waardoor Amsterdam Centrum en Amsterdam Zuid heel dichtbij liggen.
Amsterdam-Noord heeft zich de afgelopen jaren ontwikkeld tot één van de meest bruisende en creatieve delen van de stad. Rond de Meeuwenlaan en het Hamerkwartier vind je een verrassende mix van trendy horeca, gezellige cafés, restaurants aan het water en levendige uitgaansgelegenheden. Waar vroeger vooral industrie zat, hangt nu een stoere en creatieve sfeer die veel jonge bewoners, ondernemers en bezoekers aantrekt.
Ook liefhebbers van muziek en cultuur zitten hier goed. In clubs en culturele locaties zoals Garage Noord en Tolhuistuin worden regelmatig dj-avonden, concerten, festivals en creatieve evenementen georganiseerd. Hierdoor heeft Amsterdam-Noord een eigen karakter gekregen: rauw, vernieuwend en levendig, maar tegelijk relaxter en ruimtelijker dan de binnenstad.
Daarnaast is er het NDSM-terrein dat bekendstaat om zijn culturele karakter. In de grote loodsen zitten ateliers, creatieve werkplaatsen en tentoonstellingen. Ook op horecagebied is dit terrein een hotspot geworden. Het is daarnaast beroemd vanwege de vele festivals en evenementen. Jaarlijks vinden hier grote evenementen plaats zoals DGTL, Into The Woods, Lepeltje Lepeltje, Tropikali en de IJ-Hallen vlooienmarkt, de grootste vlooienmarkt van Europa.
Uiteraard ontbreken ook de praktische voorzieningen niet met Winkelcentrum Boven ’t IJ nagenoeg voor de deur. Daar zijn o.a. winkels, supermarkten en restaurants. Het spreekt voor zich dat er in de nabije omgeving scholen, diverse sportverenigingen en sportscholen zijn.
Tot slot ligt de woning gunstig t.o.v. de ring van Amsterdam waardoor diverse snelwegen goed bereikbaar zijn.
Indeling:
Entree, hal, meterkast, slaapkamer met inloopkast, tweede slaapkamer met toegang tot een kleine hal, apart toilet met fontein en een badkamer met een meubel, een inloopdouche en de aansluiting voor de wasmachine. De derde slaapkamer ligt aan de balkonzijde. De woonkamer is royaal met een keukenblok in een L-vorm met ingebouwde apparatuur ( een inductiekookplaat, een rvs-afzuigkap, een vaatwasser, een koelkast en een rvs-combimagnetron). Vanuit de ruime woonkamer is het balkon bereikbaar.
BIJZONDERHEDEN:
- Gebruikersoppervlakte: 79m2, balkon: 10m2, berging: 5m2;
- Bouwjaar:1975; - Aparte berging en parkeerplaats (in de parkeergarage), beide op de 1e etage; - Het complex is voorzien van een liftinstallatie en een intercom; - Servicekosten € 297,44 p/m voor de woning met berging, € 23,60 voor de parkeerplaats, € 140,00 voorschot verwarming (afhankelijk van het verbruik, met
jaarlijkse individuele afrekening); - Het betreft een eeuwigdurend recht van erfpacht (Algemene Bepalingen 2016) waarvan de canon eeuwigdurend is afgekocht; - De koopakte dient opgemaakt te worden bij een notaris in de nabije omgeving.
A panoramic view and complete privacy with no neighbors looking in—is that on your wishlist? This 4-room apartment (12th floor) with a separate storage unit and private parking space offers just that. Originally a 3-room apartment, it has been converted into a charming 4-room home featuring a southwest-facing balcony, making it ideal for sun lovers. Equally ideal: the current owner has bought off the ground lease (erfpacht) in perpetuity!
Enjoying the sun on the balcony, living and working comfortably in the apartment, storing surplus belongings in the separate storage unit on the first floor, and—not to forget—having your own private parking space on the first floor.
The apartment is situated in a location that offers the best of both worlds. First, the trendy and popular Amsterdam-Noord with its abundance of amenities and new developments. Second, if that wasn't enough, the metro station is within walking distance, putting Amsterdam City Centre and Amsterdam Zuid right at your doorstep.
In recent years, Amsterdam-Noord has developed into one of the most vibrant and creative parts of the city. Around Meeuwenlaan and the Hamerkwartier, you'll find an exciting mix of trendy eateries, cozy cafés, waterfront restaurants, and lively nightlife spots. What used to be predominantly industrial is now defined by a cool, creative atmosphere that attracts many young residents, entrepreneurs, and visitors.
Music and culture enthusiasts are equally well catered for. Clubs and cultural venues like Garage Noord and Tolhuistuin regularly host DJ nights, concerts, festivals, and creative events. This gives Amsterdam-Noord a unique character: raw, innovative, and lively, yet more relaxed and spacious than the city center.
Additionally, there is the NDSM wharf, renowned for its cultural spirit. Its large industrial warehouses house art studios, creative workshops, and exhibitions. It has also become a culinary hotspot and is famous for its numerous festivals and events. Every year, major events take place here, such as DGTL, Into The Woods, Lepeltje Lepeltje, Tropikali, and the IJ-Hallen flea market—the largest flea market in Europe.
Of course, practical amenities are close at hand as well, with the Boven ’t IJ shopping center practically at your doorstep, offering a variety of shops, supermarkets, and restaurants. Schools, sports clubs, and gyms are also conveniently located in the immediate vicinity.
Finally, the property is conveniently located near the Amsterdam ring road, ensuring easy access to various major highways.
Layout:
Entrance, hallway, meter cupboard, bedroom with walk-in closet, second bedroom with access to a small hallway, separate toilet with hand basin, and a bathroom equipped with a vanity unit, walk-in shower, and washing machine connection. The third bedroom is located on the balcony side. The living room is spacious and features an L-shaped kitchen layout equipped with built-in appliances (an induction hob, stainless steel extractor hood, dishwasher, refrigerator, and a stainless steel combi-microwave). The balcony is accessible directly from the spacious living room.
DETAILS:
Living area: 79 m², balcony: 10 m², storage unit: 5 m²;
Year of construction: 1975;
Separate storage unit and parking space (in the parking garage), both located on the 1st floor;
The complex is equipped with an elevator and an intercom system;
Service charges: €297.44 per month for the apartment with storage unit, €23.60 for the parking space, and €140.00 advance payment for heating (depending on consumption, with an annual individual settlement);
Perpetual ground lease (General Conditions 2016), with the ground rent (canon) bought off in perpetuity;
The deed of sale must be drawn up by a notary located in the immediate vicinity.
Features
Transfer of ownership
- Listed since
- Acceptance
- Available in consultation
- Asking price
- € 395,000 kosten koper
- Asking price per m²
- € 5,000
- Status
- Available
Construction
- Type apartment
- Galleried apartment (apartment)
- Building type
- Resale property
- Year of construction
- 1976
- Specific
- Partly furnished with carpets and curtains
- Type of roof
- Flat roof
Surface areas and volume
- Areas
- Living area
- 79 m²
- Exterior space attached to the building
- 10 m²
- External storage space
- 5 m²
- Volume in cubic meters
- 256 m³
Layout
- Number of rooms
- 4 rooms (3 bedrooms)
- Number of bath rooms
- 1 bathroom and 1 separate toilet
- Bathroom facilities
- Walk-in shower and washstand
- Number of stories
- 1 story
- Facilities
- Elevator
- Located at
- 12th floor
Energy
- Energy label
- Insulation
- Partly double glazed
- Heating
- Communal central heating
- Hot water
- Central facility
Cadastral data
- AMSTERDAM AL 3653
- Cadastral map
- Ownership situation
- Municipal long-term lease
- Fees
- Bought off for eternity
- AMSTERDAM AL 3652
- Cadastral map
- Ownership situation
- Municipal long-term lease
- Fees
- Bought off for eternity
Exterior space
- Location
- Alongside a quiet road, in residential district and unobstructed view
- Balcony/roof terrace
- Balcony present
Storage space
- Shed / storage
- Built-in
Garage
- Type of garage
- Underground parking and parking place
Parking
- Type of parking facilities
- Paid parking, parking on private property, public parking and parking garage
VVE (Owners Association) checklist
- Registration with KvK
- No
- Annual meeting
- No
- Periodic contribution
- No
- Reserve fund present
- No
- Maintenance plan
- No
- Building insurance
- No
© 2001-2026 funda