
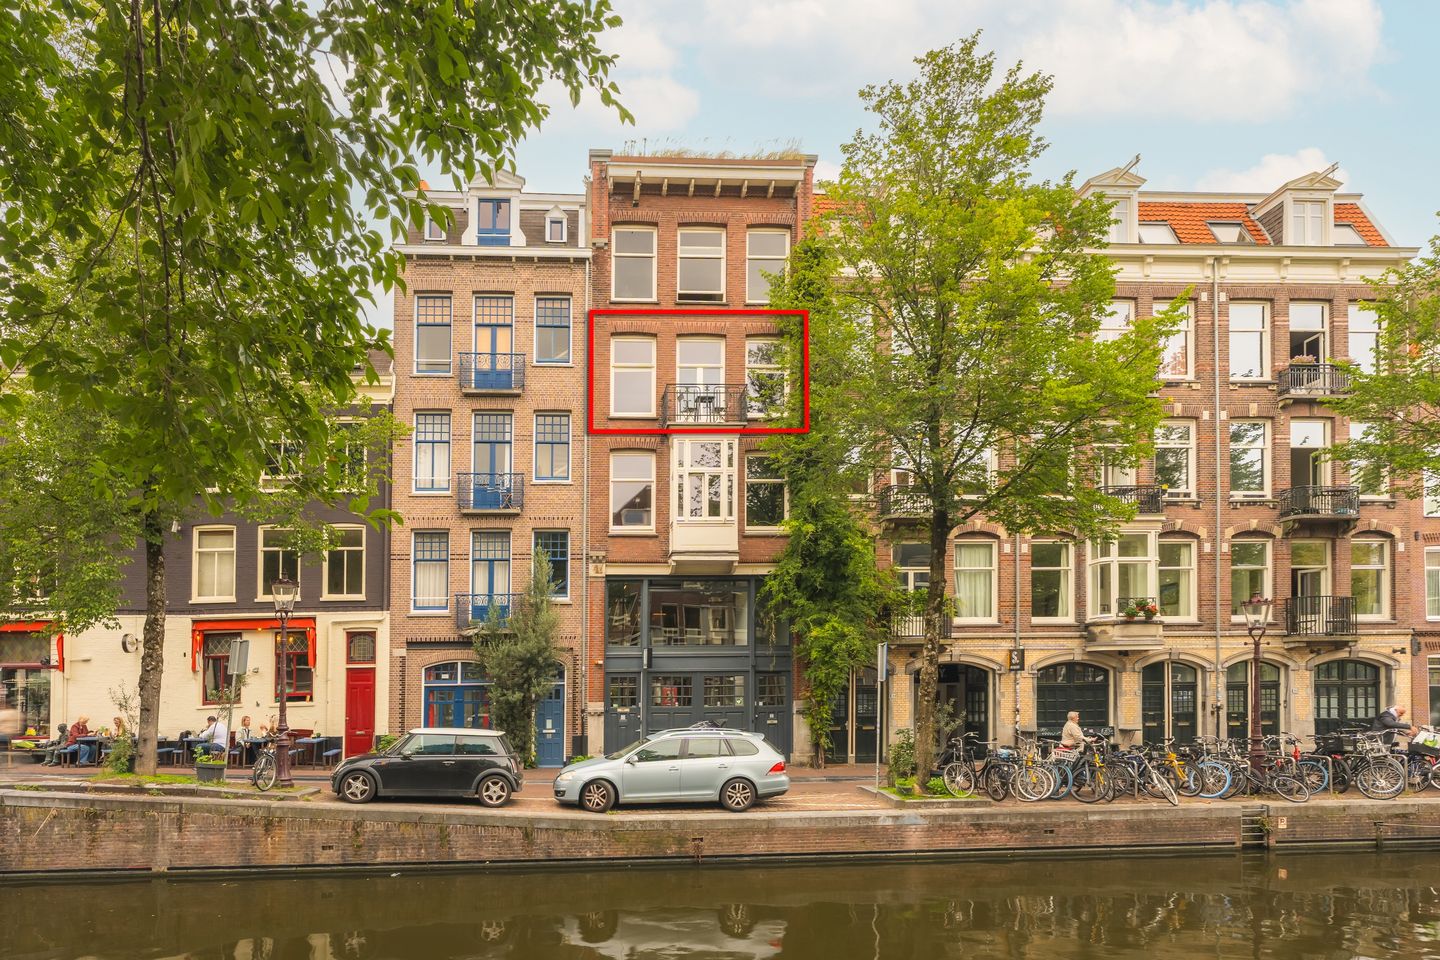
Wonen aan de Looiersgracht met een royaal terras van 19 m²
Description
Living on the Looiersgracht with a generous terrace of no less than 19 m²
Situated in a beautiful location in Amsterdam’s historic city centre, this characterful apartment offers approximately 62.3 m² of living space, is located on freehold land and benefits from foundations that were renewed in 2009. The property features a spacious bedroom, a separate home office, a front-facing balcony and an exceptionally large rear terrace of approximately 19 m². High ceilings, chestnut wooden floors, original period details and large windows create exactly the atmosphere you would expect from a home in Amsterdam’s historic centre.
Layout
The entrance provides access to the apartment on the third floor.
At the front of the property is the spacious dining room with open-plan kitchen. Large windows allow plenty of natural light to enter and offer views over the canal. French doors open onto the front-facing balcony: a wonderful spot to sit outside and enjoy the city.
The kitchen is finished in stainless steel. Black metro tiles provide a striking contrast with the light-coloured walls and warm wooden flooring.
Adjoining the dining room is the living room, which, thanks to the en-suite layout, is beautifully connected to both the dining area and the bedroom at the rear. Original fireplaces, high ceilings, decorative mouldings and characteristic window frames emphasise the apartment’s authentic period character.
The generously sized bedroom is situated at the quiet rear of the property. French doors provide direct access to the large terrace. At approximately 19 m², this is an exceptionally spacious outdoor area for such a central Amsterdam location, with ample room for a large dining table, lounge area and greenery.
Next to the bedroom is a separate home office, ideal as a workspace, study or compact guest room. This area also provides space for a washing machine and dryer and houses the central heating system.
The bathroom features a walk-in shower and washbasin. The toilet is separate.
Outdoor Space
One of the key features of this property is the combination of two outdoor spaces. At the front is a 2 m² balcony overlooking the canal, while the rear terrace of approximately 19 m² offers considerably more outdoor space than is typically found in this part of Amsterdam.
Location
The Looiersgracht is situated in the heart of Amsterdam’s historic city centre, between the Prinsengracht and Lijnbaansgracht and immediately adjacent to the Jordaan. The Nine Streets (De Negen Straatjes), Amsterdam’s canals and numerous cafés, restaurants, speciality shops and cultural amenities are all within easy walking distance. At the same time, the Looiersgracht itself retains the intimate character of one of Amsterdam’s smaller canals.
The property is also very well connected by public transport, with several tram and bus services nearby. Amsterdam Central Station is easily accessible by bicycle.
Key Features
• Living area of approximately 62.3 m²
• Generous terrace of approximately 19 m²
• 2 m² balcony on the canal side
• Freehold property, therefore no ground lease
• Foundations renewed in 2009
• One spacious bedroom
• Separate home office
• Bathroom with walk-in shower
• Separate toilet
• Characteristic wooden floors and high ceilings
• Various original en-suite and period features
• French doors opening onto the terrace
• Situated on the Looiersgracht in Amsterdam’s historic city centre
• Energy label C
Age Clause
An age clause applies. This is a standard clause stating that the property dates from an older construction period. As a result, its structural condition and level of finish may differ from current standards and requirements, and the purchaser accepts the associated risks arising from the age of the property.
Following the conclusion of the verbal agreement, the purchaser must appoint a civil-law notary based in Amsterdam or Amstelveen within two working days. The purchase agreement used will be the Ring Amsterdam model agreement. The purchaser is free to choose the civil-law notary. If the purchaser has not appointed a notary within these two working days, the seller has the right to appoint one.
DISCLAIMER
This information has been compiled by us with the utmost care. However, we accept no liability for any incompleteness or inaccuracies, or for any consequences arising therefrom. The property has been professionally measured with care; nevertheless, a subsequent measurement may differ from the stated dimensions. Urban Homies BV and the seller accept no liability for discrepancies in the stated measurements. Urban Homies BV gives prospective purchasers the opportunity to verify, or have verified, the stated measurements. The purchaser is responsible for conducting their own due diligence regarding all matters relevant to the property.
Features
Transfer of ownership
- Listed since
- Acceptance
- Available in consultation
- Asking price
- € 750,000 kosten koper
- Asking price per m²
- € 11,905
- Status
- Available
- VVE (Owners Association) contribution
- € 135.00 per month
Construction
- Type apartment
- Mezzanine (apartment)
- Building type
- Resale property
- Year of construction
- 1905
- Specific
- Protected townscape or village view (permit needed for alterations) and partly furnished with carpets and curtains
Surface areas and volume
- Areas
- Living area
- 63 m²
- Exterior space attached to the building
- 21 m²
- Volume in cubic meters
- 218 m³
Layout
- Number of rooms
- 3 rooms (1 bedroom)
- Number of stories
- 1 story
- Facilities
- Passive ventilation system and TV via cable
- Located at
- 3rd floor
Energy
- Energy label
- Insulation
- Energy efficient window
- Heating
- CH boiler
- Hot water
- CH boiler
- CH boiler
- Intergas HR22 (gas-fired from 2015, in ownership)
Cadastral data
- AMSTERDAM E 9414
- Cadastral map
- Ownership situation
- Full ownership
Exterior space
- Location
- Alongside waterfront
- Balcony/roof terrace
- Roof terrace present and balcony present
Parking
- Type of parking facilities
- Resident's parking permits
VVE (Owners Association) checklist
- Registration with KvK
- Yes
- Annual meeting
- Yes
- Periodic contribution
- Yes (€ 135.00 per month)
- Reserve fund present
- Yes
- Maintenance plan
- No
- Building insurance
- Yes
© 2001-2026 funda