
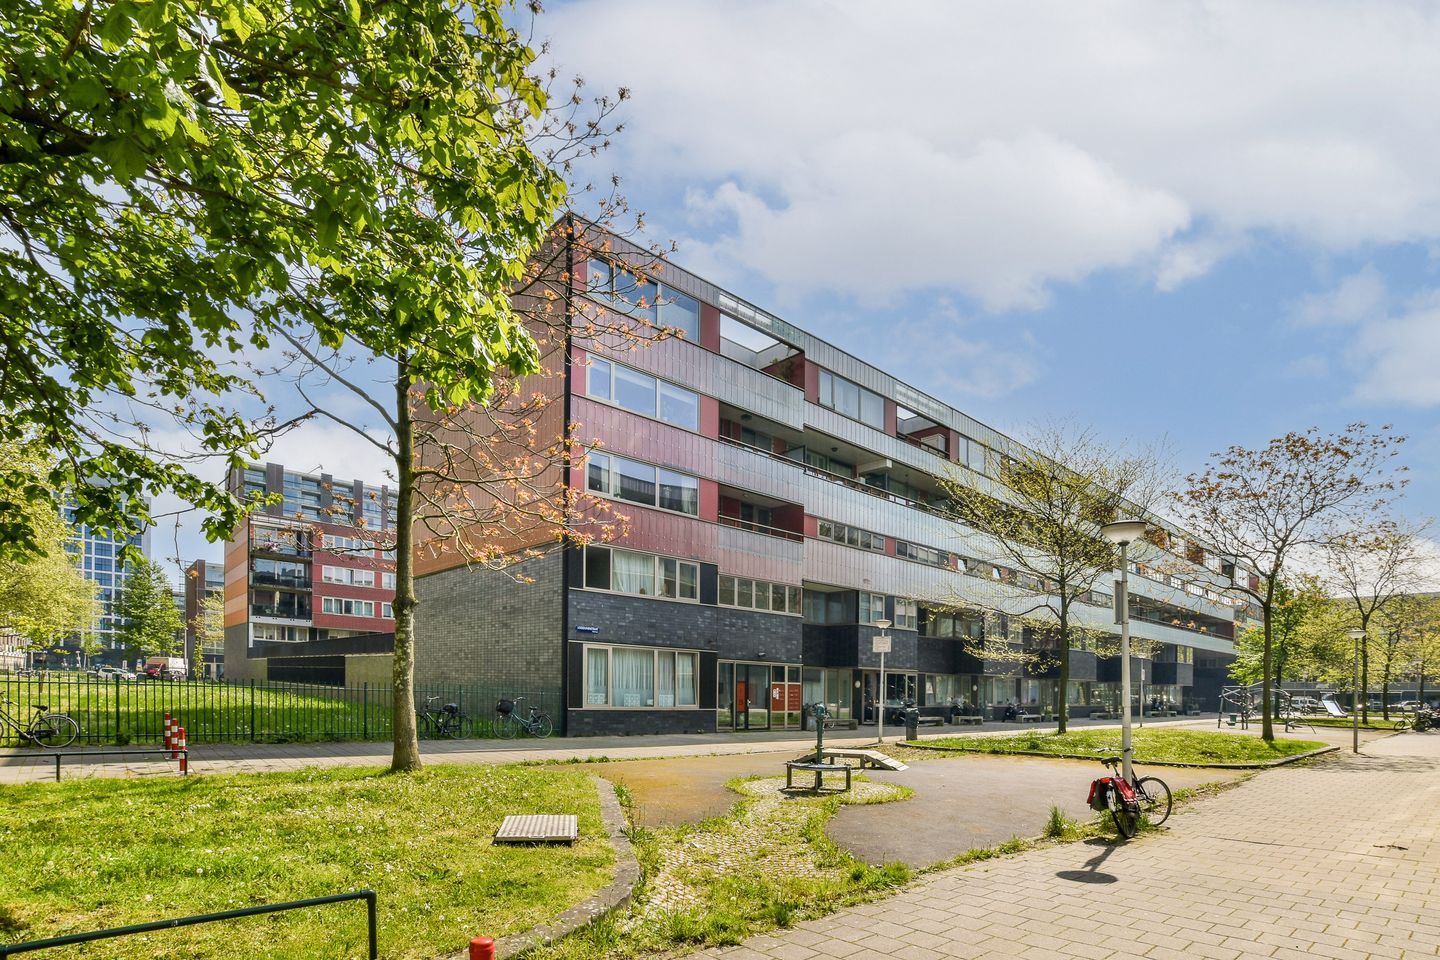
Loosduinenstraat 131062 EG AmsterdamDelflandpleinbuurt-West
€ 750,000 k.k.
Description
Modern and Light 4-Room Maisonette with Two Sunny Balconies, Private Parking Space and Perpetually Bought-Off Leasehold!
Are you looking for a move-in-ready apartment in an excellent location in Amsterdam? Then this modern and surprisingly spacious maisonette of approximately 123 m² on Loosduinenstraat is definitely worth viewing. The property is spread over the second and third floors and features three bedrooms, two sunny balconies facing east and west, a private parking space in the underground garage, and leasehold that has been bought off in perpetuity.
The property forms part of a modern apartment complex built in 2010 and is situated in the popular Delflandbuurt, on the border of Amsterdam Nieuw-West and Oud-Zuid. Here, you can enjoy a peaceful setting on a car-free street, while the large, green communal courtyard at the rear provides a pleasant and relaxing living environment.
The location is ideal. Everything you need is within walking distance, including supermarkets, schools, childcare facilities, a pharmacy and various sports facilities. The lively Hoofddorpplein is just a short distance away and offers a wide selection of restaurants, cafés and terraces. The Vondelpark, Rembrandtpark and Sloterplas are also within cycling distance.
The property is excellently connected by public transport. Tram and metro connections are within walking distance, while Lelylaan and Zuid railway stations are also nearby. The A4, A9 and A10 motorways can be reached easily by car.
LAYOUT
Second Floor
Upon entering, you will find a spacious hallway with a practical internal storage/laundry room. A convenient workspace has been created underneath the staircase, making it ideal for working from home.
This floor also offers three well-proportioned bedrooms and a modern bathroom equipped with a bathtub, walk-in shower, toilet and double washbasin vanity unit.
Third Floor
The third floor forms the heart of the home. Here you will find the bright and atmospheric living room with access to the sunny west-facing balcony, where you can relax and enjoy the afternoon and evening sun.
The modern open-plan kitchen is a real eye-catcher and offers plenty of space for preparing elaborate meals and enjoying dinner together. The kitchen is equipped with various built-in appliances, including an induction hob, extractor hood, combination microwave oven, fridge/freezer, dishwasher and Quooker boiling-water tap.
From the kitchen, you have access to the second balcony, facing east – the perfect spot to enjoy a cup of coffee in the morning sun.
The communal bicycle storage and private parking space are located in the basement of the complex.
KEY FEATURES
Built in 2010;
Energy label A+;
Leasehold perpetually bought off;
Living area of approximately 123 m²;
Private parking space in the underground parking garage;
Two balconies facing east and west;
Communal courtyard garden;
Apartment complex with elevator;
Located on a car-free street;
Communal bicycle storage;
Professionally managed Homeowners' Association (VvE) by VvE Beheer Amsterdam;
The complex comprises 106 apartments and 123 parking spaces;
VvE service charge: €334.83 per month;
VvE reserve fund amounted to €1,150,725.85 as of 31 December 2025;
District heating provides heating and hot water;
Transfer date by mutual agreement.
The living area has been established in accordance with the NVM Measurement Instruction. The Measurement Instruction is based on NEN 2580 and is intended to provide a more uniform method of measuring the usable floor area. However, differences in measurement results cannot be completely excluded due to, for example, differences in interpretation, rounding or limitations when carrying out the measurement.
All information has been compiled by us with due care based on information provided by the seller and/or third parties. However, no liability is accepted on our part for any incompleteness, inaccuracies or other errors, nor for any consequences thereof. Buyers are expressly reminded of their statutory duty to investigate the property themselves.
Interested in this property?
We recommend engaging your own NVM-certified buying agent directly.
Your NVM-certified buying agent will represent your interests and can save you time, money and unnecessary concerns.
You can find contact details of fellow NVM-certified buying agents on Funda.
Features
Transfer of ownership
- Listed since
- Acceptance
- Available in consultation
- Asking price
- € 750,000 kosten koper
- Asking price per m²
- € 6,098
- Status
- Available
- VVE (Owners Association) contribution
- € 334.83 per month
Construction
- Type apartment
- Maisonnette (apartment)
- Building type
- Resale property
- Year of construction
- 2010
Surface areas and volume
- Areas
- Living area
- 123 m²
- Exterior space attached to the building
- 15 m²
- External storage space
- 13 m²
- Volume in cubic meters
- 386 m³
Layout
- Number of rooms
- 4 rooms (3 bedrooms)
- Number of bath rooms
- 1 bathroom and 1 separate toilet
- Bathroom facilities
- Double sink, walk-in shower, bath, and toilet
- Number of stories
- 2 stories
- Facilities
- Optical fibre, elevator, mechanical ventilation, and TV via cable
- Located at
- 2nd floor
Energy
- Energy label
- Insulation
- Completely insulated
- Heating
- District heating
- Hot water
- District heating
Cadastral data
- SLOTEN (NH) E 8304
- Cadastral map
- Ownership situation
- Long-term lease
- Fees
- Bought off for eternity
Exterior space
- Location
- Alongside a quiet road and in residential district
Garage
- Type of garage
- Underground parking and parking place
Parking
- Type of parking facilities
- Parking garage
VVE (Owners Association) checklist
- Registration with KvK
- Yes
- Annual meeting
- Yes
- Periodic contribution
- Yes (€ 334.83 per month)
- Reserve fund present
- Yes
- Maintenance plan
- Yes
- Building insurance
- Yes
© 2001-2026 funda