
Description
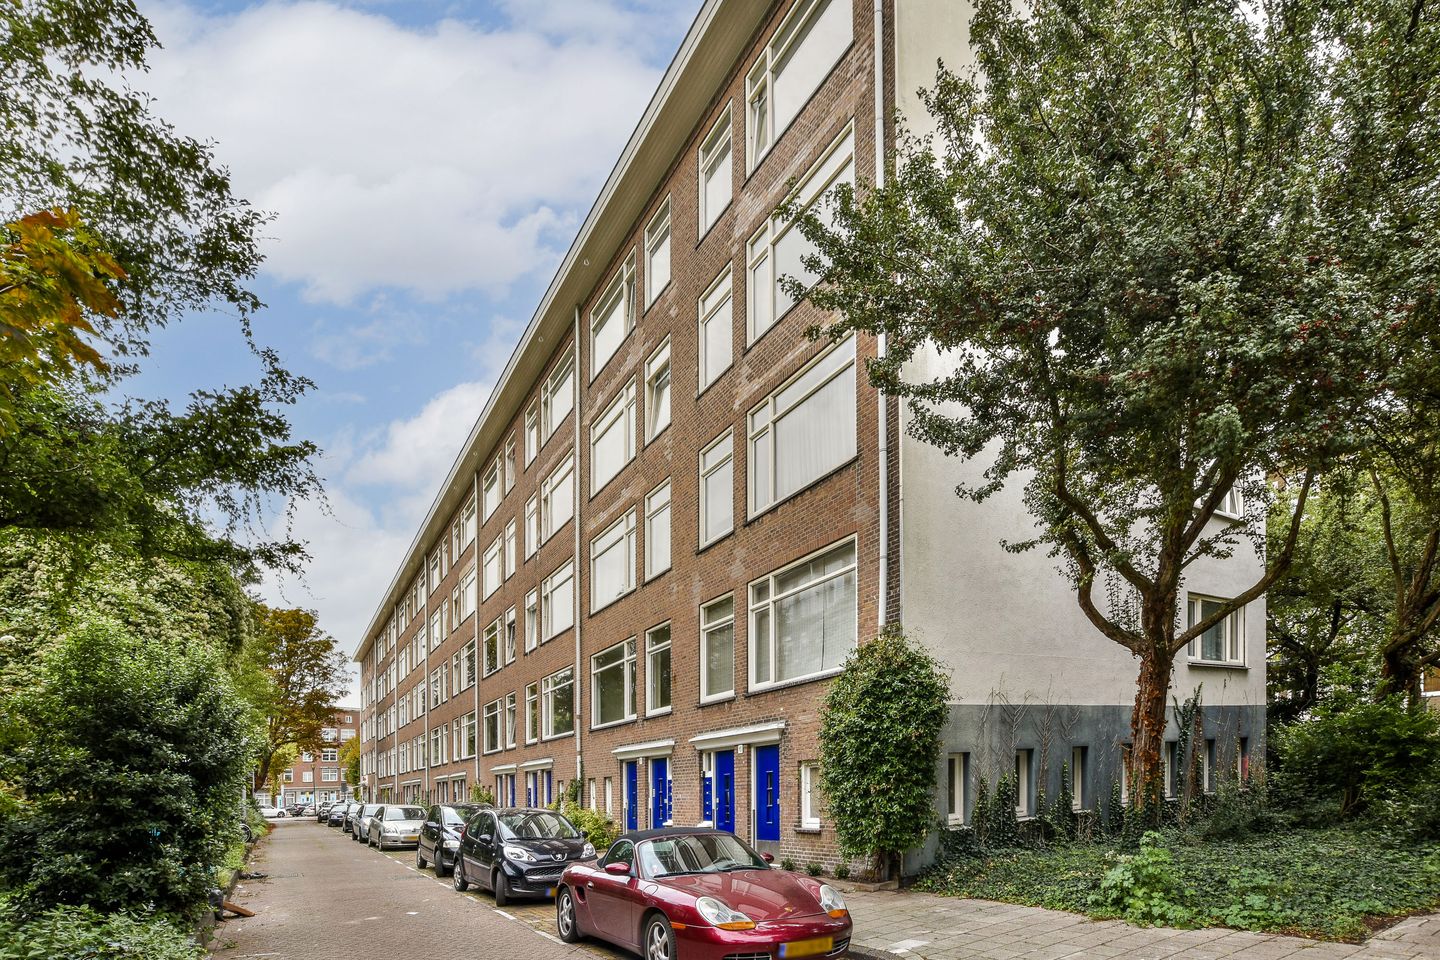
The apartment is located in the popular Bos en Lommer neighborhood. This nice neighborhood within the ring road A-10 is very on the rise and this results in trendy shops, restaurants and cafés within walking distance such as Buurman and Buurman, Van de Buurt, Bagel & Beans and Podium Mozaiëk. . As soon as you walk out the door you will find several of these restaurants and cafés. But also various local shops for daily shopping and the market on the Bos en Lommerplein. Within a short (cycling) distance you will also find the Wester and Rembrandt Park, but also the Westergasfabriek, the Ten Katemarkt, De Hallen and the Jordaan. The connections with public transport are very good. Trams 7, 13 and 19, various buses and metro 50, with a fast connection to Central and Sloterdijk stations can also be found nearby. The Ring A-10 is easily accessible in a few minutes by car. All in all an ideal location with all facilities within reach.
Layout: Through the entrance on the 2nd floor you enter the hall. From the hall you have access to the bright and spacious living room, bathroom with toilet, sink and shower, two good bedrooms and the kitchen. The spacious living room is located at the front. The first bedroom is adjacent to the living room. The neat kitchen is located at the rear of the apartment. Both the bedroom and the kitchen offer access to the wonderful balcony across the entire width. On the ground floor there is a private spacious storage.
Particularities:
• Living area NEN 2580 of 49.3m² - measurement report available
• Professional Vve
• Service costs: €147,69 per month.
• Two good bedrooms
• The house has double glazing
• Year of construction 1950
• lease paid off forever
• Delivery in consultation
Features
Transfer of ownership
- Last asking price
- € 425,000 kosten koper
- Asking price per m²
- € 8,673
- Status
- Sold
- VVE (Owners Association) contribution
- € 147.69 per month
Construction
- Type apartment
- Upstairs apartment
- Building type
- Resale property
- Construction period
- 1945-1959
Surface areas and volume
- Areas
- Living area
- 49 m²
- Exterior space attached to the building
- 4 m²
- Volume in cubic meters
- 169 m³
Layout
- Number of rooms
- 3 rooms (2 bedrooms)
- Number of stories
- 1 story
- Located at
- 2nd floor
Energy
- Energy label
- Heating
- CH boiler
- Hot water
- CH boiler
- CH boiler
- Remeha Tzerra c4 (gas-fired combination boiler from 2022)
Cadastral data
- SLOTEN C 11047
- Cadastral map
- Ownership situation
- Municipal long-term lease
- Fees
- Bought off for eternity
Exterior space
- Location
- Alongside a quiet road and in residential district
Storage space
- Shed / storage
- Built-in
Parking
- Type of parking facilities
- Paid parking, public parking and resident's parking permits
VVE (Owners Association) checklist
- Registration with KvK
- Yes
- Annual meeting
- Yes
- Periodic contribution
- Yes (€ 147.69 per month)
- Reserve fund present
- Yes
- Maintenance plan
- Yes
- Building insurance
- Yes
© 2001-2026 funda