
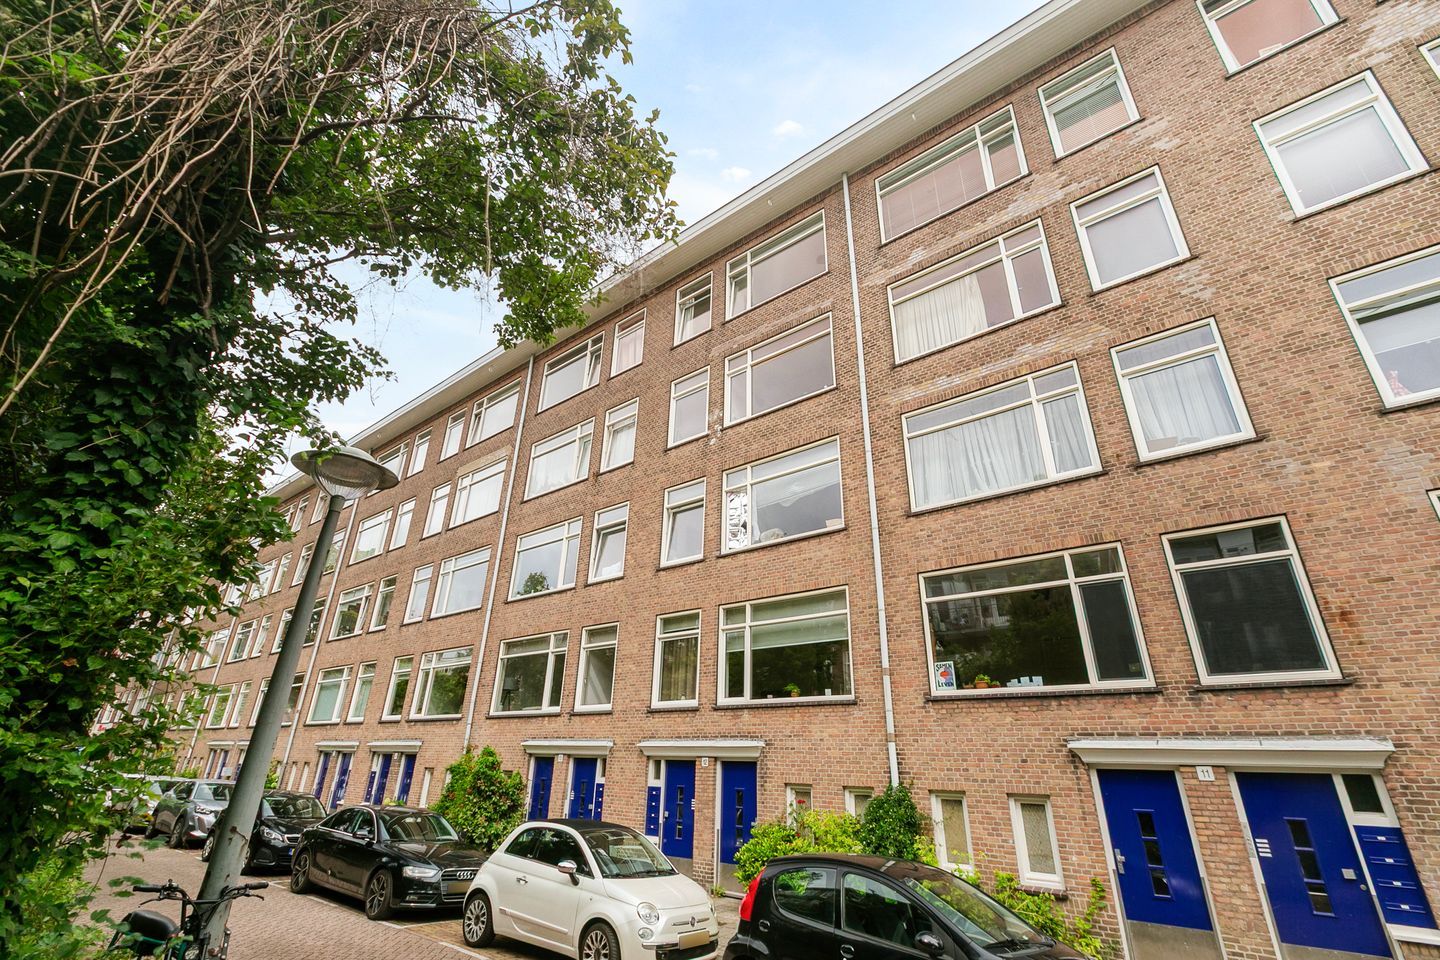
Eye-catcherHeerlijk twee-slaapkamer appartement met berging in Bos en Lommer
Description
This beautiful two bedroom apartment is located in the popular Bos en Lommer district. This charming neighborhood within the A10 ring road is rapidly developing, resulting in trendy shops, restaurants, and cafes within walking distance, such as Buurman en Buurman, Van de Buurt, Bagel & Beans, and Podium Mozaiëk.
As soon as you step out the door, you will find various of these restaurants and cafes, as well as several local shops for your daily groceries. Furthermore, within a short (bicycle) distance, you will find the Westerpark and Rembrandtpark, as well as the Westergasfabriek, the Ten Katemarkt, De Hallen, and the Jordaan.
Public transport connections are excellent. Trams 7, 13, and 19, various buses, and metro line 50 (which also offers a fast connection to Central Station and Sloterdijk) are nearby. The A10 ring road is easily accessible within a few minutes by car. All in all, this is an ideal location with all amenities within easy reach.
Layout:
You enter the hall via the entrance on the 3rd floor. From the hall, you have access to the bright and spacious living room at the front. One of the two bedrooms is also located here.
The bathroom, with toilet, sink, and shower, is centrally located and has recently undergone a renovation.
The second bedroom and the kitchen are situated at the rear of the property. The neat kitchen is functional and fully equipped. Both the bedroom and the kitchen provide access to the lovely balcony spanning the entire width. There is a private, spacious storage room on the ground floor.
Particulars:
• Living area NEN 2580 of approx. 50m²
• Professional Owners' Association
• Service costs: €160.25 per month
• Two good bedrooms
• The property is fitted with double glazing
• Year of construction: 1950
• Ground lease rent has been paid off until 31-08-2055
• Completion in consultation
Make an appointment with Makelaar Alex Amsterdam now to view this property.
We look forward to seeing you at the viewing of this pleasant home.
This information has been compiled by Makelaar Alex Amsterdam with due care. However, we accept no liability whatsoever for any incompleteness, inaccuracy, or otherwise, or the consequences thereof. All stated dimensions and surface areas are indicative. As standard, an extensive age clause and an extensive asbestos clause will be included. The buyer has their own duty of investigation regarding all matters of importance to them. With regard to this property, Makelaar Alex Amsterdam is the seller's real estate agent. We advise you to engage a Real Estate Agent who will assist you with their expertise during the purchasing process. If you do not wish to engage professional guidance, you are considered, under the law, sufficiently knowledgeable to oversee all matters of importance. The General Terms and Conditions for Consumers of VastgoedNed apply.
Features
Transfer of ownership
- Service charges
- € 160 per month
- Listed since
- Acceptance
- Available in consultation
- Asking price
- € 430,000 kosten koper
- Asking price per m²
- € 8,600
- Status
- Available
- VVE (Owners Association) contribution
- € 160.25 per month
Construction
- Type apartment
- Upstairs apartment (apartment)
- Building type
- Resale property
- Year of construction
- 1950
- Type of roof
- Gable roof covered with roof tiles
Surface areas and volume
- Areas
- Living area
- 50 m²
- Exterior space attached to the building
- 4 m²
- External storage space
- 7 m²
- Volume in cubic meters
- 171 m³
Layout
- Number of rooms
- 3 rooms (2 bedrooms)
- Number of bath rooms
- 1 bathroom
- Bathroom facilities
- Shower, toilet, and sink
- Number of stories
- 1 story
- Facilities
- TV via cable
- Located at
- 4th floor
Energy
- Energy label
- Insulation
- Roof insulation, double glazing and energy efficient window
- Heating
- CH boiler
- Hot water
- CH boiler
- CH boiler
- Gas-fired from 2014, in ownership
Cadastral data
- SLOTEN C 11047
- Cadastral map
- Ownership situation
- Municipal ownership encumbered with long-term leaset (end date of long-term lease: 31-08-2055)
- Fees
- Paid until 31-08-2055
Exterior space
- Location
- Alongside a quiet road, in centre and in residential district
- Balcony/roof terrace
- Balcony present
Storage space
- Shed / storage
- Built-in
Parking
- Type of parking facilities
- Paid parking, public parking and resident's parking permits
VVE (Owners Association) checklist
- Registration with KvK
- Yes
- Annual meeting
- Yes
- Periodic contribution
- Yes (€ 160.25 per month)
- Reserve fund present
- Yes
- Maintenance plan
- Yes
- Building insurance
- Yes
© 2001-2026 funda