
Lou Jansenplein 62-11063 HA AmsterdamArondeusbuurt
€ 349,000 k.k.
Licht en ruim 3-kamerappartement op een toplocatie in Amsterdam
Description
Are you looking for a spacious and practically laid-out 3-room apartment, situated in a quiet and green environment, yet with all amenities and Amsterdam city centre within easy reach? Then this approximately 62 m² apartment on the first floor is certainly worth viewing.
The property is located on Lou Jansenplein, on the edge of Slotermeer, in a well-maintained apartment complex situated alongside a green area. Thanks to its favourable location, this property combines the comfort of city living with the tranquillity of a green residential environment.
L A Y O U T
You enter the property on the first floor via the neat and well-maintained communal staircase. The spacious hallway provides access to all rooms.
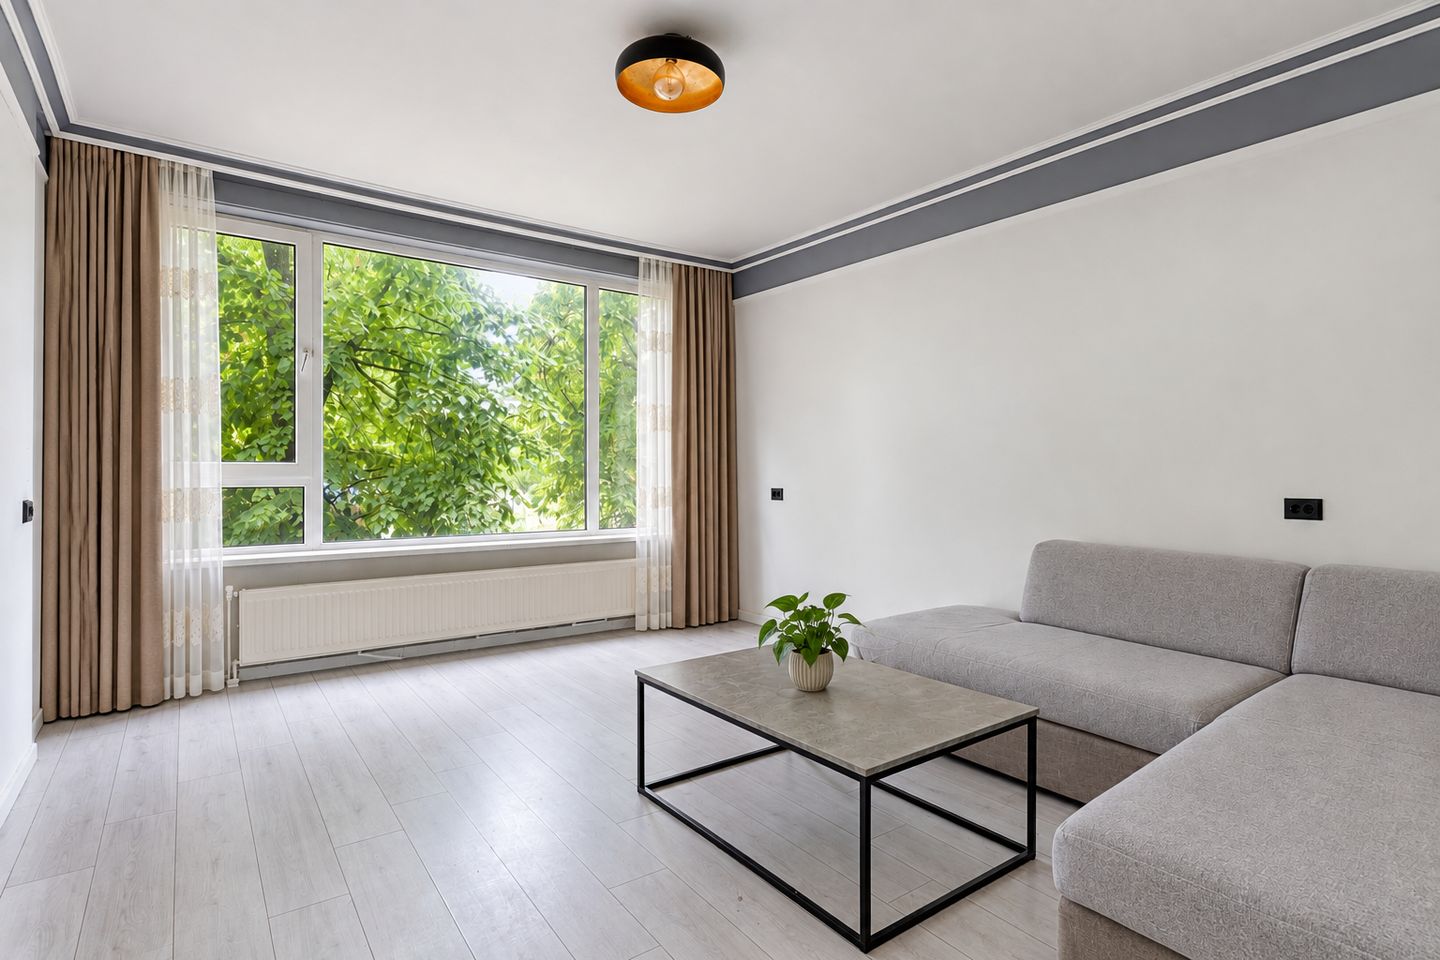
At the rear of the property is the bright and spacious living room. Thanks to the large windows, the room receives plenty of natural daylight. From the living room, you have access to the rear balcony, a pleasant place to relax or enjoy your morning coffee in the morning sun.
The property has two bedrooms. The first bedroom is located at the rear of the property and also provides access to the balcony. The second bedroom is located at the front of the property and can, of course, also be used as a home office, hobby room or guest room.
The separate kitchen is practical in design and offers ample cupboard space and built-in appliances. The kitchen also provides access to the balcony at the front of the property.
The property also has a private storage room in the basement, ideal for storing bicycles and other belongings.
S U R R O U N D I N G S
Lou Jansenplein is located in a quiet and green residential area with plenty of space for walking and relaxation. At the same time, various amenities are within easy reach.
The Sloterplas is located nearby and offers plenty of opportunities for walking, exercising or simply enjoying the water. The De Bretten nature reserve is also in the vicinity and is an excellent place for a walk or a run. For those who enjoy the lively atmosphere of the city, Westerpark is also within easy reach, offering restaurants, sports facilities and various events.
For your daily shopping, Plein 40-45 is ideal. Here you will find a wide range of shops, supermarkets and a lively market.
The property also benefits from excellent public transport connections. Tram line 7 and bus 21 are within walking distance and provide good connections to, among other destinations, Amsterdam Central Station and the city centre. Sloterdijk Station can be reached within a few minutes by bicycle. By car, the A10 motorway and Haarlemmerweg are easily accessible.
W H A T E L S E Y O U S H O U L D K N O W
- 3-room apartment of approximately 62 m², in accordance with the official measurement report
- Located on the first floor
- Two balconies
- Energy label C
- Active Homeowners’ Association (VvE)
- VvE contribution: €141.57 per month
- Residential parking permit: approximately €40.02 per 6 months
- Ground lease paid off until 2032
- Separate kitchen with built-in appliances
- Private storage room in the basement
- Completion by mutual agreement and possible at short notice
I N S H O R T
A bright and practically laid-out apartment in a quiet and green location, featuring two bedrooms, two balconies and a private storage room. At the same time, you will live within easy reach of the Sloterplas, shops, public transport, Sloterdijk and Amsterdam city centre.
An ideal property for those who want to live comfortably and peacefully without giving up the benefits of city life. A viewing is therefore certainly worthwhile.
In short: a lovely apartment in a prime location that is well worth viewing.
Schedule a viewing online today or contact us for more information.
Features
Transfer of ownership
- Listed since
- Acceptance
- Available in consultation
- Asking price
- € 349,000 kosten koper
- Asking price per m²
- € 5,629
- Status
- Available
- VVE (Owners Association) contribution
- € 141.57 per month
Construction
- Type apartment
- Upstairs apartment (apartment)
- Building type
- Resale property
- Year of construction
- 1958
- Type of roof
- Flat roof covered with asphalt roofing
Surface areas and volume
- Areas
- Living area
- 62 m²
- Exterior space attached to the building
- 7 m²
- Volume in cubic meters
- 204 m³
Layout
- Number of rooms
- 3 rooms (2 bedrooms)
- Number of bath rooms
- 1 bathroom
- Bathroom facilities
- Walk-in shower, toilet, and washstand
- Number of stories
- 1 story
- Facilities
- TV via cable
- Located at
- 1st floor
Energy
- Energy label
- Heating
- CH boiler
- Hot water
- CH boiler
- CH boiler
- Gas-fired combination boiler, in ownership
Cadastral data
- SLOTEN D 8215
- Cadastral map
- Ownership situation
- Municipal ownership encumbered with long-term leaset
- Fees
- Paid until 15-04-2032
Exterior space
- Location
- In residential district
Parking
- Type of parking facilities
- Public parking and resident's parking permits
VVE (Owners Association) checklist
- Registration with KvK
- Yes
- Annual meeting
- Yes
- Periodic contribution
- Yes (€ 141.57 per month)
- Reserve fund present
- Yes
- Maintenance plan
- Yes
- Building insurance
- Yes
© 2001-2026 funda