
Stijlvol en comfortabel wonen aan de geliefde Louise de Colignystraat
Description
STIJLVOL GERENOVEERD | 2 SLAAPKAMERS | BALKON | MODERNE KEUKEN | FRAAI SANITAIR | RUIME BERGING | AFGEKOCHTE ERFPACHT TOT 2066
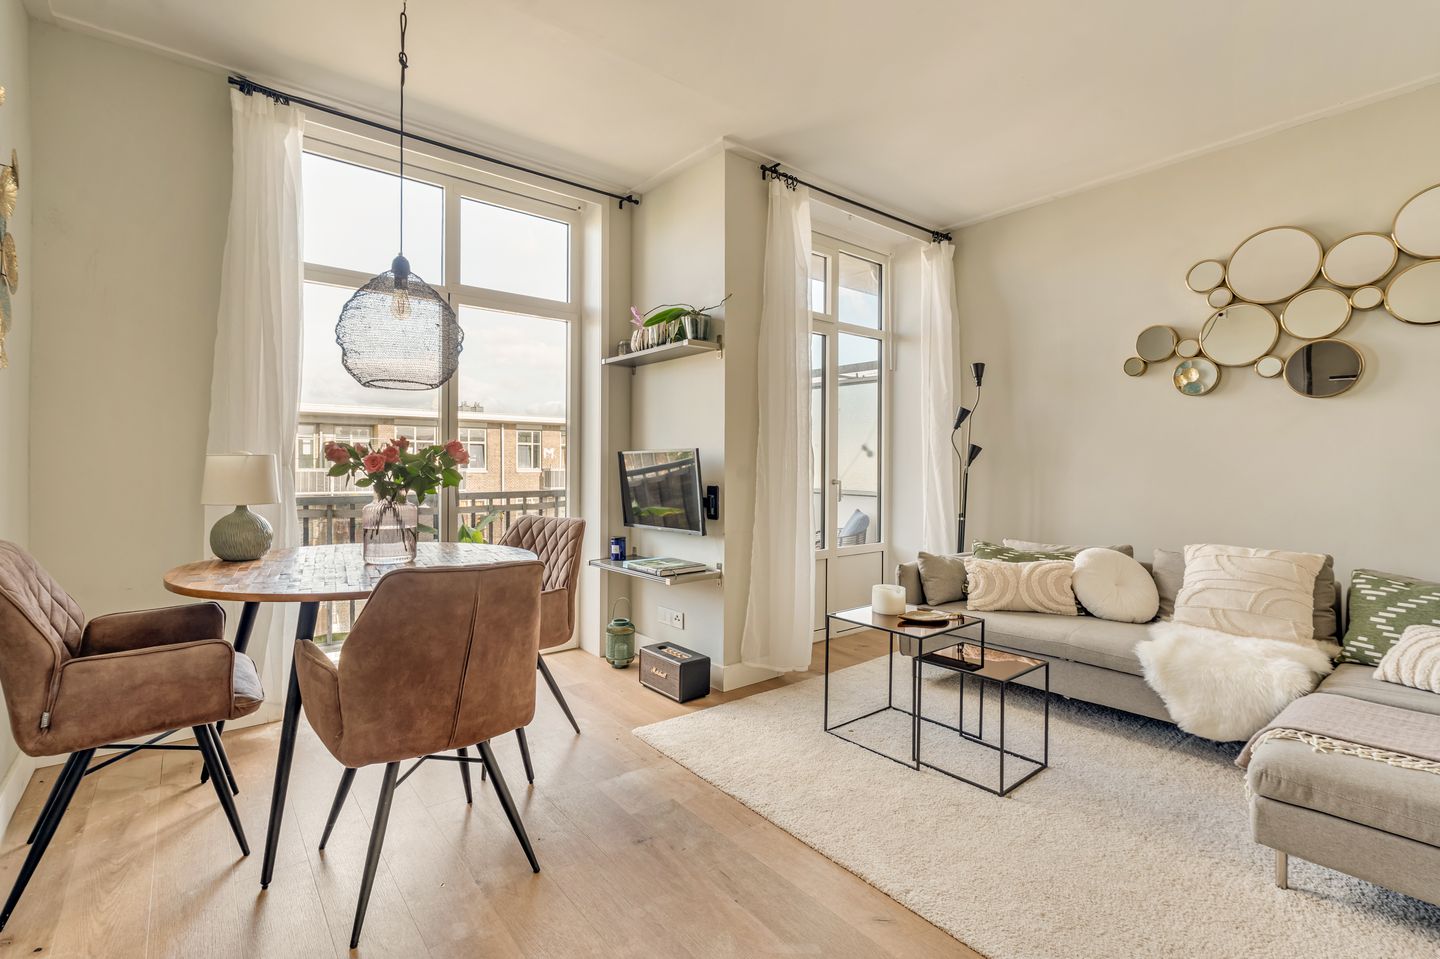
Dit fantastische appartement is direct te betrekken! Het stijlvolle en lichte driekamerappartement is gelegen op de derde verdieping van een keurig onderhouden appartementencomplex en beschikt over twee slaapkamers, een lichte woonkamer, een moderne halfopen keuken, fraai sanitair en een heerlijk balkon. De woning is smaakvol gerenoveerd en biedt een comfortabele en eigentijdse woonomgeving.
De woning ligt in Landlust, onderdeel van de populaire wijk Bos en Lommer in Amsterdam-West. De locatie combineert de rust van een groene woonomgeving met de levendigheid en uitstekende voorzieningen van de stad. Het appartementencomplex ligt rustig en aan beide zijden bevindt zich een groenstrook. Op loopafstand liggen onder andere het Wachterliedplantsoen en het Erasmuspark, terwijl ook het Westerpark op korte afstand ligt.
In de directe omgeving vindt u een gevarieerd aanbod aan winkels, supermarkten, cafés en restaurants. Ook kinderopvang en basisscholen bevinden zich op loopafstand. Voor sport en recreatie zijn er volop mogelijkheden in de buurt. Dankzij de goede verbindingen met het openbaar vervoer zijn ook andere delen van Amsterdam eenvoudig bereikbaar. Bus- en tramhaltes bevinden zich op korte afstand van de woning. NS-station Sloterdijk is in minder dan 10 minuten fietsen bereikbaar en het Centraal Station bereikt u in circa 15 minuten fietsen.
Ook met de auto is de bereikbaarheid uitstekend. Via de nabijgelegen ring A10 bereikt u snel de belangrijkste uitvalswegen richting onder andere Haarlem, Utrecht, Den Haag en het Gooi.
Indeling
Appartement:
Via de entree komt u binnen in de hal, met de meterkast en toegang tot het fraai betegelde toilet met fonteintje en de ruime badkamer. Aan de linkerzijde bevindt zich de lichte woonkamer met halfopen keuken. Aan de rechterzijde liggen de twee slaapkamers.
De woonkamer is strak en stijlvol afgewerkt. Op de vloer ligt een fraaie laminaatvloer die drempelloos over de gehele verdieping doorloopt. Dankzij de grote raampartijen valt er veel daglicht binnen. Via twee afzonderlijke openslaande deuren bereikt u het ruime balkon, waar u met gemak een comfortabele loungeplek of gezellige buitenopstelling kunt creëren. De fraaie glazen schuifdeur tussen de keuken en woonkamer zorgt bovendien voor een open verbinding en extra lichtinval.
De moderne, strakke L-vormige keuken is uitgevoerd met matte antracietkleurige fronten en beschikt over diverse inbouwapparatuur. Zo vindt u hier onder andere een 5-pits inductiekookplaat, een Siemens Full Steam-oven op ooghoogte, een vaatwasser, een designafzuigkap en een Quooker. Vanuit de keuken is tevens de praktische bergkast bereikbaar, waarin de cv-installatie is opgesteld.
De twee slaapkamers zijn prettig van formaat. De master bedroom beschikt over vaste kasten en een fraaie raampartij die doorloopt tot aan het plafond.
De ruime badkamer is stijlvol en tot aan het plafond betegeld en beschikt over een ligbad met handdouche, een separate inloopdouche met zowel regendouche als handdouche en een fraai badmeubel met designwastafel en spiegel. In het plafond zijn inbouwspots verwerkt en als extra luxe is er zelfs een ingebouwde televisie aanwezig.
Op de begane grond beschikt de woning bovendien over een zeer ruime privéberging, ideaal voor fietsen, opslag en andere spullen die u niet dagelijks nodig heeft.
Parkeren:
Parkeren kan in de directe omgeving via het gemeentelijke vergunningenstelsel.
Bijzonderheden
Stijlvol en licht driekamerappartement met twee slaapkamers;
Ruime woonkamer met halfopen keuken;
Moderne keuken met onder andere een 5-pits inductiekookplaat, Siemens Full Steam-oven, vaatwasser, designafzuigkap en Quooker;
Fraaie badkamer met ligbad, inloopdouche en ingebouwde televisie;
Ruim balkon;
Zeer ruime privéberging op de begane grond;
Gelegen in het groene en rustige Landlust, in de wijk Bos en Lommer;
Winkels, supermarkten, restaurants en cafés op korte afstand;
Wachterliedplantsoen en Erasmuspark op loopafstand en Westerpark nabij;
Kinderopvang en basisscholen op loopafstand;
Goede mogelijkheden voor sport en recreatie in de directe omgeving;
Uitstekende verbindingen met het openbaar vervoer;
NS-station Sloterdijk op minder dan 10 minuten fietsen;
Amsterdam-Centraal op circa 15 minuten fietsen;
Ring A10 binnen enkele minuten bereikbaar;
Erfpacht afgekocht tot en met 15 februari 2066; de Algemene Bepalingen 2000 zijn van toepassing;
Servicekosten: € 98,- per maand.
De woning is ingemeten conform NEN 2580. Deze Meetinstructie is bedoeld om een meer eenduidige manier van meten toe te passen voor het geven van een indicatie van de gebruiksoppervlakte. De Meetinstructie sluit verschillen in meetuitkomsten niet volledig uit, door bijvoorbeeld interpretatieverschillen, afrondingen of beperkingen bij het uitvoeren van de meting.
Deze informatie is met de nodige zorgvuldigheid samengesteld. Wij aanvaarden echter geen enkele aansprakelijkheid voor enige onvolledigheid, onjuistheid of anderszins, dan wel de gevolgen daarvan. Alle opgegeven maten en oppervlakten zijn indicatief. Koper heeft zijn eigen onderzoeksplicht naar alle zaken die voor hem van belang zijn.
De Algemene Consumentenvoorwaarden van de NVM zijn van toepassing.
STYLISHLY RENOVATED | 2 BEDROOMS | BALCONY | MODERN KITCHEN | BEAUTIFUL BATHROOM | LARGE STORAGE ROOM | GROUND LEASE PAID OFF UNTIL 2066
This fantastic apartment is ready to move into! The stylish and bright three-room apartment is situated on the third floor of a well-maintained apartment complex and features two bedrooms, a bright living room, a modern semi-open kitchen, beautifully finished bathroom facilities and a lovely balcony. The apartment has been tastefully renovated and offers a comfortable and contemporary living environment.
The property is located in Landlust, part of the popular Bos en Lommer neighbourhood in Amsterdam-West. The location combines the tranquillity of a green residential area with the vibrant atmosphere and excellent amenities of the city. The apartment complex is situated in a quiet location, with a green strip on both sides of the building. Within walking distance you will find green spaces such as Wachterliedplantsoen and Erasmuspark, while Westerpark is also close by.
The immediate area offers a wide variety of shops, supermarkets, cafés and restaurants. Childcare facilities and primary schools are also within walking distance. There are plenty of opportunities for sports and recreation nearby. Excellent public transport connections make it easy to reach other parts of Amsterdam. Bus and tram stops are located close to the property. Sloterdijk railway station can be reached by bicycle in less than 10 minutes, while Amsterdam Central Station is approximately 15 minutes away by bike.
The property is also conveniently located for motorists. The nearby A10 ring road provides quick access to the main motorways towards Haarlem, Utrecht, The Hague and the Gooi region.
Layout
Apartment:
Upon entering, you arrive in the hallway, which provides access to the meter cupboard, the beautifully tiled separate toilet with washbasin and the spacious bathroom. To the left is the bright living room with semi-open kitchen, while the two bedrooms are located to the right.
The living room is stylishly and neatly finished. The attractive laminate flooring runs seamlessly throughout the entire floor. The large windows allow plenty of natural light to enter the room. Two separate French doors provide access to the spacious balcony, where you can easily create a comfortable lounge area or an inviting outdoor setting. The attractive glass sliding door between the kitchen and living room creates an open connection and allows even more daylight into the living space.
The modern, sleek L-shaped kitchen features matt anthracite-coloured cabinetry and a range of built-in appliances. These include a five-burner induction hob, Siemens Full Steam oven at eye level, dishwasher, designer extractor hood and Quooker boiling-water tap. The kitchen also provides access to a practical storage cupboard housing the central heating system.
The two bedrooms are both a comfortable size. The master bedroom features built-in wardrobes and an attractive floor-to-ceiling window.
The spacious bathroom is stylishly finished with floor-to-ceiling tiling and features a bathtub with hand shower, a separate walk-in shower with both rain shower and hand shower, and an attractive vanity unit with designer washbasin and mirror. Recessed spotlights are integrated into the ceiling and, as an additional luxury feature, there is even a built-in television.
On the ground floor, the apartment also benefits from a very spacious private storage room, ideal for bicycles, storage and other items that you do not need on a daily basis.
Parking:
Parking is available in the immediate vicinity through the municipal residents' parking permit system.
Key features
Stylish and bright three-room apartment with two bedrooms;
Spacious living room with semi-open kitchen;
Modern kitchen featuring, among other things, a five-burner induction hob, Siemens Full Steam oven, dishwasher, designer extractor hood and Quooker;
Beautiful bathroom with bathtub, walk-in shower and built-in television;
Spacious balcony;
Very spacious private storage room on the ground floor;
Located in the green and peaceful Landlust neighbourhood, in Bos en Lommer;
Shops, supermarkets, restaurants and cafés nearby;
Wachterliedplantsoen and Erasmuspark within walking distance, with Westerpark close by;
Childcare facilities and primary schools within walking distance;
Excellent opportunities for sports and recreation in the immediate area;
Excellent public transport connections;
Sloterdijk railway station less than 10 minutes away by bicycle;
Amsterdam Central Station approximately 15 minutes away by bicycle;
A10 ring road accessible within a few minutes;
Ground lease paid off until 15 February 2066; the General Conditions 2000 apply;
Service charges: €98 per month.
Energy label C
The property has been measured in accordance with NEN 2580. This Measurement Instruction is intended to provide a more uniform method of measuring and indicating the usable floor area. The Measurement Instruction does not completely exclude differences in measurement results, for example due to differences in interpretation, rounding or limitations during the measurement process.
This information has been compiled with due care. However, we accept no liability for any incompleteness, inaccuracies or other deficiencies, nor for any consequences thereof. All dimensions and areas stated are indicative. The buyer has a duty to conduct their own investigations into all matters that may be relevant to them.
The NVM General Consumer Terms and Conditions apply.
Features
Transfer of ownership
- Listed since
- Acceptance
- Available in consultation
- Asking price
- € 499,000 kosten koper
- Asking price per m²
- € 8,911
- Status
- Available
- VVE (Owners Association) contribution
- € 98.00 per month
Construction
- Type apartment
- Upstairs apartment (apartment)
- Building type
- Resale property
- Year of construction
- 1937
- Type of roof
- Flat roof
Surface areas and volume
- Areas
- Living area
- 56 m²
- Exterior space attached to the building
- 6 m²
- External storage space
- 12 m²
- Volume in cubic meters
- 192 m³
Layout
- Number of rooms
- 3 rooms (2 bedrooms)
- Number of bath rooms
- 1 bathroom and 1 separate toilet
- Bathroom facilities
- Walk-in shower, bath, and washstand
- Number of stories
- 1 story
- Facilities
- Mechanical ventilation and TV via cable
- Located at
- 3rd floor
Energy
- Energy label
- Insulation
- Roof insulation, double glazing and floor insulation
- Heating
- CH boiler
- Hot water
- CH boiler
- CH boiler
- Tzerra Plus 28C CW4 (gas-fired combination boiler, in ownership)
Cadastral data
- SLOTEN C 12181
- Cadastral map
- Ownership situation
- Municipal ownership encumbered with long-term leaset
- Fees
- Paid until 15-02-2066
- SLOTEN C 12181
- Cadastral map
- Ownership situation
- Municipal long-term lease
- Fees
- Paid until 15-02-2066
Exterior space
- Balcony/roof terrace
- Balcony present
Parking
- Type of parking facilities
- Paid parking, public parking and resident's parking permits
VVE (Owners Association) checklist
- Registration with KvK
- Yes
- Annual meeting
- Yes
- Periodic contribution
- Yes (€ 98.00 per month)
- Reserve fund present
- Yes
- Maintenance plan
- Yes
- Building insurance
- Yes
© 2001-2026 funda