
Description
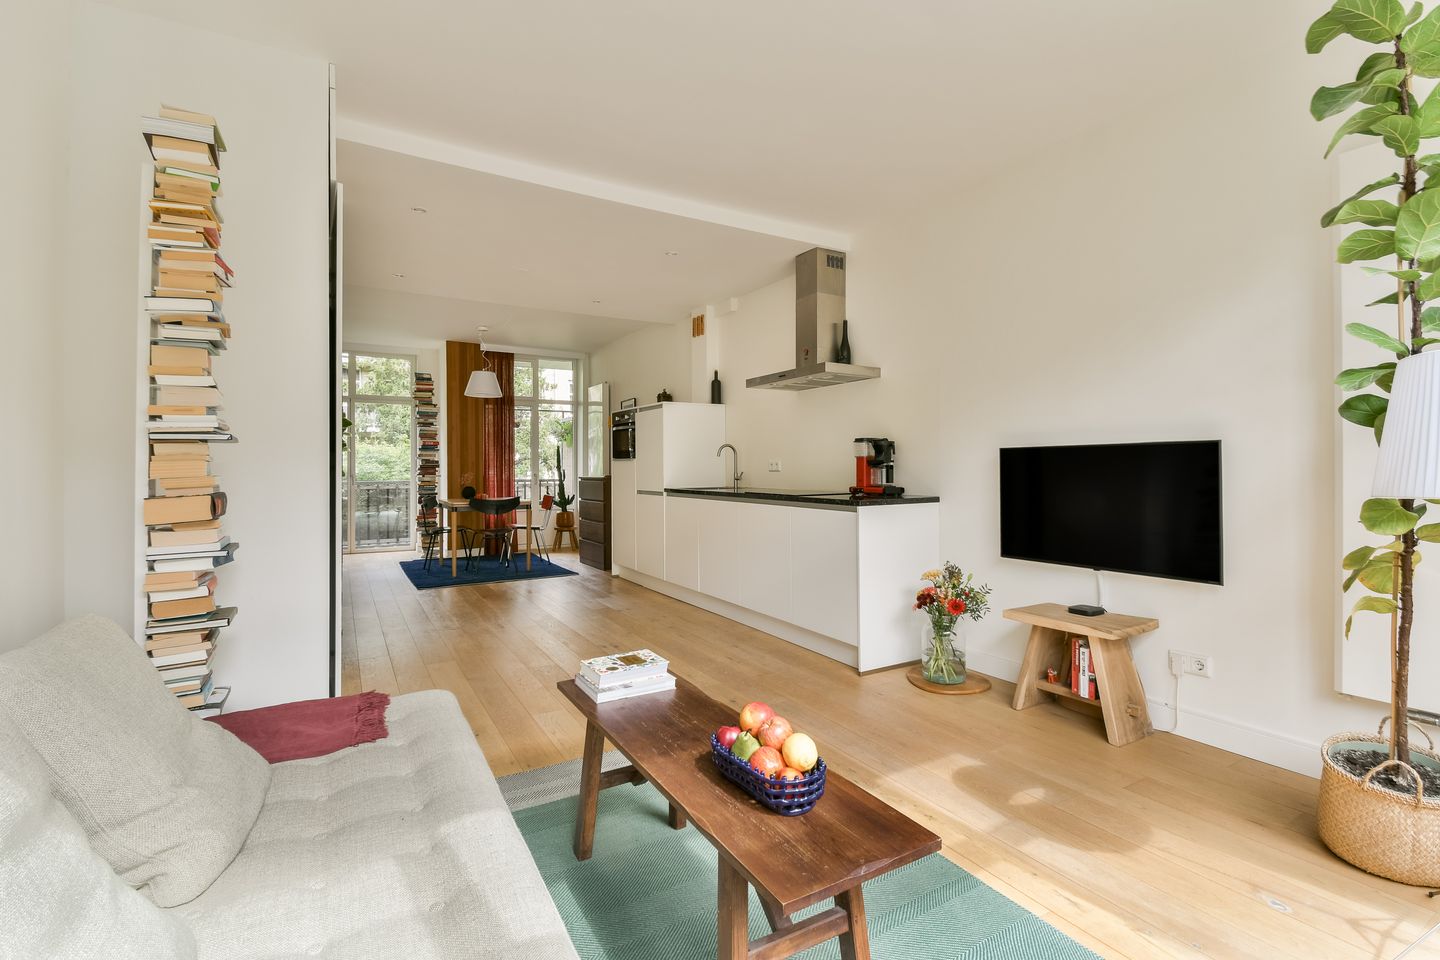
An exceptionally bright and beautifully renovated apartment located within a striking municipal landmark (designed by architect Merkelbach). It features a French balcony at the front (morning sun) and a spacious balcony overlooking the iconic courtyard garden at the rear. There is a spacious storage unit in the basement.
The ground lease has been permanently bought out!
Location:
The apartment is located on a quiet, wide street in the sought-after Bos en Lommer (West) neighborhood.
Within walking distance of supermarkets, neighborhood shops such as Fuku and Farine Bakery, and various dining options such as Bella Storia, Lupe, and No Man’s Art Gallery.
Westerpark, Erasmuspark, and Rembrandtpark are a short distance away for relaxation.
There are several excellent facilities for sports activities just around the corner, such as a padel court, bouldering gym, and fitness center.
Layout:
Basement: spacious storage room, suitable for bicycles, among other things.
First floor: entryway, living room on the street side with a French balcony, modern open kitchen equipped with built-in appliances, dining area with French doors leading to the balcony, bedroom, modern bathroom equipped with a shower, vanity, and toilet.
Accessibility:
Quick access to the Jordaan by bike.
Good tram and bus connections to Sloterdijk Station (tram 19), Central Station (bus 21), and Haarlem/Zandvoort (bus 80).
Also easily accessible by car, near the A-10 on-ramp.
Details:
A well-renovated and tastefully decorated apartment: ready to move into immediately.
Morning sun in the living room and evening sun on the balcony.
The apartment features hardwood floors throughout.
Spacious storage room in the basement.
Quiet living on a wide street with a beautiful courtyard garden.
Stairwell with owner-occupants.
Well-managed homeowners’ association with a reserve fund.
No downstairs neighbors.
Leasehold purchased in perpetuity!
Features
Transfer of ownership
- Service charges
- € 93 per month
- Listed since
- Acceptance
- Available in consultation
- Asking price
- € 395,000 kosten koper
- Asking price per m²
- € 8,587
- Status
- Under offer
- VVE (Owners Association) contribution
- € 93.00 per month
Construction
- Type apartment
- Upstairs apartment (apartment)
- Building type
- Resale property
- Year of construction
- 1937
- Type of roof
- Flat roof
Surface areas and volume
- Areas
- Living area
- 46 m²
- Exterior space attached to the building
- 6 m²
- External storage space
- 12 m²
- Volume in cubic meters
- 159 m³
Layout
- Number of rooms
- 2 rooms (1 bedroom)
- Number of bath rooms
- 1 bathroom
- Bathroom facilities
- Shower, toilet, and washstand
- Number of stories
- 1 story
- Facilities
- Mechanical ventilation, passive ventilation system, and TV via cable
- Located at
- 1st floor
Energy
- Energy label
- Heating
- CH boiler
- Hot water
- CH boiler
- CH boiler
- Remeha Tzerra (gas-fired combination boiler, in ownership)
Cadastral data
- AMSTERDAM C 12181
- Cadastral map
- Ownership situation
- Long-term lease
- Fees
- Bought off for eternity
- AMSTERDAM C 12181
- Cadastral map
- Ownership situation
- Long-term lease
- Fees
- Bought off for eternity
Exterior space
- Location
- Alongside a quiet road, in residential district and unobstructed view
- Balcony/roof terrace
- Balcony present
Parking
- Type of parking facilities
- Paid parking, public parking and resident's parking permits
VVE (Owners Association) checklist
- Registration with KvK
- Yes
- Annual meeting
- Yes
- Periodic contribution
- Yes (€ 93.00 per month)
- Reserve fund present
- Yes
- Maintenance plan
- Yes
- Building insurance
- Yes
© 2001-2026 funda