
Description
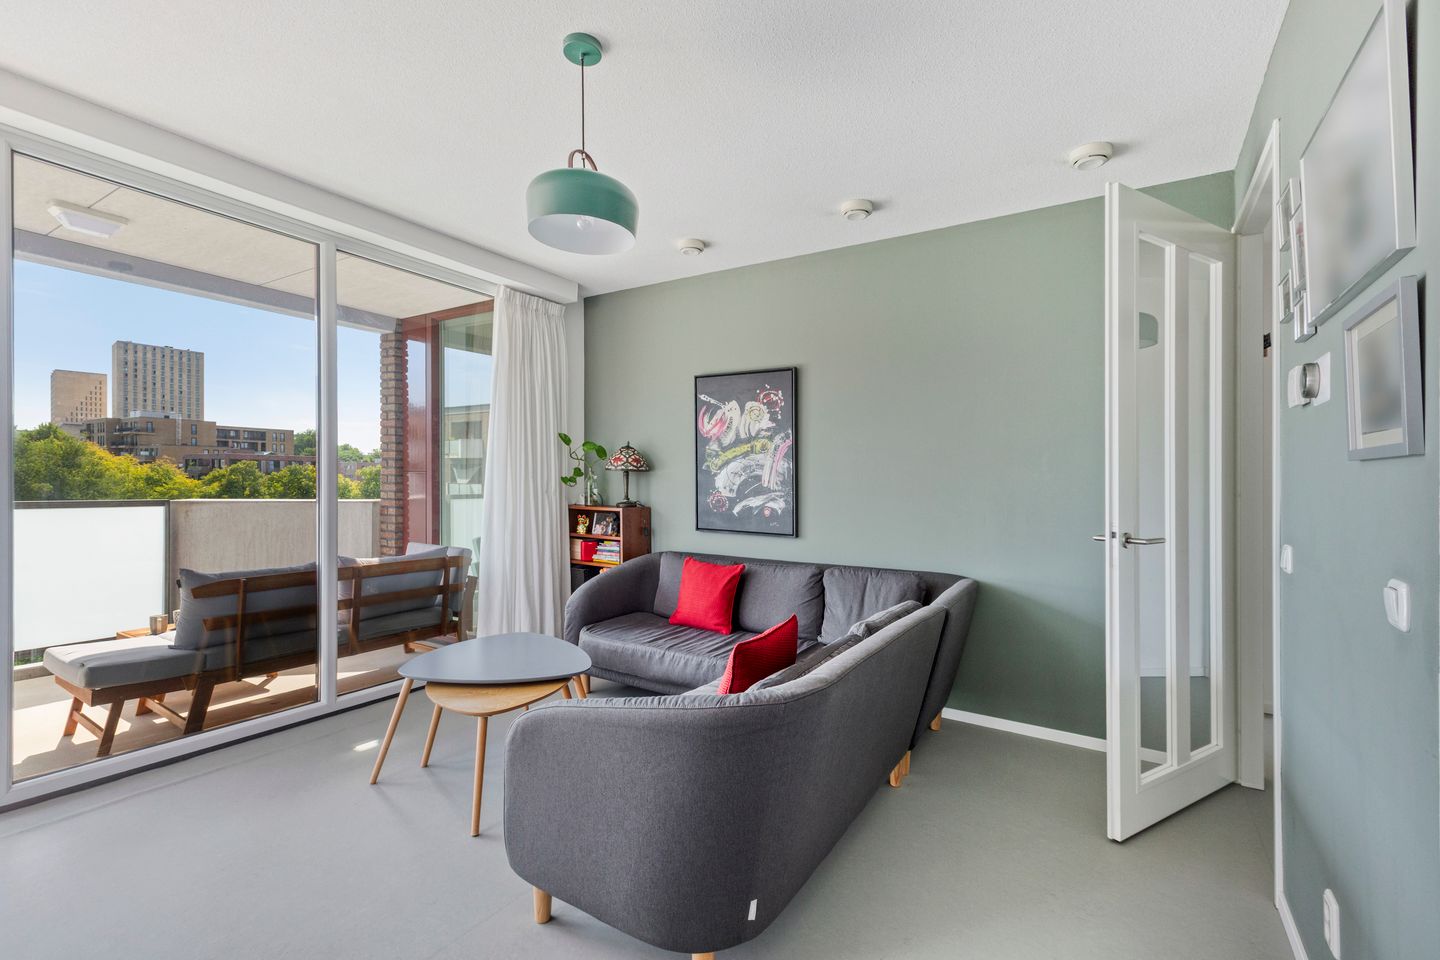
A particularly complete and modern three-room apartment dating from 2017, featuring a spacious outdoor area, plenty of natural light and a high level of living comfort. With approximately 80 m² of living space, the apartment has a generous layout and offers everything you need to move in and feel at home straight away.
Location
Louise Marie Loeberplantsoen is located in Overtoomse Veld, a neighbourhood in Amsterdam just behind the A10 ring road and close to the World Fashion Centre. Public transport, including the metro and Lelylaan train station, is located nearby. Vondelpark can be reached within 10 minutes by bike, while Leidseplein is just a 7-minute tram ride away. The A10 ring road is only a few minutes away, providing easy access to various parts of the city and surrounding areas.
In recent years, the neighbourhood has seen an increasing number of attractive urban amenities, including cafés, festivals and shops.
Good to know:
* Living area: 80 m² (NEN 2580 measurement report available)
* Turnkey property completed in 2017
* Energy label A
* Elevator available
* Spacious storage room in the basement
* Private covered parking space in the secured parking area
* Sustainably built and energy-neutral
* Professionally managed Homeowners’ Association (VvE)
* Service charges: €213.11 per month
* The ground lease has been bought off in perpetuity
* Transfer date in consultation
The apartment
This beautifully finished three-room apartment from 2017 combines comfort, space and a modern finish. A particular highlight is the spacious, sunny south-facing balcony, where you can enjoy sunshine for practically the entire day. Thanks to its corner position, the U-shaped living room also benefits from an abundance of natural daylight.
The luxurious kitchen forms the central heart of the living room and is equipped with various built-in appliances. Its thoughtful layout creates a natural separation between the comfortable living area and the dining area.
The apartment features two spacious bedrooms, located at both the front and rear of the property. The modern bathroom is luxuriously finished and features a walk-in shower and a stylish vanity unit. From the hallway, you have access to a separate toilet and a practical utility room with connections for a washing machine and dryer.
The apartment also offers excellent sustainable features. It is equipped with underfloor heating, a heat recovery ventilation system (WTW) that provides a continuous supply of clean and fresh air, an energy monitor and solar collectors on the roof. These features make the apartment energy-neutral while ensuring a particularly comfortable living environment. The energy monitor also allows you to easily keep track of your energy consumption on a weekly, monthly or annual basis.
The property also comes with a private covered parking space, located in the secured yet semi-open parking garage.
Features
Transfer of ownership
- Listed since
- Acceptance
- Available in consultation
- Asking price
- € 625,000 kosten koper
- Asking price per m²
- € 7,911
- Status
- Available
- VVE (Owners Association) contribution
- € 213.11 per month
Construction
- Type apartment
- Upstairs apartment (apartment)
- Building type
- Resale property
- Year of construction
- 2017
- Type of roof
- Flat roof
Surface areas and volume
- Areas
- Living area
- 79 m²
- Exterior space attached to the building
- 21 m²
- External storage space
- 10 m²
- Volume in cubic meters
- 261 m³
Layout
- Number of rooms
- 3 rooms (2 bedrooms)
- Number of bath rooms
- 1 bathroom and 1 separate toilet
- Bathroom facilities
- Walk-in shower, underfloor heating, and washstand
- Number of stories
- 1 story
- Facilities
- Balanced ventilation system, elevator, passive ventilation system, TV via cable, and solar panels
- Located at
- 3rd floor
Energy
- Energy label
- Insulation
- Energy efficient window and floor insulation
- Heating
- District heating, complete floor heating and heat recovery unit
- Hot water
- District heating
Cadastral data
- SLOTEN (NH) D 11094
- Cadastral map
- Ownership situation
- Municipal ownership encumbered with long-term leaset
- Fees
- Bought off for eternity
Exterior space
- Location
- Alongside a quiet road and in residential district
- Balcony/roof terrace
- Balcony present
Garage
- Type of garage
- Parking place
Parking
- Type of parking facilities
- Paid parking and parking on gated property
VVE (Owners Association) checklist
- Registration with KvK
- Yes
- Annual meeting
- Yes
- Periodic contribution
- Yes (€ 213.11 per month)
- Reserve fund present
- Yes
- Maintenance plan
- Yes
- Building insurance
- Yes
© 2001-2026 funda