
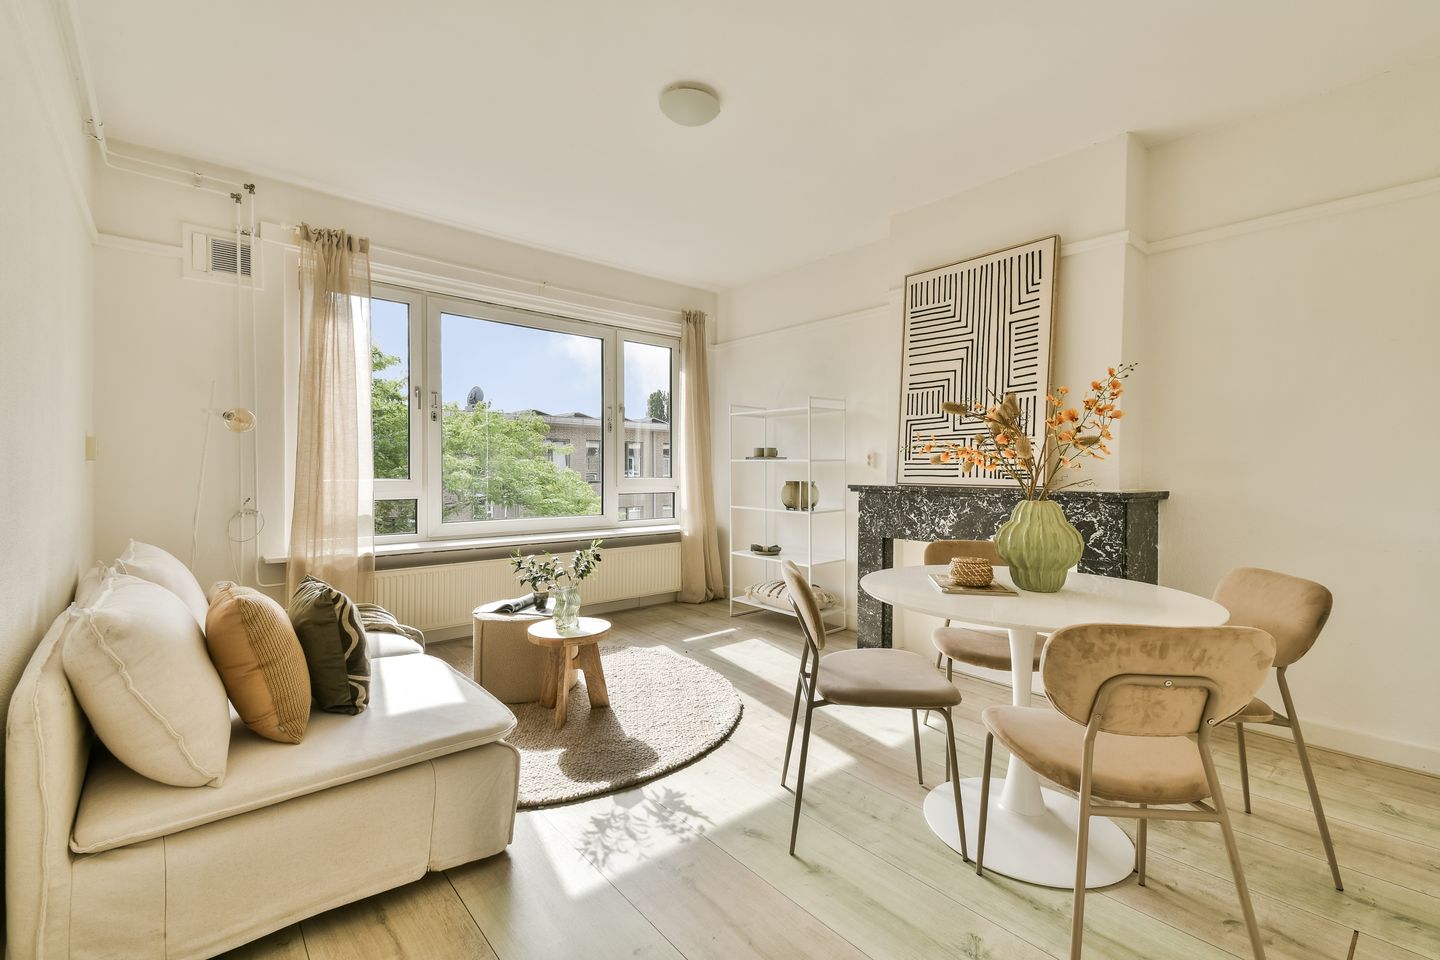
Eye-catcherLicht 3-kamerappartement met zonnig balkon en vrij groen uitzicht
Description
Bright, peaceful, 2-bedroom apartment with a sunny balcony in the popular Bos en Lommer neighbourhood!
Would you like to schedule a viewing? You can do so directly via Funda by clicking *Request a viewing* You will then receive the scheduling link by email. If this doesn't work, please feel free to contact our office.
**This property is listed by an MVA Certified Expat Broker.**
Sometimes you walk into an apartment and immediately feel at home. You open the balcony doors and the afternoon sun fills the living room. Beyond the balcony lies a beautifully maintained green courtyard garden. No traffic, hardly any overlooking neighbours, just peace and quiet. Yet only a few minutes later you find yourself in the vibrant heart of Amsterdam-West. The perfect balance between the energy of city life and the tranquility you want to come home to.
Welcome to Lucellestraat 33-3.
Situated on the top floor of a well-maintained apartment building, this surprisingly spacious apartment of approximately 50 m² offers an excellent layout. Being on the top floor provides plenty of privacy, no upstairs neighbours, and an abundance of natural light throughout the day. The living room at the front enjoys the morning sun, while the wide west-facing balcony at the rear overlooks a peaceful green courtyard where you can enjoy the sun from the afternoon until late in the evening.
The apartment was carefully renovated in 2017. Its practical layout, featuring two full-sized bedrooms, makes it a versatile home, ideal for a couple, a small family, someone working from home, or anyone looking for an additional guest or hobby room.
Layout
The apartment is accessed via the well-maintained communal staircase, leading to the third floor, which is also the top floor of the building.
From the entrance hall, all rooms are easily accessible. The bright and welcoming living room is located at the front of the apartment and benefits from large windows and an east-facing orientation, allowing the morning sunlight to flood the space.
At the quiet rear of the apartment you will find the kitchen and two bedrooms. Both the kitchen and one of the bedrooms provide direct access to the balcony. Stretching almost the full width of the apartment, the balcony overlooks the beautifully landscaped communal courtyard. With no busy roads, very little overlooking, and plenty of greenery, it is a wonderfully peaceful place to relax outdoors after a busy day.
The modern kitchen and bathroom are both well maintained and provide an excellent foundation for many years of comfortable living.
The apartment also includes a private storage room of approximately 7 m² in the basement.
Location
Bos en Lommer combines the charm of a pleasant residential neighbourhood with the vibrant atmosphere of Amsterdam-West. The area offers a wide variety of cosy cafés, restaurants, specialty shops and terraces.
Just around the corner is Erasmus Park, a favourite spot for a morning run, a leisurely walk or a relaxing afternoon outdoors. Daily shopping is easy, with several supermarkets nearby as well as the fresh market held twice a week at Bos en Lommerplein.
Accessibility is excellent. Within minutes you can reach the A10 Ring Road and Sloterdijk Station, while several tram and bus connections provide quick access to Amsterdam city centre, Schiphol Airport and other parts of the city. The Jordaan, Westerpark and De Hallen are all within comfortable cycling distance.
This combination of urban convenience and peaceful surroundings is exactly what makes Bos en Lommer such a popular place to live.
Homeowners' Association (VvE) – Lucellestraat 1 to 35
The apartment is part of an active and financially healthy Homeowners' Association (VvE), professionally managed by Jansen VvE Beheer. The association is actively investing in making the building more sustainable, including improvements to insulation and window frames. These investments contribute to both living comfort and the future sustainability of the building.
The monthly service charges amount to €141.92, covering both the apartment and the private storage room.
Ground Lease
The property is situated on leasehold land. The General Provisions 2000 (AB2000) apply, and the ground lease has been paid off until **30 September 2052**.
Key Features
- Measured in accordance with NEN2580; Living area: 49.50 m2, Other indoor space: 0.60 m2, Building-related outdoor space: 5.30 m2; External storage space: 7.00 m2;
- Two full-sized bedrooms;
- Located on the third and top floor;
- No upstairs neighbours;
- Wide west-facing balcony spanning almost the full width of the apartment;
- Open views over a beautifully maintained green courtyard;
- Excellent natural light thanks to its east and west orientation;
- Kitchen and bathroom renovated in 2017;
- Private storage room of approximately 7 m²;
- Active and financially healthy Homeowners' Association with sustainability plans;
- Monthly service charges: €141.92;
- Energy label F;
- Ground lease paid off until 30 September 2052;
- The purchase agreement will include an age clause, asbestos clause and non-owner occupancy clause;
- Within walking distance of Erasmus Park, cafés, restaurants, supermarkets, specialty shops and terraces;
- Excellent accessibility by public transport, Sloterdijk Station and the A10 Ring Road.
In short, this well-designed apartment offers two comfortable bedrooms, a sunny balcony and plenty of greenery in the immediate surroundings. An attractive home for anyone looking to enjoy comfortable living in Amsterdam-West with all amenities within easy reach.
Would you like to experience this property for yourself? Please contact us to arrange a viewing.
This information has been compiled by us with due care. However, we accept no liability for any inaccuracies, omissions or otherwise, nor for the consequences thereof. All measurements and surface areas are indicative only. Prospective buyers are advised to verify the measurements themselves. The NVM terms and conditions apply.
Features
Transfer of ownership
- Listed since
- Acceptance
- Available in consultation
- Asking price
- € 400,000 kosten koper
- Asking price per m²
- € 8,000
- Status
- Available
- VVE (Owners Association) contribution
- € 141.92 per month
Construction
- Type apartment
- Upstairs apartment (apartment)
- Building type
- Resale property
- Year of construction
- 1941
- Type of roof
- Flat roof covered with asphalt roofing
Surface areas and volume
- Areas
- Living area
- 50 m²
- Other space inside the building
- 1 m²
- Exterior space attached to the building
- 5 m²
- External storage space
- 7 m²
- Volume in cubic meters
- 164 m³
Layout
- Number of rooms
- 4 rooms (2 bedrooms)
- Number of bath rooms
- 1 bathroom and 1 separate toilet
- Bathroom facilities
- Shower, sink, and washstand
- Number of stories
- 1 story
- Facilities
- Optical fibre, mechanical ventilation, and TV via cable
- Located at
- 3rd floor
Energy
- Energy label
- Insulation
- Partly double glazed
- Heating
- CH boiler
- Hot water
- CH boiler
- CH boiler
- Nefit (gas-fired combination boiler from 2017, in ownership)
Cadastral data
- SLOTEN N 542
- Cadastral map
- Ownership situation
- Municipal long-term lease
- Fees
- Paid until 30-09-2052
- SLOTEN N 542
- Cadastral map
- Ownership situation
- Municipal long-term lease
- Fees
- Paid until 30-09-2052
Exterior space
- Location
- Alongside a quiet road and in residential district
- Balcony/roof terrace
- Balcony present
Storage space
- Shed / storage
- Built-in
Parking
- Type of parking facilities
- Paid parking and resident's parking permits
VVE (Owners Association) checklist
- Registration with KvK
- Yes
- Annual meeting
- Yes
- Periodic contribution
- Yes (€ 141.92 per month)
- Reserve fund present
- Yes
- Maintenance plan
- Yes
- Building insurance
- Yes
© 2001-2026 funda