
Description
Stylish and fully renovated 2-Bedroom apartment with sunny balcony in the populair area De Baarsjes.
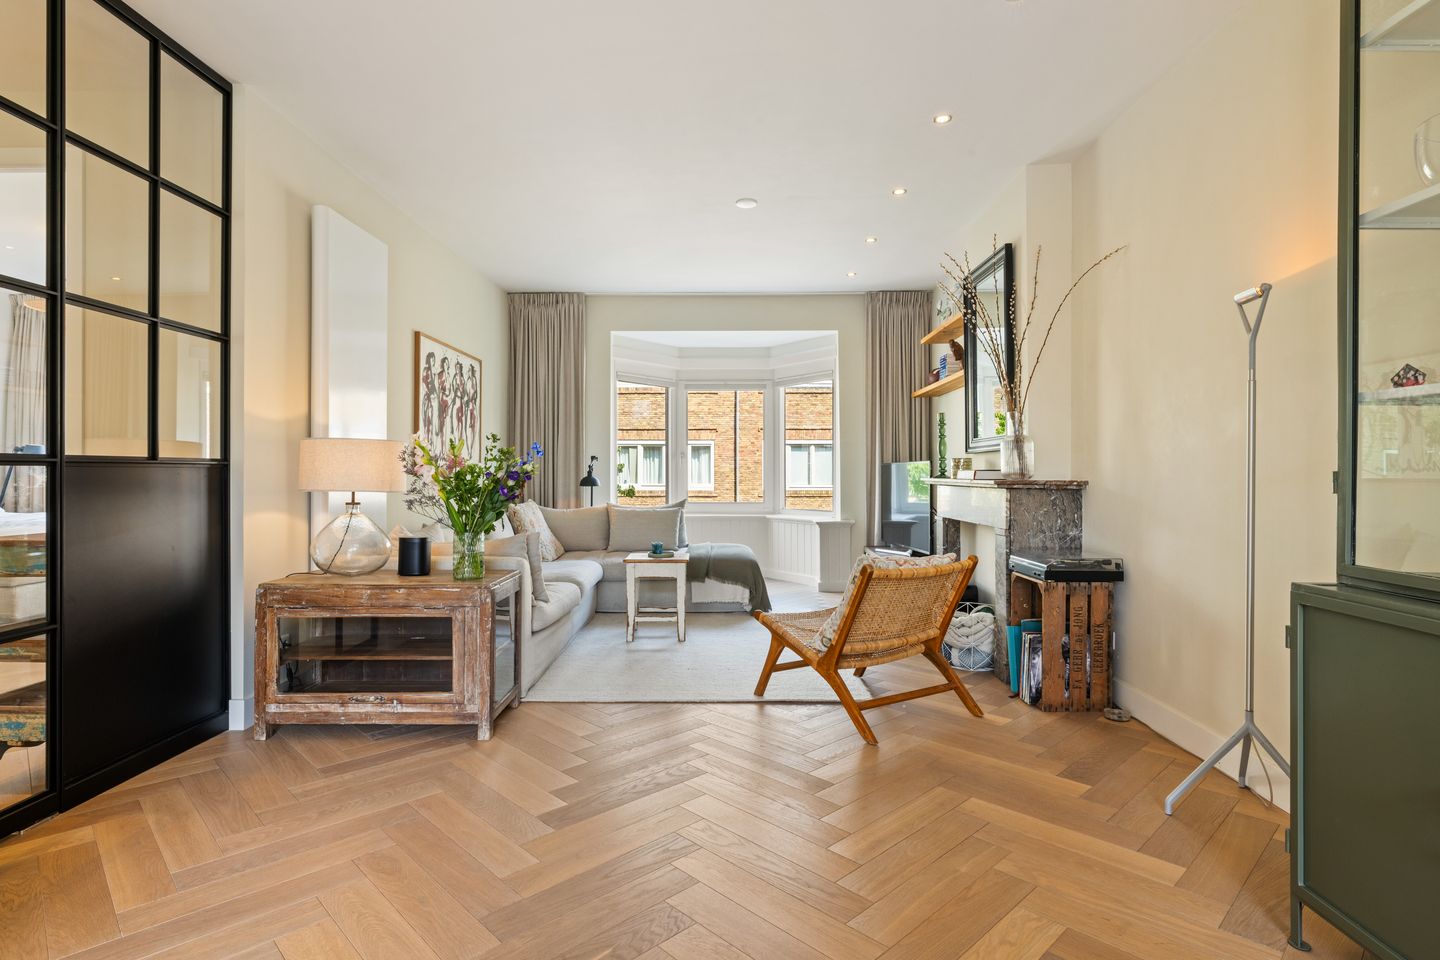
Situated on one of the most sought-after streets in De Baarsjes, along a quiet and green avenue, we present this tastefully renovated and well-designed two-bedroom apartment of approximately 76 sq.m. Located on freehold land, the property features a spacious and light-filled living area, two well-proportioned bedrooms, and a sunny southwest-facing balcony overlooking deep inner gardens. An ideal blend of tranquility, natural light, comfort, and central city living.
Layout:
The entrance to the apartment is on the second floor, accessible via a shared staircase. From the hallway, with its elegant steel and glass door, you enter the bright through-living room. At the front is the sitting area with a charming bay window offering a wide view of the street. At the rear, you'll find the dining area and modern open kitchen, fitted with high-quality built-in appliances. French doors lead to the sunny balcony, facing southwest—a perfect spot to relax and enjoy the outdoors.
The apartment offers two well-sized bedrooms, one at the front and one at the rear. The stylish bathroom is equipped with a bathtub, spacious walk-in shower, and a modern vanity unit. Additionally, the hallway provides access to a separate laundry room and a guest toilet. Throughout the apartment, you’ll find a beautiful oak herringbone floor and smooth plastered walls, contributing to a refined and timeless finish.
Homeowners association
The Homeowners’ Association (VvE) consists of five members and is self-managed. The monthly service charges amount to €208.84. A Long-Term Maintenance Plan (MJOP) is in place.
Location:
Set in a characteristic building on a peaceful street in Amsterdam Oud-West, this location brings together the best of both worlds: the vibrant atmosphere of De Baarsjes and the proximity to green spaces like Erasmuspark, Vondelpark, and Rembrandtpark. Within walking distance you’ll find numerous cafés, restaurants, and shops, including those on De Clercqstraat, Jan Evertsenstraat, and Kinkerstraat. The lively Ten Katemarkt and the cultural hotspot De Hallen are just around the corner. The Jordaan is also easily reachable on foot or by bike.
Public transport connections are excellent, with several tram and bus lines (12, 13, 14, 17, 18 and 247) within walking distance. Both Amsterdam Central Station and Sloterdijk Station can be reached within 15 minutes by bike. By car, the A10 ring road is just a few minutes away.
Key Features:
- GBO 76,2 sq.m. of living space (in accordance with NEN-2580);
- Thorough and high-quality renovation completed in 2019;
- Contemporary wide oak herringbone flooring throughout;
- Situated on freehold land (no leasehold);
- Small and active owners’ association (VvE) with 5 members, a multi-year maintenance plan, and monthly contribution of €208.84;
- Sunny southwest-facing balcony with open view of inner gardens;
- Energy label D;
- Delivery in consultation;
- There is no agreement until the deed of sale is signed;
- The deed of sale is drawn up by a notary in Amsterdam.
''This information has been compiled by us with due care. However, no liability is accepted for any incompleteness, inaccuracy or otherwise, or the consequences thereof. All stated dimensions and surface areas are indicative. The NVM terms and conditions apply.''
Features
Transfer of ownership
- Listed since
- Acceptance
- Available in consultation
- Asking price
- € 700,000 kosten koper
- Asking price per m²
- € 9,091
- Status
- Available
- VVE (Owners Association) contribution
- € 208.84 per month
Construction
- Type apartment
- Upstairs apartment
- Building type
- Resale property
- Year of construction
- 1922
Surface areas and volume
- Areas
- Living area
- 77 m²
- Other space inside the building
- 1 m²
- Exterior space attached to the building
- 4 m²
- Volume in cubic meters
- 255 m³
Layout
- Number of rooms
- 3 rooms (2 bedrooms)
- Number of bath rooms
- 1 separate toilet
- Number of stories
- 1 story
- Located at
- 2nd floor
Energy
- Energy label
- Insulation
- Double glazing
- Heating
- CH boiler
- Hot water
- CH boiler
- CH boiler
- Gas-fired combination boiler, in ownership
Cadastral data
- SLOTEN NOORD-HOLLAND L 2929
- Cadastral map
- Ownership situation
- Full ownership
Exterior space
- Location
- Alongside a quiet road and in residential district
- Balcony/roof terrace
- Balcony present
Parking
- Type of parking facilities
- Paid parking, public parking and resident's parking permits
VVE (Owners Association) checklist
- Registration with KvK
- Yes
- Annual meeting
- Yes
- Periodic contribution
- Yes (€ 208.84 per month)
- Reserve fund present
- Yes
- Maintenance plan
- Yes
- Building insurance
- Yes
© 2001-2026 funda