
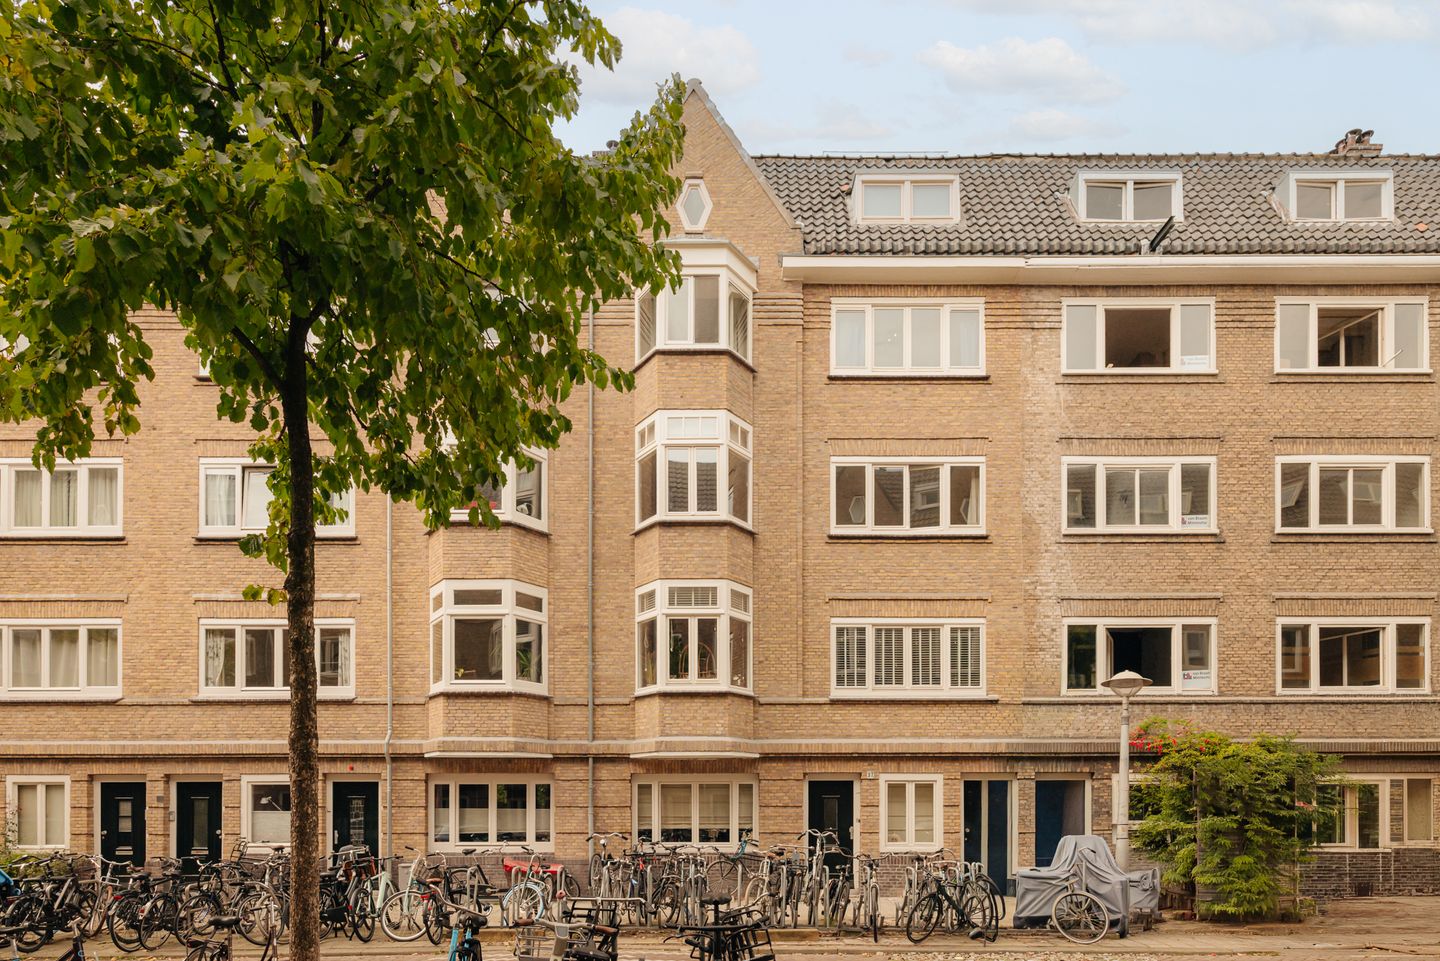
Lumeijstraat 37-11056 VV AmsterdamTrompbuurt
€ 600,000 k.k.
Description
Lumeijstraat 37-1, Amsterdam
Light-filled and characterful 75 m² apartment with a sunny west-facing balcony, located on a quiet street in the popular Baarsjes neighbourhood.
This former four-room apartment is currently configured as a two-room apartment. The spacious through-living room, bay window at the front and French doors opening onto the balcony create a bright and inviting atmosphere. Those looking for a second bedroom or home office could easily create one within the living room.
Layout
The property is accessed via the communal entrance and spacious staircase, leading to the first floor. The central hallway provides access to the various rooms.
The generous living room extends from the front to the rear of the apartment. The bay window overlooks Lumeijstraat. At the rear, French doors open onto the west-facing balcony, overlooking the lush and deep communal gardens.
The spacious bedroom is located at the front of the apartment and offers ample space for wardrobes. At the rear are the renovated kitchen and bathroom. The kitchen is equipped with a four-burner gas hob, combination oven, dishwasher, refrigerator, freezer and plenty of cupboard space. The balcony can also be accessed directly from the kitchen.
The bathroom features a shower, wall-mounted toilet, washbasin and washing machine connection. Wooden flooring runs throughout the apartment.
Location
Lumeijstraat is a quiet one-way street in the heart of the lively Baarsjes neighbourhood. Shops, supermarkets and cafés and restaurants along Jan van Galenstraat, De Clercqstraat, Jan Evertsenstraat and Admiraal de Ruijterweg are all close by. There are plenty of options nearby for coffee, dinner or ice cream, including Selma’s, Restaurant Faam, Bar Baarsch and Massimo Gelato.
Erasmuspark, Rembrandtpark, Westerpark and Vondelpark are also easily accessible. The Jordaan, Foodhallen and Filmhallen are just a short bike ride away. Trams and buses provide excellent connections to the rest of the city, while the A10 ring road can be reached quickly via exit S105.
Homeowners’ Association
The small and active Homeowners’ Association (VvE) consists of five members and is professionally managed by VvE.nl. The monthly service charges are €180. A long-term maintenance plan (MJOP) is in place.
Property Details
- Living area: 75 m²
- Asking price: €600,000 buyer’s costs
- Located on freehold land
- Energy label B
- Sunny west-facing balcony
- Wooden flooring throughout the apartment
- Exterior painting completed in 2024
- Small, active Homeowners’ Association with professional management and long-term maintenance plan
- Completion in consultation
This information has been compiled by us with the necessary care. On our part, however, no liability is accepted for any incompleteness, inaccuracy or otherwise, or the consequences thereof.
All specified sizes and surfaces are indicative. Buyer has his own duty to investigate all matters that are important to him or her.
The estate agent is an advisor to the seller regarding this property. We advise you to hire an expert (NVM) broker who will guide you through the purchasing process. If you have specific wishes regarding the house, we advise you to make this known to your purchasing broker in good time and to have them investigated independently.
If you do not engage an expert representative, you consider yourself to be expert enough by law to be able to oversee all matters of interest.
The NVM conditions apply.
Features
Transfer of ownership
- Listed since
- Acceptance
- Available in consultation
- Asking price
- € 600,000 kosten koper
- Asking price per m²
- € 8,000
- Status
- Available
- VVE (Owners Association) contribution
- € 180.00 per month
Construction
- Type apartment
- Upstairs apartment (apartment)
- Building type
- Resale property
- Year of construction
- 1922
- Type of roof
- Gable roof
Surface areas and volume
- Areas
- Living area
- 75 m²
- Exterior space attached to the building
- 5 m²
- Volume in cubic meters
- 243 m³
Layout
- Number of rooms
- 3 rooms (1 bedroom)
- Number of bath rooms
- 1 bathroom
- Bathroom facilities
- Shower, toilet, and sink
- Number of stories
- 1 story
- Facilities
- Mechanical ventilation, passive ventilation system, and TV via cable
- Located at
- 1st floor
Energy
- Energy label
- Insulation
- Floor insulation
- Heating
- CH boiler
- Hot water
- CH boiler
- CH boiler
- HR-107 ketel (in ownership)
Cadastral data
- SLOTEN L 3189
- Cadastral map
- Area
- Part of parcel
- Ownership situation
- Full ownership
Exterior space
- Balcony/roof terrace
- Balcony present
Storage space
- Shed / storage
- Built-in
- Facilities
- Electricity
Parking
- Type of parking facilities
- Paid parking and public parking
VVE (Owners Association) checklist
- Registration with KvK
- Yes
- Annual meeting
- Yes
- Periodic contribution
- Yes (€ 180.00 per month)
- Reserve fund present
- Yes
- Maintenance plan
- Yes
- Building insurance
- Yes
© 2001-2026 funda