
This house on Funda: https://www.funda.nl/en/detail/koop/amsterdam/appartement-lumierestraat-62/44464858/
Lumièrestraat 621087 KH AmsterdamEd Pelsterparkbuurt
€ 525,000 k.k.
Description
Instapklaar stijlvol 3 kamer-hoekappartement, 2 slaapkamers direct aan het water met eeuwigdurend afgekocht erfpacht.
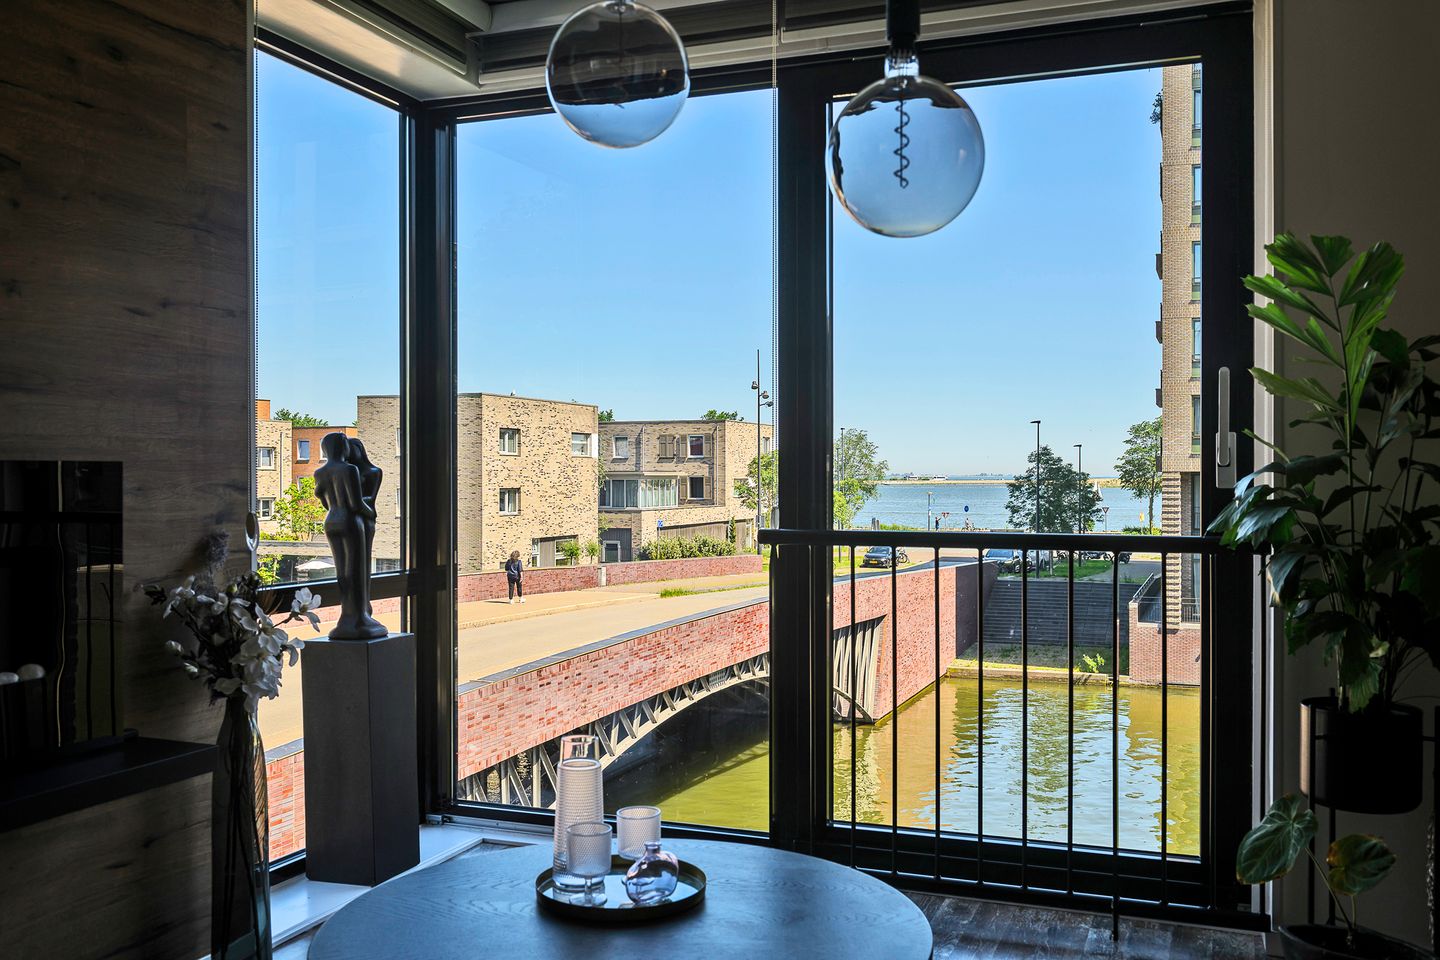
Dit fraaie hoekappartement van 84m2 op de 2 etage heeft veel raampartijen en door de hoekligging opvallend veel lichtinval. Het appartement heeft een fantastisch uitzicht. Zowel vanuit de keuken, de woonkamer als vanuit de 2 slaapkamers kijkt u prachtig uit over het water!
De woonkamer met de grote open keuken met kookeiland heeft een weids uitzicht over de gehele lengte van de Polygoongracht en kijkt ook uit op het IJmeer. Er zijn 2 slaapkamers, beiden met uitzicht op het brede vaarwater. Het appartement is stijlvol ingericht en heeft een zeer mooie afwerking met een moderne badkamer en separaat toilet. Bovendien is het energiezuinig gebouwd, het heeft energielabel A+. De erfpacht is volledig afgekocht. Het ligt in het goed onderhouden appartementencomplex Blok 37 op IJburg. De VvE is gezond en wordt professioneel beheerd. Het appartement is zeer centraal gelegen op IJburg, nabij de gezellige jachthaven met haar leuke restaurantjes.
INDELING
Men bereikt het appartement op de 2e etage via het trappenhuis aan de Lumierestraat of de lift aan de Theo Frenkelhof. Door gebruik van een binnen-portiek is het een zeer rustig appartement. Bij de entree is een inbouwkast voor meterkast, garderobe en een grote schoenenkast. Opvallend in de hal zijn de grote schuifdeuren tot aan het plafond.
Het appartement heeft 2 slaapkamers. Beide kijken direct op het water van de brede Polygoongracht. De ruime masterslaapkamer van maar liefst 16m2 heeft ook nog op unieke wijze een extra bergruimte doordat er een voorzetwand is gecreëerd. Verder is er over de gehele breedte van de slaapkamer ruimte voor een kledingkast.
De smaakvol ingerichte woonkamer is voorzien van een eethoek en een zitgedeelte met een fraaie spiegelwand, die bij zonsondergang extra veel licht in de kamer geeft en mooie beelden van het water weerspiegelt. Dankzij de hoekligging met veel raampartijen van plafond tot op de grond is er veel licht. De ramen zijn hier allemaal voorzien van mooie duo rolgordijnen. De woonkamer heeft aan de waterkant een schuifpui (frans balkon). Het uitzicht hier is echt fenomenaal. Je kijkt uit over het gehele vaarwater van de lange Polygoongracht en het IJmeer.
Terwijl je staat te koken aan het kookeiland kijk je ook fantastisch uit op het water. De olijfgroene (marchgreen) designkeuken is voorzien van luxe apparatuur van Bosch. Het kookeiland heeft een granieten blad met een 5 pits elektrische kookplaat met afzuigkap en grote keukenlades. Het keukenblok daarachter heeft ook een granieten aanrechtblad met 2 bovenkasten en een vaatwasser. En daarnaast is er een grote ingebouwde kastenwand met o.a. twee apothekerskasten, een koffiemachine, een (zelfreinigende) pyrolyse oven, een warmhoudplaat en een koelkast. De keuken is zeer groot en erg functioneel ingericht. Er is veel opbergruimte gecreëerd. Het plafond is iets verlaagd met dimbare spotjes.
De gehele woonruimte is voorzien van een laminaatvloer die aaneengesloten door de vertrekken loopt.
De moderne badkamer is ruim van opzet met een inloopdouche met een inbouw regendouche, een aparte handdouche en 2 hoekbankjes. Verder is er een fraai wastafelmeubel met glazen waskom en een designradiator. De led lampjes in het plafond creëren een SPA-gevoel.
Er is een separaat toilet met een wastafelmeubeltje met fonteintje. Ook hier is een sterrenplafond door de ledlampjes in het plafond.
Daarnaast is een multifunctionele ruimte gecreëerd. Van de oorspronkelijk kleine berging met toilet is, door het verplaatsen van het toilet naar een deel van de hal, een mooie ruimte ontstaan waar naast wasmachine, droger en vriezer erg veel opbergruimte is gecreëerd met planken en een werkblad. Deze ruimte wordt nu gebruikt als werkplek.
Beneden is een grote gemeenschappelijke tuin. In de garage onder de tuin heeft deze woning nog een vrij ruime berging van 5 m2. Hier kunt u uw fietsen kwijt, en nog behoorlijk wat spullen opbergen.
In de parkeergarage huurt de eigenaar een parkeerplaats via de Alliantie. Dit is optioneel. Men kan ook via een straatvergunning buiten parkeren.
Dit appartement is verre van standaard en biedt een woongenot mede door het uitzicht met langsvarende bootjes. De haven ligt om de hoek waar u als bewoner een plekje voor uw eventuele boot kunt aanvragen. Er zijn volop watersport mogelijkheden bij de haven en het gezellige strand Blijburg is op loopafstand.
Door de hoekligging en uitstekende isolatie is het zeer rustig in dit appartement. Het weidse uitzicht over de gehele Polygoongracht en het IJmeer zal u verrassen bij binnenkomst, evenals de spectaculaire zonsopkomsten en ondergangen in de woonkamer.
OMGEVING
Dit hoek-appartement is gesitueerd in het levendige deel van IJburg op het Haveneiland. De jachthaven met zijn gezellige restaurantjes ligt om de hoek. Voor watersporters is veel vertier zoals (kite)surfen, suppen, kanoën en flyboarden. Op het strand is het zomers heerlijk vertoeven. Het Diemerpark biedt prachtige groene natuur, waar het heerlijk wandelen, joggen of fietsen is. Er zijn vele winkels op de Pampuslaan tot aan de IJburglaan en het Winkelcentrum IJburg (met o.a. AH, Vomar, drogist, slager en HEMA). Ook voor een terrasje of een goed kopje koffie kun je hier terecht. Iedere zaterdag is achter het winkelcentrum IJburg aan het Joris Ivensplein een lokale markt. De dichtstbijzijnde supermarkt is de Dekamarkt op 2 minuten fietsafstand. Bovendien is er op korte afstand (3,5 km) het Maxis winkelcentrum Muiden (met o.a. LIDL, Kruidvat, Action en een Albert Heijn XXL).
Overige belangrijke voorzieningen zoals medische centra met apotheken, tandartsen, fysiotherapeuten, speelplaatsen, scholen en kinderdagverblijven zijn ook allemaal te vinden op IJburg.
LIGGING
Het appartement ligt in de waterrijke wijk van Amsterdam op IJburg Haveneiland. Het centrum van Amsterdam is in een kwartier te bereiken met tramlijn 26. De ringweg A10, de A9 en A1 zijn allen snel toegankelijk.
BIJZONDERHEDEN
- Stijlvol 3-kamerappartement van 84m2 met fraai uitzicht op gracht en IJmeer
- 2 slaapkamers aan waterzijde
- Multifunctionele ruimte (extra werkplek)
- Erfpacht eeuwigdurend afgekocht
- Modern en energiezuinig appartement met Energielabel A+
- Schuifpui aan de waterkant (frans balkon)
- Zeer ruime keuken met kookeiland
- Grote gezamenlijke tuin
- Privé-berging van 5m2 in een aparte garagebox
- Parkeren met parkeervergunning mogelijk
- Lift aanwezig aan Theo Frenkelhof zijde
- Actieve en gezonde VvE, beheerd door VT2000: euro 197,- p.mnd
- Oplevering in overleg
Laat u verrassen door dit prachtige hoekappartement en maak direct een afspraak voor een bezichtiging.
English:
Move-in ready stylish 2-Bedroom corner apartment, directly on the water with perpetually bought-off leasehold.
This beautiful corner apartment on the second floor (84m2) features large windows and, thanks to its corner position, an abundance of natural light. The apartment offers truly spectacular views. From the kitchen, living room, and both bedrooms, you can enjoy stunning views over the water.
The spacious living room with open-plan kitchen and cooking island overlooks the full length of the Polygoongracht canal and also offers views of the IJmeer lake. The apartment includes two bedrooms, both facing the wide canal. Stylishly designed throughout, the property boasts high-quality finishes, a modern bathroom, and a separate toilet. In addition, the apartment is highly energy-efficient with an A+ energy label, and the leasehold has been fully bought off in perpetuity. It is located in the well-maintained apartment complex “Blok 37” on IJburg. The homeowners’ association (VvE) is financially healthy and professionally managed. The apartment is centrally located on IJburg, close to the lively marina with its charming restaurants and cafés.
LAYOUT
Via the communal entrance with staircase on Lumierestraat or the elevator entrance on Theo Frenkelhof, you reach the second floor. The apartment is accessed through an internal gallery, making it exceptionally quiet. At the entrance there is a built-in cabinet housing the utility meters, wardrobe space, and a large shoe cabinet. The hallway immediately stands out due to its floor-to-ceiling sliding doors.
The apartment has two bedrooms, both directly overlooking the wide waters of the Polygoongracht canal. The spacious master bedroom of no less than 16 m² also offers a unique additional storage space thanks to a custom-built partition wall. There is ample room across the full width of the bedroom for wardrobes.
The tastefully decorated living room includes a dining area and a sitting area with a beautiful mirrored wall, which creates especially stunning reflections of the water and evening light during sunset. Thanks to the corner location and floor-to-ceiling windows, the apartment enjoys exceptional natural light throughout the day. All windows are fitted with elegant dual roller blinds. On the waterside, the living room features sliding doors opening to a French balcony. The view here is truly phenomenal, stretching across the full length of the Polygoongracht canal and towards the IJmeer.
While cooking at the kitchen island, you can continue to enjoy the magnificent water views. The olive green (“March Green”) designer kitchen is fitted with high-end Bosch appliances. The island features a granite countertop, a 5-burner electric cooktop with extractor hood, and large storage drawers. The rear kitchen unit also has a granite countertop, two upper cabinets, and a dishwasher. In addition, there is a large built-in wall cabinet with, among other things, two pull-out pantry cabinets, a coffee machine, a self-cleaning pyrolytic oven, a warming drawer, and a refrigerator. The kitchen is exceptionally spacious, highly functional, and offers extensive storage space. The slightly lowered ceiling with dimmable spotlights adds a luxurious atmosphere.
The entire living area is fitted with continuous laminate flooring throughout.
The modern bathroom is generously sized and includes a walk-in shower with built-in rain shower, separate hand shower, and two corner benches. It also features an elegant vanity unit with glass basin and a designer radiator. The LED ceiling lights create a relaxing spa-like atmosphere.
There is a separate toilet with a small vanity unit and washbasin, also featuring a “starry sky” LED ceiling.
Additionally, a spacious internal storage room has been created. By relocating the toilet partially into the hallway, the original small storage area has been transformed into a large multifunctional room with space for a washing machine, dryer, freezer, and extensive shelving and countertop storage. This room is currently used as a home office workspace.
On the ground floor there is a large communal garden. Beneath the building, in the garage, the apartment includes a private storage unit of approximately 5 m², ideal for bicycles and additional storage.
The current owner rents a parking space in the parking garage via housing association De Alliantie. This is optional. Street parking permits are also available.
This apartment is far from standard and offers a unique waterfront lifestyle with passing boats right outside your window. The marina is just around the corner, where residents can apply for a berth for their own boat. There are plenty of watersport opportunities nearby, and the popular Blijburg beach is within walking distance.
Thanks to the corner position and excellent insulation, the apartment is exceptionally quiet. The panoramic views over the Polygoongracht canal and IJmeer, combined with spectacular sunrises and sunsets from the living room, make this home truly special.
AREA
This corner apartment is situated in the vibrant part of IJburg on Haveneiland. The marina with its cosy restaurants is just around the corner. Watersport enthusiasts can enjoy activities such as (kite)surfing, paddleboarding, canoeing, and flyboarding. During summer, the nearby beach is a wonderful place to relax.
The Diemerpark offers beautiful green surroundings for walking, jogging, or cycling. Numerous shops can be found along Pampuslaan and IJburglaan, as well as in Shopping Centre IJburg, including Albert Heijn, Vomar, HEMA, a butcher, and a drugstore. The area also offers many cafés and terraces for coffee or lunch. Every Saturday, a local market is held at Joris Ivensplein behind Shopping Centre IJburg. The nearest supermarket, Dekamarkt, is just a 2-minute bike ride away. In addition, the Maxis Shopping Centre in Muiden (approx. 3.5 km away) offers stores such as Lidl, Kruidvat, Action, and Albert Heijn XXL.
Other essential amenities such as medical centres, pharmacies, dentists, physiotherapists, playgrounds, schools, and daycare centres are all located on IJburg.
LOCATION
The apartment is located in the water-rich district of IJburg, Amsterdam, on Haveneiland. Amsterdam city centre can be reached within approximately 15 minutes by tram line 26. The A10 ring road, A9, and A1 motorways are all easily accessible.
FEATURES
- Stylish 2-bedroom apartment of 84 m² with beautiful canal and IJmeer views
- Two bedrooms overlooking the water
- Spacious multifunctional internal storage room / home office
- Leasehold perpetually bought off
- Modern and energy-efficient apartment with Energy Label A+
- Sliding doors to French balcony on the waterside
- Very spacious kitchen with cooking island
- Large communal garden
- Private storage room of 5 m² in separate garage area
- Parking permit available
- Elevator access via Theo Frenkelhof entrance
- Active and financially healthy homeowners’ association (VvE), professionally managed by VT2000: €197 per month
- Transfer date in consultation
Be pleasantly surprised by this exceptional corner apartment and schedule a viewing today.
Features
Transfer of ownership
- Listed since
- Acceptance
- Available in consultation
- Asking price
- € 525,000 kosten koper
- Asking price per m²
- € 6,250
- Status
- Available
- VVE (Owners Association) contribution
- € 197.00 per month
Construction
- Type apartment
- Upstairs apartment (apartment)
- Building type
- Resale property
- Year of construction
- 2008
- Type of roof
- Flat roof covered with asphalt roofing
Surface areas and volume
- Areas
- Living area
- 84 m²
- External storage space
- 5 m²
- Volume in cubic meters
- 272 m³
Layout
- Number of rooms
- 3 rooms (2 bedrooms)
- Number of bath rooms
- 1 bathroom and 1 separate toilet
- Bathroom facilities
- Walk-in shower, sink, and washstand
- Number of stories
- 1 story
- Facilities
- French balcony, optical fibre, elevator, mechanical ventilation, sliding door, and TV via cable
- Located at
- 2nd floor
Energy
- Energy label
- Insulation
- Energy efficient window and completely insulated
- Heating
- District heating
- Hot water
- District heating
Cadastral data
- AMSTERDAM AU 1036
- Cadastral map
- Ownership situation
- Long-term lease
- Fees
- Bought off for eternity
Exterior space
- Balcony/roof garden
- French balcony present
- Location
- Alongside a quiet road, alongside waterfront, in residential district and unobstructed view
Storage space
- Shed / storage
- Storage box
- Facilities
- Electricity
Parking
- Type of parking facilities
- Paid parking and resident's parking permits
VVE (Owners Association) checklist
- Registration with KvK
- Yes
- Annual meeting
- Yes
- Periodic contribution
- Yes (€ 197.00 per month)
- Reserve fund present
- Yes
- Maintenance plan
- Yes
- Building insurance
- Yes
© 2001-2026 funda