
This house on Funda: https://www.funda.nl/en/detail/koop/amsterdam/appartement-lumierestraat-64/43354475/
Description
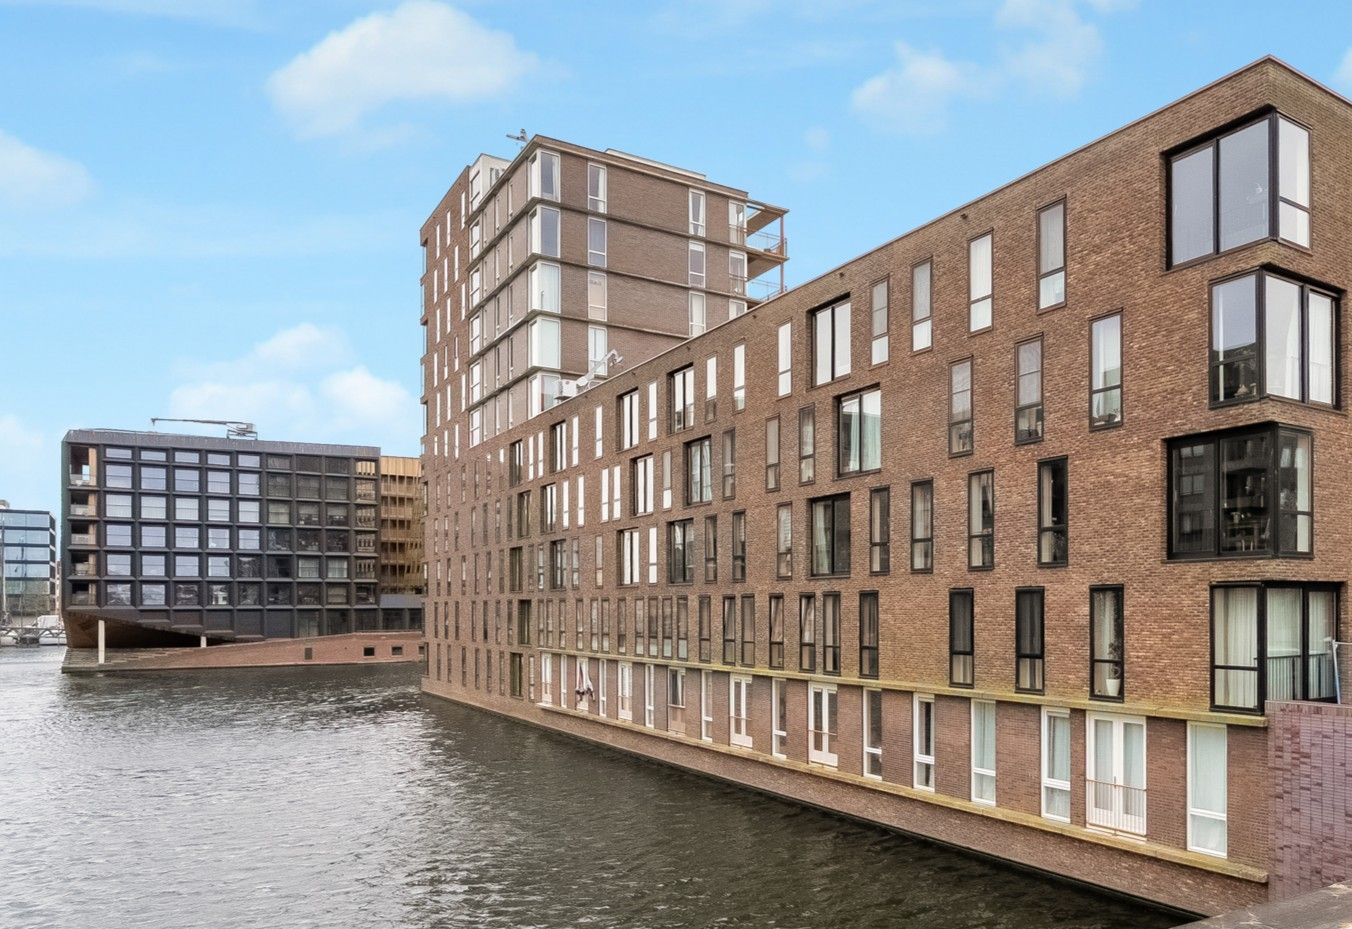
Beautifully laid out and generously proportioned 87 m² three-room apartment with stunning water views. This energy-efficient home is centrally located in IJburg, close to the lively marina, within a well-maintained and stylish residential complex. Floor-to-ceiling windows and a large sliding door offer magnificent views over the wide waters of the Polygoongracht and the IJmeer. On the gallery side, the apartment features a southwest-facing balcony with perfect sun exposure. Additionally, the ground lease has been bought off in perpetuity.
Interested? Call us to schedule a viewing.
LAYOUT
Well-kept communal entrance, staircase and lift to the second floor. The apartment is accessed via the gallery, where the sunny southwest-facing balcony is also located — a wonderful spot to enjoy the afternoon and evening sun. Directly off the hallway on either side are the two bedrooms, one of which features double French doors opening onto the terrace.
The living room with open-plan modern kitchen is situated on the waterside of the building, offering breathtaking views through the tall windows and large sliding door over the Polygoongracht and the IJmeer. The L-shaped kitchen is equipped with a dishwasher, oven, electric cooktop, and refrigerator. Paddleboarding or canoeing is possible right next to the building, and in summer many boats pass by. The entire apartment is finished with a high-quality oak parquet floor.
The centrally located bathroom includes a vanity unit, designer radiator, and bathtub with shower. It was partially renovated in 2021, including a new floor. The hallway also provides a convenient storage cupboard with washing machine connection and a separate toilet. In the basement of the complex, there is a private storage unit of approximately 3 m².
LOCATION
The property is situated in the vibrant heart of IJburg, between the shopping center and the marina. On sunny summer days, beach lovers can relax and surf at the urban beach or enjoy the greenery of the Diemerpark. For those who enjoy dining out, there are numerous restaurants around the marina, along IJburglaan, and on Steigereiland. Excellent coffee can be found around the corner at the Espressofabriek, while STIJLdepartment and Stitch offer fashion and home decor.
The DekaMarkt supermarket is just a two-minute bike ride away, and the IJburg shopping center can be reached within five minutes by bike. Here you will find two large supermarkets (Albert Heijn and Vomar), HEMA, Bagels & Beans, a drugstore, a quality bookstore, and various other shops for daily groceries. Every Saturday, the local “Reuring” market takes place at Joris Ivensplein.
With its many playgrounds, schools, and daycare centers, IJburg is a child-friendly neighborhood. Other amenities, such as a medical center with pharmacy, are within walking or cycling distance. The location is also strategically convenient: close to Amsterdam’s city center, near the A10 ring road and the A1 motorway. Tram line 26 takes you within fifteen minutes to the Muziekgebouw aan ’t IJ, the Public Library of Amsterdam, and Central Station.
FEATURES
• Well-designed three-room apartment of 87 m² (measurement report available)
• Perpetual ground lease fully paid off
• Modern and energy-efficient (energy label A+)
• Beautiful water views
• Large, high (sliding) windows on the waterside
• Southwest-facing balcony
• Oak wooden flooring throughout
• The charming IJburg marina within walking distance
• Practical storage unit (approx. 3 m²) in the basement
• Lift present in the building
• Active and financially sound homeowners’ association (VvE), professionally managed: €197 per month
• Parking available via permit
• Transfer date in consultation
Interested? Contact us today to arrange a viewing.
This sales information has been compiled with due care. However, no rights can be derived from its contents. The information provided is purely indicative and should not be regarded as a formal offer. All measurements and dimensions are approximate. Buyers are advised to conduct their own due diligence and, if desired, engage their own real estate agent.
Features
Transfer of ownership
- Last asking price
- € 500,000 kosten koper
- Asking price per m²
- € 5,747
- Status
- Sold
- VVE (Owners Association) contribution
- € 197.00 per month
Construction
- Type apartment
- Upstairs apartment (apartment)
- Building type
- Resale property
- Year of construction
- 2008
- Type of roof
- Flat roof covered with asphalt roofing
Surface areas and volume
- Areas
- Living area
- 87 m²
- Exterior space attached to the building
- 5 m²
- External storage space
- 3 m²
- Volume in cubic meters
- 276 m³
Layout
- Number of rooms
- 3 rooms (2 bedrooms)
- Number of bath rooms
- 1 bathroom and 1 separate toilet
- Bathroom facilities
- Shower, bath, and sink
- Number of stories
- 1 story
- Facilities
- Elevator, mechanical ventilation, passive ventilation system, sliding door, and TV via cable
- Located at
- 2nd floor
Energy
- Energy label
- Insulation
- Completely insulated
- Heating
- District heating
- Hot water
- District heating
Cadastral data
- AMSTERDAM AU 1036
- Cadastral map
- Ownership situation
- Municipal ownership encumbered with long-term leaset
- Fees
- Bought off for eternity
Exterior space
- Location
- Alongside a quiet road, along waterway, alongside waterfront, in residential district and unobstructed view
- Balcony/roof terrace
- Balcony present
Storage space
- Shed / storage
- Storage box
- Facilities
- Electricity
Parking
- Type of parking facilities
- Public parking and resident's parking permits
VVE (Owners Association) checklist
- Registration with KvK
- Yes
- Annual meeting
- Yes
- Periodic contribution
- Yes (€ 197.00 per month)
- Reserve fund present
- Yes
- Maintenance plan
- Yes
- Building insurance
- Yes
© 2001-2026 funda