
This house on Funda: https://www.funda.nl/en/detail/koop/amsterdam/appartement-lutmastraat-7-1/17229684/
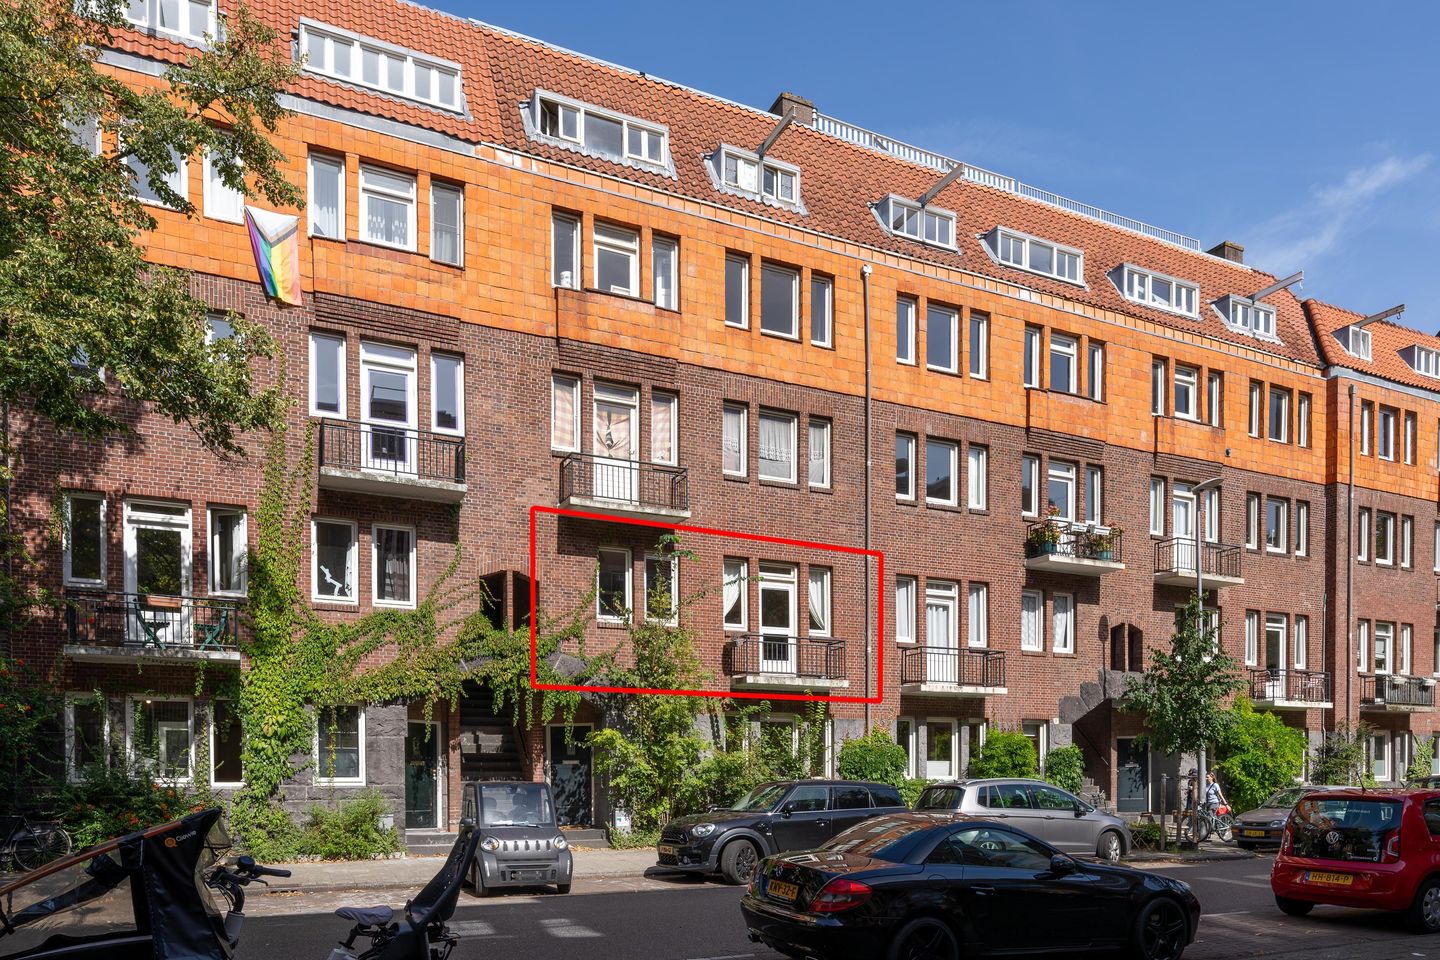
Lutmastraat 7-11072 JL AmsterdamLizzy Ansinghbuurt
€ 575,000 k.k.
Description
This 73 m² apartment with three bedrooms, two balconies and a private entrance is situated on the first floor in the popular De Pijp neighbourhood. Its practical layout and additional rooms make it an ideal home for comfortable living, working from home or anyone looking for sufficient space for a family.
LAYOUT
The open porch and staircase lead to the first floor, where you enter the apartment through its private entrance. Beyond the vestibule is the central hallway, which provides access to all rooms.
The living room is situated at the front and, together with the open kitchen, forms a pleasant living space. The kitchen is fully equipped with a dishwasher, four-burner gas hob, extractor hood, oven, refrigerator and freezer. Adjacent to the living room is the south-facing balcony, which offers space for a compact seating area where you can enjoy the sunshine.
Also located at the front is a well-proportioned bedroom with a practical built-in wardrobe. The master bedroom is situated at the quiet rear of the apartment and also features a built-in wardrobe. From this room, you can step directly onto the north-facing balcony, which extends across the full width of the apartment. It provides ample space to create a comfortable seating area and enjoy some peace and quiet outdoors.
The third bedroom also has a built-in wardrobe and can be used as a child’s bedroom, home office or guest room. The bathroom is fitted with a bathtub with shower, toilet, washbasin unit and heated towel rail. The rear balcony can also be accessed from the bathroom.
Finally, the apartment includes a separate utility room with connections for a washing machine and dryer, as well as the central heating system installed in 2023.
LOCATION
Lutmastraat is a quiet street in De Pijp, one of Amsterdam’s most popular neighbourhoods. The Albert Cuyp Market, several supermarkets and a wide variety of shops and speciality stores are all within walking distance. Popular restaurants and bars such as Brouwerij Troost, Loetje Amsterdam, The Breakfast Club and wine bar De Paskamer are also located nearby.
For outdoor recreation, Sarphatipark and the Amstel River are close by, while Amsterdam city centre can be reached within minutes by bicycle. De Pijp metro station and several tram connections provide convenient access to the rest of the city. Amsterdam Amstel station is less than ten minutes away by bicycle, while the A10 ring road and A2 motorway are easily accessible by car.
On-street parking is available with a permit. One parking permit may be available for this address. The current waiting time can be found on the website of the Municipality of Amsterdam.
OWNERSHIP SITUATION
The apartment is situated on leasehold land owned by the Municipality of Amsterdam. The current annual ground rent is €227.24, and the current leasehold period runs until 30 September 2041. An offer from the Municipality of Amsterdam to switch to perpetual leasehold is available.
OWNERS’ ASSOCIATION (VvE)
The Owners’ Association Lutmastraat 7 consists of four apartment rights and is professionally managed by Delair Vastgoedbeheer. The monthly service charges amount to €334.27.
KEY FEATURES
· Living area of 73.2 m², measured in accordance with NEN 2580;
· Built in 1922;
· Energy label C;
· Situated on the first floor with a private entrance;
· Three bedrooms;
· South-facing balcony at the front;
· North-facing balcony extending across the full width at the rear;
· Central heating system installed in 2023;
· The building was divided into four apartment rights in 2005 with the required division permit;
· Current annual ground rent of €227.24, with the current leasehold period ending on 30 September 2041;
· An offer to switch to perpetual leasehold is available;
· Small-scale, professionally managed Owners’ Association, monthly service charges of €334.27;
· On-street parking is available with a permit;
· Situated on a quiet street in De Pijp;
· The purchase agreement will include a non-owner-occupancy clause and an age clause;
· Transfer date in consultation.
Features
Transfer of ownership
- Listed since
- Acceptance
- Available in consultation
- Asking price
- € 575,000 kosten koper
- Asking price per m²
- € 7,877
- Status
- Available
- VVE (Owners Association) contribution
- € 334.27 per month
Construction
- Type apartment
- Upstairs apartment (apartment)
- Building type
- Resale property
- Year of construction
- 1922
- Specific
- Protected townscape or village view (permit needed for alterations) and listed building (national monument)
Surface areas and volume
- Areas
- Living area
- 73 m²
- Other space inside the building
- 1 m²
- Exterior space attached to the building
- 10 m²
- Volume in cubic meters
- 251 m³
Layout
- Number of rooms
- 4 rooms (3 bedrooms)
- Number of bath rooms
- 1 bathroom
- Bathroom facilities
- Walk-in shower, bath, toilet, and washstand
- Number of stories
- 1 story
- Located at
- 2nd floor
Energy
- Energy label
- Insulation
- Double glazing and energy efficient window
- Heating
- CH boiler
- Hot water
- CH boiler
- CH boiler
- Intergas HRE 24/18 A (gas-fired combination boiler from 2023, in ownership)
Cadastral data
- AMSTERDAM V 11125
- Cadastral map
- Ownership situation
- Municipal ownership encumbered with long-term leaset (end date of long-term lease: 30-09-2041)
- Fees
- € 227.24 per year
Exterior space
- Location
- Alongside a quiet road and in residential district
- Balcony/roof terrace
- Balcony present
Parking
- Type of parking facilities
- Paid parking and resident's parking permits
VVE (Owners Association) checklist
- Registration with KvK
- Yes
- Annual meeting
- Yes
- Periodic contribution
- Yes (€ 334.27 per month)
- Reserve fund present
- Yes
- Maintenance plan
- Yes
- Building insurance
- Yes
© 2001-2026 funda