
This house on Funda: https://www.funda.nl/en/detail/koop/amsterdam/appartement-lutonhof-423/17263681/
Lutonhof 4231043 EG AmsterdamSloterdijk Stationskwartier
€ 555,000 k.k.
Stijlvol wonen met vrij uitzicht en balkon op het zuiden!
Description
Modern, energy-efficient two-bedroom apartment of approximately 71 m² with a sunny south-facing balcony and unobstructed views
Looking for modern, comfortable and energy-efficient living in an easily accessible part of Amsterdam? At Lutonhof 423, you will find this stylishly finished two-bedroom apartment of approximately 71 m², situated in the modern MO*town residential complex in Amsterdam-Sloterdijk.
The apartment offers two bedrooms, a bright living and dining area with an open-plan kitchen, a modern bathroom, a separate toilet, a dedicated laundry room, a practical utility/storage room and a recessed south-facing balcony of approximately 5 m².
The attractive herringbone flooring, smooth wall finishes, modern lighting and large windows give the apartment a contemporary, well-maintained appearance. Both the living room and balcony offer spacious, unobstructed views of the surroundings and greenery.
Sustainability is another strong feature. The apartment has an A++ energy rating, underfloor heating and cooling, a modern ventilation system and solar panels integrated into the balcony balustrade.
Layout
The well-maintained communal entrance provides access to the floor of the apartment via a lift.
Upon entering, you arrive in a spacious hallway connecting the various rooms. Attractive herringbone flooring runs through much of the property, creating a stylish sense of continuity. Modern hallway lighting further enhances the apartment’s contemporary character.
The hallway provides access to both bedrooms, the bathroom, separate toilet, laundry room and utility/storage room.
Living room and kitchen
The bright living and dining room forms the heart of the home. Large windows and glazed balcony doors let in plenty of natural light and create a pleasant connection with the outdoor space.
There is ample room for a comfortable seating area and a generous dining table. The continuous herringbone flooring and understated wall finishes create a modern, refined atmosphere. The south-facing living room windows are fitted with automatic external sunshades.
The open-plan kitchen adjoins the living and dining area and features a stylish combination of wood tones and light-coloured cabinetry. A generous worktop, black sink and tap, and integrated lighting give the kitchen a sleek appearance. The kitchen and two built-in storage cupboards form one cohesive design. The worktop and splashback are made of 4 cm-thick Dekton.
The kitchen includes integrated appliances such as an induction hob, oven, microwave and fridge-freezer, as well as plenty of practical cupboard and worktop space. The custom-made curtains will remain, including blackout curtains in the bedrooms. All dimmable light fittings will also remain.
South-facing balcony
The balcony of approximately 5 m² is accessed from the living room. Its south-facing orientation makes it a lovely place to sit outdoors on sunny days.
The balcony enjoys wide, open views across the surroundings, with plenty of greenery on the horizon. This unobstructed outlook gives the outdoor space a pleasant sense of openness and adds to the overall living comfort.
A distinctive sustainable feature is the solar panels integrated into the balcony balustrade. Subtly incorporated into the design, they contribute to the property's energy efficiency.
Two bedrooms
The apartment has two bedrooms.
The main bedroom is generously proportioned, with ample space for a large double bed. A key feature is the extensive custom-built wardrobe spanning almost the full width of the room, offering substantial storage without compromising its calm appearance. The main bedroom faces north, helping it stay pleasantly cool in summer.
The second bedroom is currently arranged as a combined bedroom and home office, demonstrating its flexibility. It is equally suitable as a second bedroom, children's room, guest room or comfortable workspace. It also features a spacious, discreetly integrated custom-built wardrobe. The south-facing windows in this room have automatic external sunshades.
Bathroom and separate toilet
The modern bathroom is fully tiled in a calm, neutral colour scheme and features a spacious walk-in shower with glass screen, a vanity unit with drawers, a mirrored cabinet with integrated lighting and a heated towel rail.
The separate toilet is finished in the same style and includes a wall-hung WC and a small hand basin.
Laundry room, storage and utilities
A practical advantage is the separate room with a washing machine connection, keeping laundry appliances out of the bathroom and kitchen.
The apartment also has a separate utility/storage room, providing additional storage space alongside the installed technical equipment.
Together, these spaces offer a surprising amount of practical storage, helping to keep the living areas neat and uncluttered.
Comfortable and sustainable living
MO*town was developed with a strong focus on sustainability, energy efficiency and modern living comfort.
The apartment has an A++ energy rating and underfloor heating and cooling, allowing it to be heated evenly and comfortably in colder months and cooled during warmer periods.
A modern heat-recovery ventilation system, combined with good insulation, helps provide a comfortable and energy-efficient indoor climate.
The solar panels integrated into the balcony balustrade further enhance the home's sustainable character, combining contemporary design with a high level of energy efficiency.
Award-winning architecture
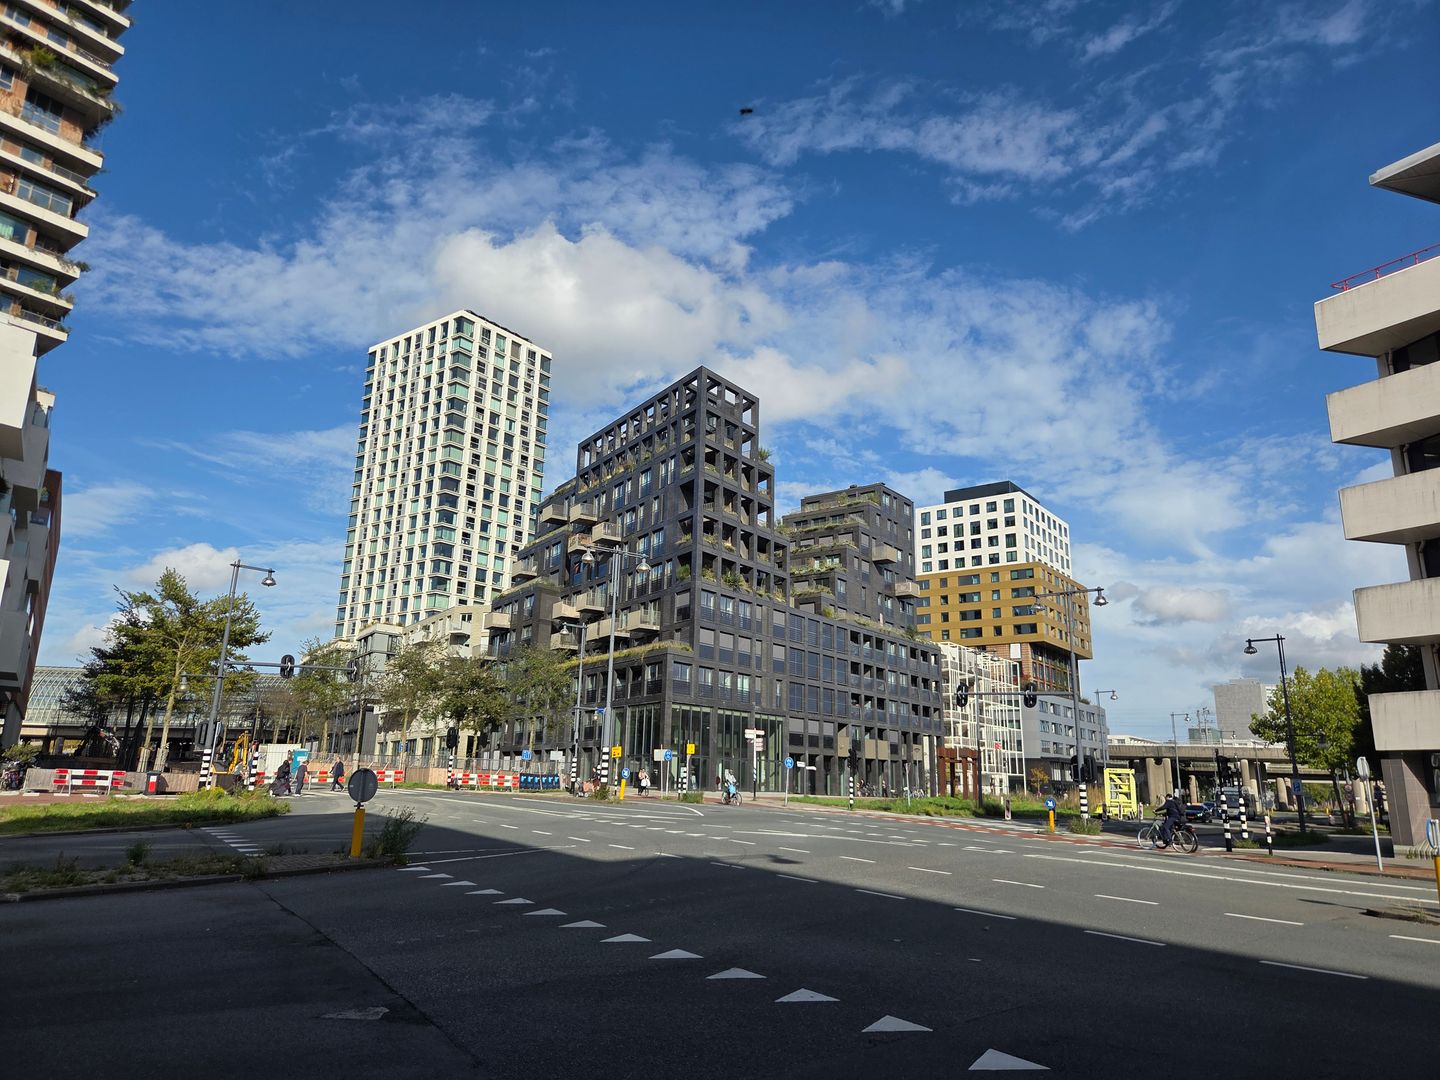
The MO*town Track 8 residential complex, designed by architectural firm De Zwarte Hond, won two prestigious architecture awards in 2025. At the Architectenweb Awards, it was named Residential Building of the Year 2025. It also won the public choice award in the Housing Project of the Year – Mid Rise category at the international Archello Awards 2025.
The project's strong community-oriented design, green outdoor spaces and sustainable, climate-resilient layout were key aspects of its recognition. The stepped building form, wide access galleries, communal gardens and greenery across multiple levels are designed to encourage interaction between residents. The complex also features a large rainwater reservoir to handle heavy downpours and irrigate the planted areas.
Location
Lutonhof 423 is situated in Amsterdam-Sloterdijk, an area that has developed considerably in recent years into a modern urban neighbourhood where living, working and leisure increasingly come together.
A variety of restaurants, cafés, sports facilities and other amenities can be found nearby. Shops and supermarkets for everyday groceries are also within easy reach. In addition, two communal neighbourhood rooms host many activities for residents in both Dutch and English. A school and childcare facilities are approximately a five-minute walk away.
Excellent accessibility is a major advantage. Amsterdam Sloterdijk station is nearby and offers extensive train, metro, tram and bus connections. Amsterdam Central Station is therefore just a few minutes away, while Schiphol Airport is also quick and easy to reach. Amsterdam Sloterdijk station is approximately a five-minute walk from the apartment.
Westerpark, Amsterdam-West and the city centre are also within easy cycling distance.
The location is equally convenient by car. The A10 ring road is nearby, providing fast access to the rest of Amsterdam and the national road network.
Owners' association (VvE)
The apartment forms part of the MO*town -Track 8 owners' association (VvE) in Amsterdam, which is professionally managed.
According to the available 2026 budget, the monthly VvE contribution is €117.77, plus €14.28 per month for bicycle parking facilities.
Ground lease
The property is situated on land held under a perpetual ground lease from the Municipality of Amsterdam. The annual ground rent for 2026 is €2,047.00 and is indexed each year.
Key features
• Living area approximately 71 m²;
• Modern apartment with living room and two bedrooms;
• Two bedrooms;
• Balcony of approximately 5 m²;
• South-facing balcony;
• Unobstructed views with greenery;
• Solar panels integrated into the balcony balustrade;
• A++ energy rating;
• Built in 2024;
• Modern open-plan kitchen;
• Induction hob, oven, microwave and fridge-freezer;
• Attractive herringbone flooring;
• Main bedroom with spacious custom-built wardrobe;
• Second bedroom suitable as bedroom, office or guest room;
• Modern bathroom with walk-in shower;
• Separate toilet;
• Dedicated laundry room;
• Practical utility/storage room;
• Underfloor heating and cooling;
• Modern heat-recovery ventilation system;
• Energy-efficient and sustainable residential concept;
• Lift in the building;
• Active, professionally managed owners' association (VvE);
• VvE contribution of €117.77 per month, plus €14.28 per month for bicycle parking facilities;
• Amsterdam Sloterdijk station nearby;
• Excellent public transport and road connections;
• Easy access to the A10 ring road;
• Second bedroom with spacious integrated custom-built wardrobe;
• Cohesive design incorporating the kitchen and two built-in storage cupboards;
• Kitchen with 4 cm Dekton worktop and splashback;
• Custom-made curtains included, including blackout curtains in the bedrooms;
• All dimmable light fittings included;
• North-facing main bedroom;
• Automatic external sunshades on south-facing windows in the living room and second bedroom;
• Two communal neighbourhood rooms offering activities in Dutch and English;
• Amsterdam Sloterdijk station approximately five minutes' walk away;
• School and childcare approximately five minutes' walk away;
• MO*town Track 8 winner of the Architectenweb Award – Residential Building of the Year 2025;
• Winner of the Archello Awards 2025 public choice award – Housing Project of the Year (Mid Rise);
• Designed by architectural firm De Zwarte Hond;
• Completion / handover by mutual agreement.
Features
Transfer of ownership
- Listed since
- Acceptance
- Available immediately
- Asking price
- € 555,000 kosten koper
- Asking price per m²
- € 7,817
- Status
- Available
Construction
- Type apartment
- Galleried apartment (apartment)
- Building type
- New property
- Year of construction
- 2024
- Specific
- With carpets and curtains
Surface areas and volume
- Areas
- Living area
- 71 m²
- Exterior space attached to the building
- 5 m²
- Volume in cubic meters
- 227 m³
Layout
- Number of rooms
- 3 rooms (2 bedrooms)
- Number of bath rooms
- 1 bathroom
- Bathroom facilities
- Shower and washstand
- Number of stories
- 1 story
- Facilities
- Outdoor awning, elevator, mechanical ventilation, and solar panels
- Located at
- 4th floor
Energy
- Energy label
Cadastral data
- SLOTEN (NOORD-HOLLAND) K 4593
- Cadastral map
- Ownership situation
- Municipal long-term lease
- Fees
- € 2,047.00 per year
© 2001-2026 funda