
This house on Funda: https://www.funda.nl/en/detail/koop/amsterdam/appartement-lutonhof-453/44599887/
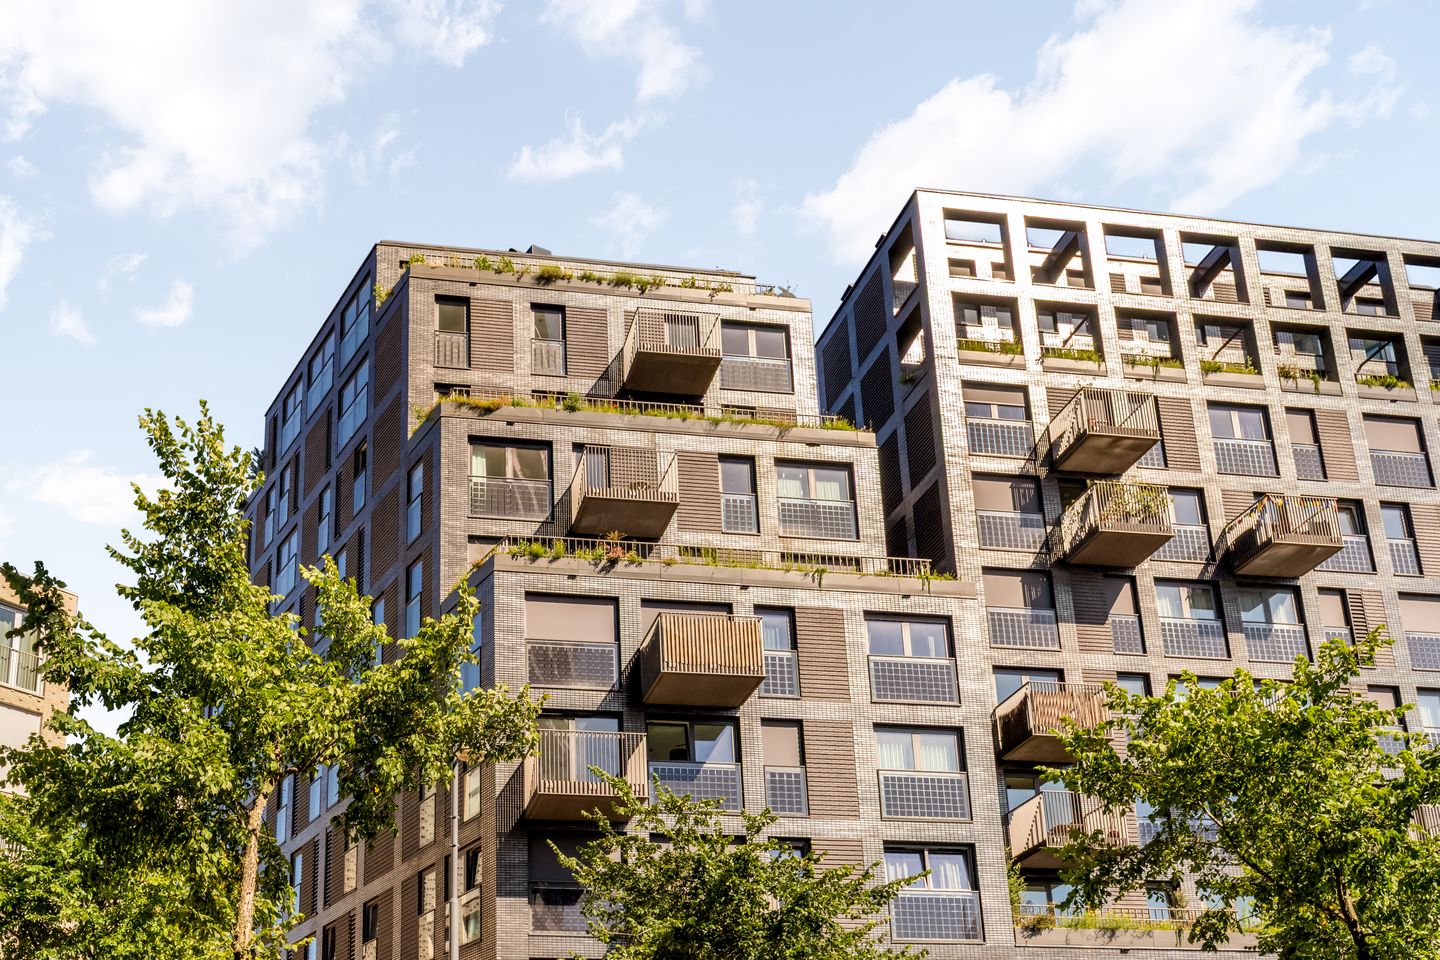
Lutonhof 4531043 EG AmsterdamSloterdijk Stationskwartier
€ 650,000 k.k.
Description
Welcome to this brand-new and sustainable four-room apartment at Lutonhof 453 in Amsterdam. Completed in 2024 and ready for immediate occupancy, this modern home offers 91 sqm of living space, three spacious bedrooms, two bathrooms, two separate toilets, and multiple outdoor areas, everything you need for comfortable contemporary living.
The brand-new kitchen, excellent A++ energy label, underfloor heating and cooling through an energy-efficient ATES (Aquifer Thermal Energy Storage) system provide exceptional comfort throughout the year. A true highlight is the spacious west-facing terrace with unobstructed views, where you can enjoy breathtaking sunsets.
Want to see more? Step inside!
Location:
The apartment is situated on Lutonhof in the popular and green district of Osdorp, Amsterdam Nieuw-West. This quiet and spacious residential neighbourhood offers the perfect balance between urban convenience and abundant green spaces, making it an attractive location for both families and first-time buyers.
The immediate surroundings offer a wide range of amenities, including supermarkets, shops, schools, childcare facilities, and sports facilities. A large Jumbo supermarket is located on the corner of the complex, making daily grocery shopping very convenient. In addition, there is an artisan bakery and a cosy café directly opposite the complex, ensuring that all daily necessities are within easy reach. The nearby Sloterpark and Sloterplas provide excellent opportunities for walking, jogging, swimming, or simply relaxing in nature.
The accessibility is excellent. Several tram and bus connections are within walking distance, providing quick and convenient links to destinations including Amsterdam Central Station, Schiphol Airport, Amsterdam Zuid, and Haarlem. By car, the A4, A5, A9, and A10 motorways are easily accessible, making surrounding cities and areas easy to reach.
Layout:
Welcome to this bright and spacious apartment at Lutonhof 453 in Amsterdam. Finished to a high standard, the apartment features three well-proportioned bedrooms, two bathrooms, two separate toilets, and multiple pleasant outdoor spaces. Large windows, an open-plan living area, and unobstructed views create a bright, spacious, and welcoming atmosphere.
The well-maintained communal entrance with mailboxes provides access to the apartment. Upon entering, you arrive in the spacious hallway, which offers access to all rooms.
The hallway leads into the bright living room, where large windows and expansive glazing allow an abundance of natural daylight to flood the space. The living room offers plenty of room for a comfortable seating area and seamlessly connects to the dining area and open-plan kitchen. The dining area easily accommodates a large dining table, making it perfect for entertaining family and friends.
Adjacent to the dining area is the contemporary kitchen, finished in stylish dark tones and equipped with ample cabinet space, a generous worktop, and built-in appliances. From the living and dining area, you have direct access to the spacious terrace—a wonderful place to relax outdoors while enjoying the open views.
The apartment offers three bedrooms. The generously sized master bedroom features its own walk-in wardrobe, providing excellent storage space and added comfort. The second bedroom is currently used as a dressing room and has access to a private balcony, but can easily serve as a full-sized bedroom. The third bedroom is currently arranged as a guest room and is equally suitable as a nursery, home office, or hobby room.
The main bathroom is accessed from the hallway and is beautifully finished with a walk-in shower, vanity unit, round mirror, and heated towel rail. There is also a separate toilet. The second bathroom, located near the entrance, provides additional comfort and convenience.
One of the apartment's greatest assets is its outdoor space. On the living side of the apartment, there is a spacious west-facing terrace with plenty of room for outdoor seating and beautiful unobstructed views. In addition, one of the bedrooms has access to its own private balcony, creating another pleasant outdoor retreat. The combination of natural light, generous living space, modern finishes, and multiple outdoor areas makes this apartment truly complete.
Homeowners' Association (VvE):
The apartment forms part of the healthy and active homeowners' association "MOTown-Track 8 te Amsterdam." The association is professionally managed by NEWOMIJ, holds annual meetings, and has a long-term maintenance plan (MJOP) in place. The monthly service charge amounts to €141.87.
Leasehold:
The property is situated on municipal leasehold land with a perpetual leasehold. An annual ground rent (canon) of €2,544.09 is payable and is indexed annually.
Details:
- Located in Amsterdam Nieuw-West;
- Living area of 91 sqm (NEN measured);
- Three spacious bedrooms;
- Spacious west-facing terrace (sun from the afternoon until late evening);
- Private balcony accessible from one of the bedrooms;
- Monthly VvE service charges: €141.87;
- Energy label A++;
- Underfloor heating throughout the apartment, including the bathrooms;
- Energy-efficient ATES (Aquifer Thermal Energy Storage) system for heating and cooling;
- Perpetual municipal leasehold (2016 conditions); annual ground rent approximately €2,500;
- Two separate toilets;
- Two bathrooms;
- Possibility to rent a parking space;
- Completion in consultation;
- A binding purchase agreement is only concluded once the deed of sale has been signed by both parties;
- The deed of sale will be drawn up by a civil-law notary in Amsterdam.
DISCLAIMER
This information has been compiled by us with due care. However, we accept no liability for any incompleteness, inaccuracy, or otherwise, or for the consequences thereof. All stated dimensions and surface areas are indicative. The buyer has the obligation to investigate all matters of importance to them. The real estate agent is acting as the seller's advisor for this property. We advise you to engage an expert (NVM) real estate agent to guide you through the purchase process. If you have specific wishes regarding the property, we advise you to inform your purchasing agent in a timely manner and to conduct your own independent investigation. If you do not engage an expert representative, you are legally considered sufficiently expert to be able to oversee all important matters. The NVM terms and conditions apply.
Features
Transfer of ownership
- Listed since
- Acceptance
- Available in consultation
- Asking price
- € 650,000 kosten koper
- Asking price per m²
- € 7,143
- Status
- Available
- VVE (Owners Association) contribution
- € 141.87 per month
Construction
- Type apartment
- Upstairs apartment (apartment)
- Building type
- Resale property
- Year of construction
- 2024
Surface areas and volume
- Areas
- Living area
- 91 m²
- Exterior space attached to the building
- 36 m²
- Volume in cubic meters
- 322 m³
Layout
- Number of rooms
- 4 rooms (3 bedrooms)
- Number of bath rooms
- 2 bathrooms and 1 separate toilet
- Bathroom facilities
- 2 walk-in showers, 2 sinks, and washstand
- Number of stories
- 1 story
- Facilities
- Balanced ventilation system, outdoor awning, optical fibre, elevator, mechanical ventilation, and sliding door
- Located at
- 4th floor
Energy
- Energy label
- Insulation
- Completely insulated
- Heating
- Complete floor heating
Cadastral data
- SLOTEN K 4593
- Cadastral map
- Ownership situation
- Municipal ownership encumbered with long-term leaset
- Fees
- € 2,544.09 per year
Exterior space
- Location
- Unobstructed view
- Garden
- Sun terrace
- Sun terrace
- 28 m² (10.85 metre deep and 2.54 metre wide)
- Garden location
- Located at the west
- Balcony/roof terrace
- Roof terrace present and balcony present
VVE (Owners Association) checklist
- Registration with KvK
- Yes
- Annual meeting
- Yes
- Periodic contribution
- Yes (€ 141.87 per month)
- Reserve fund present
- Yes
- Maintenance plan
- Yes
- Building insurance
- Yes
© 2001-2026 funda