
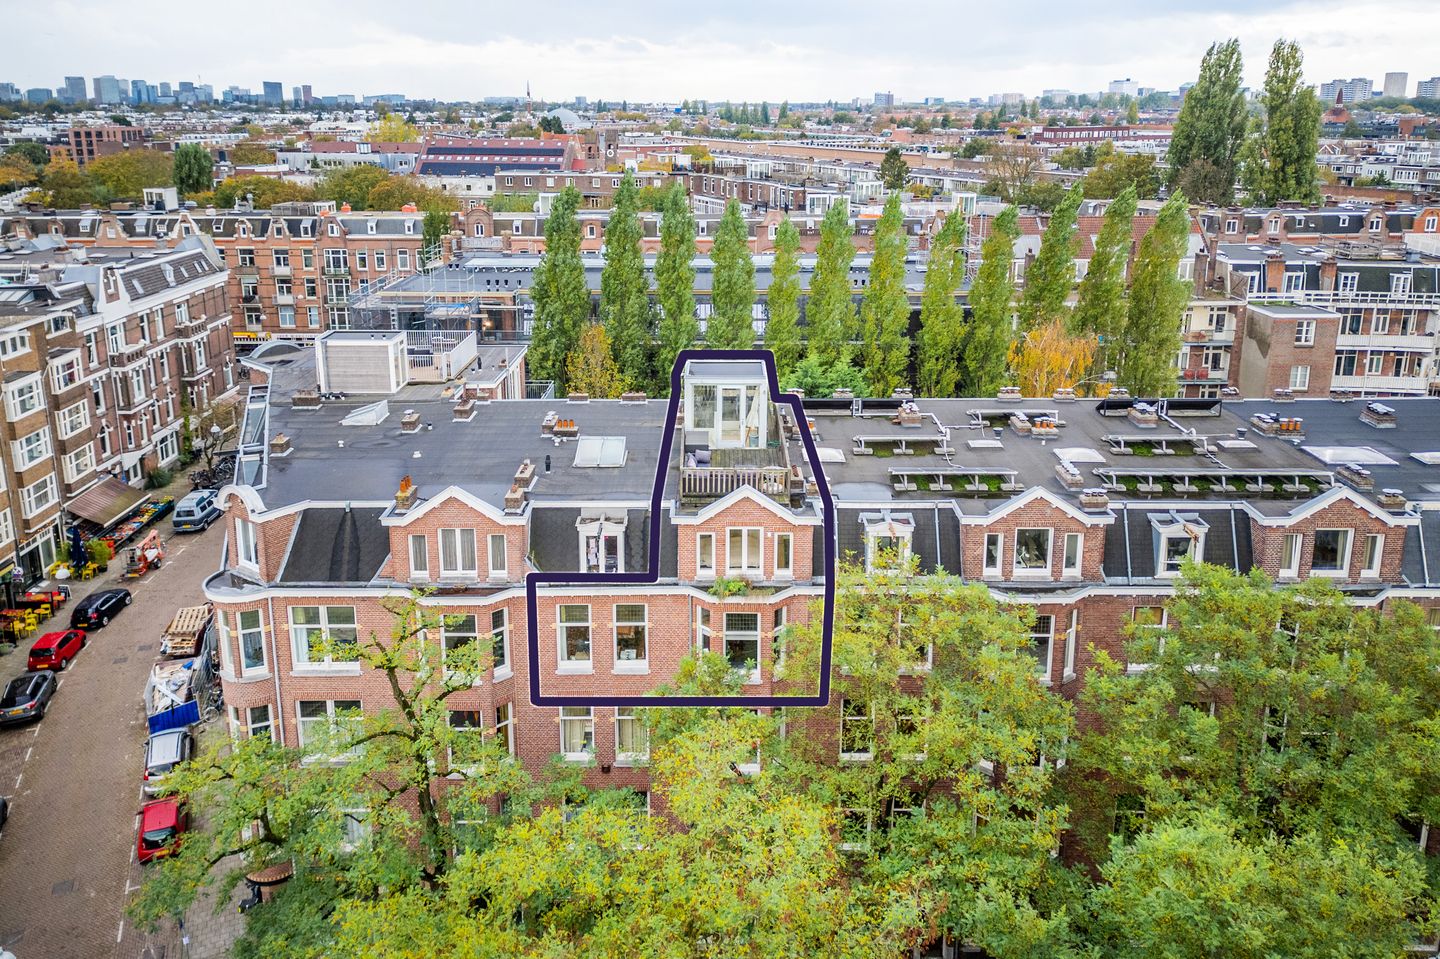
Description
SPACIOUS AND BRIGHT DOUBLE UPPER HOUSE OF 148 M² WITH ROOF TERRACE AND BALCONY – LOCATED IN ONE OF DE BAARSJES’ FINEST STREETS
In the wide and charming Maarten Harpertszoon Trompstraat – arguably one of the most desirable streets in De Baarsjes – you will find this delightful double upper house of approx. 148 m², spread across the third and fourth floors. The home offers an exceptional sense of space and natural light, enhanced by the generous distance to neighbouring buildings at the rear.
With four bedrooms, two bathrooms, a sunny balcony and a private roof terrace, this is a place where you instantly feel at home. The atmosphere is warm and inviting, the light is beautiful throughout the day, and the location is superb. The property stands on freehold land and has energy label C.
LAYOUT
You enter the apartment on the third floor via the well-maintained communal staircase.
This level is the main living floor, featuring a wide and bright living room at the front and a spacious dining area with open kitchen at the rear.
The kitchen is equipped with all essential built-in appliances and a generous cooking island — an ideal space for cooking, gathering and entertaining.
At the rear you will also find two bedrooms, both well-sized and naturally bright. A modern bathroom completes this floor.
An internal staircase leads to the fourth floor, where you will find an additional two good-sized bedrooms, as well as a large bathroom with bathtub, separate shower and a practical laundry room.
From this floor, you have direct access to the private roof terrace — a sunny, peaceful and highly private outdoor space. Thanks to the open layout at the rear, you enjoy views without neighbouring buildings directly overlooking the terrace.
LOCATION & ACCESSIBILITY
Maarten Harpertszoon Trompstraat is one of the most beloved and quiet streets in De Baarsjes: wide, green, and very pleasant to live in.
In the shared inner courtyard, there is a playground, ideal for families. Around the corner, you’ll find a selection of cosy restaurants and cafés that give the neighbourhood its lively and welcoming character.
Shops, supermarkets, parks and sports facilities are all within easy reach. Both Rembrandtpark and Erasmuspark are nearby, and within just a few minutes by bike you can reach the Jordaan or the city centre.
Public transport connections and major roads are excellent. Parking is available through a permit system.
OWNERSHIP SITUATION
The property is located on freehold land – no ground lease.
FEATURES
- 148 m² of living space (NEN2580)
- Located on the third and fourth floors
- Private roof terrace + south-facing balcony
- Four bedrooms
- Two bathrooms
- Practical laundry room
- Energy label C
- Active and healthy homeowners’ association (VvE)
- Service charges €195 per month
- Open rear aspect with generous distance to neighbouring buildings
- Playground in the inner courtyard
- Restaurants and cafés just around the corner
- Handover in consultation
- Project notary: Hartman LMH
IMPORTANT TO KNOW
This information has been compiled with care. All measurements and surface areas are indicative. Buyers are advised to verify whether the property meets their requirements. You may engage a professional advisor, such as a purchasing agent, to assist you. We represent the interests of the seller. NVM terms and conditions apply.
Features
Transfer of ownership
- Last asking price
- € 950,000 kosten koper
- Asking price per m²
- € 6,419
- Status
- Sold
- VVE (Owners Association) contribution
- € 195.00 per month
Construction
- Type apartment
- Upstairs apartment (double upstairs apartment)
- Building type
- Resale property
- Year of construction
- 1914
- Specific
- Partly furnished with carpets and curtains
- Type of roof
- Flat roof covered with asphalt roofing
Surface areas and volume
- Areas
- Living area
- 148 m²
- Exterior space attached to the building
- 35 m²
- Volume in cubic meters
- 494 m³
Layout
- Number of rooms
- 5 rooms (4 bedrooms)
- Number of bath rooms
- 2 bathrooms and 1 separate toilet
- Bathroom facilities
- 2 walk-in showers, toilet, sink, 2 washstands, double sink, and bath
- Number of stories
- 2 stories
- Facilities
- Mechanical ventilation, passive ventilation system, and TV via cable
- Located at
- 3rd floor
Energy
- Energy label
- Heating
- CH boiler
- Hot water
- CH boiler
- CH boiler
- Daalderop HR-combiketel Comfort Classic 24/80+ (gas-fired combination boiler from 2011, in ownership)
Cadastral data
- SLOTEN NOORD-HOLLAND L 3335
- Cadastral map
- Ownership situation
- Full ownership
- SLOTEN NOORD-HOLLAND L 3335
- Cadastral map
- Ownership situation
- Full ownership
Exterior space
- Location
- Alongside a quiet road and in residential district
- Balcony/roof terrace
- Roof terrace present and balcony present
Parking
- Type of parking facilities
- Paid parking and resident's parking permits
VVE (Owners Association) checklist
- Registration with KvK
- Yes
- Annual meeting
- Yes
- Periodic contribution
- Yes (€ 195.00 per month)
- Reserve fund present
- Yes
- Maintenance plan
- Yes
- Building insurance
- Yes
© 2001-2026 funda