
Eye-catchergeweldig appartement met terras, parkeerplaats en afgekochte erfpacht
Description
Beautiful and spacious apartment with very high ceilings, generous terrace, and private parking space
Close to the popular Hoofddorpplein, we offer you this particularly beautifully laid-out apartment. The property distinguishes itself through its very high ceilings, large windows, generous living spaces, a spacious and green private terrace, and a private parking space in the underground parking garage.
An extra special feature is its location on the first floor: the apartment is the only one on this floor, meaning you have no direct neighbors. Furthermore, the building features an elevator that opens directly into the apartment's vestibule. There is also a bicycle storage area.
Layout
Ground floor
Via the well-maintained central entrance, you reach the spacious and well-kept hall with the staircase and elevator. In the heart of the building is a beautifully landscaped communal courtyard, which gives the complex a green and peaceful appearance.
First floor
The elevator takes you directly to the apartment's vestibule. This is a particularly practical extra room, with sufficient space for, for example, a stroller, walker, or extra wardrobe. Through your own front door, you enter the spacious central hall of the apartment. The hall forms the heart of the home and provides access to almost all rooms. There is ample space for a wardrobe and practical storage.
The bright and spacious eat-in kitchen is located at the front. Thanks to the large windows, plenty of daylight streams in here. The recently renovated kitchen is a pleasant place for both daily breakfast and elaborate cooking and dining. The internal storage room is also accessible from the kitchen, ideal for extra supplies and household items.
The two spacious bedrooms are also located at the front. Thanks to the large windows, these rooms are wonderfully bright and generously sized.
The bathroom is centrally located in the apartment. It is fully equipped with a double sink, shower, and bathtub, forming a comfortable, quiet space in the middle of the home. The separate toilet is also accessible from the hall.
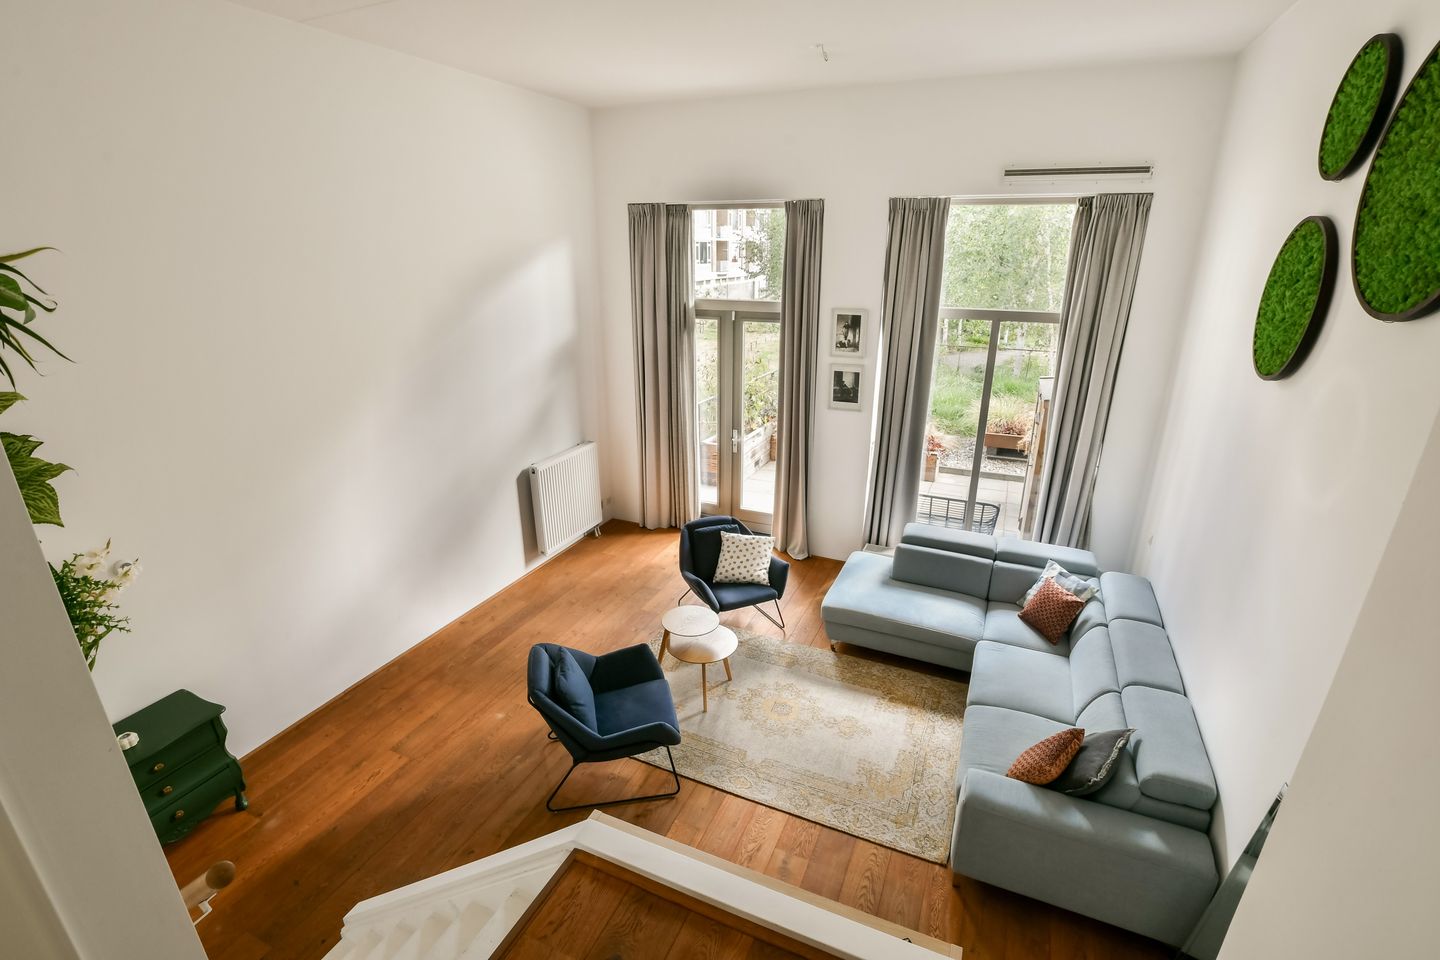
The exceptionally spacious living room is located at the rear, which is openly connected to the rest of the home from the hall. Here, the qualities of the apartment come together optimally. The very high ceilings give the space an impressive sense of height and, combined with the large windows, create a bright and playful living experience.
From the living room, you look out over the spacious private terrace and the green communal courtyard. The terrace is generously sized and sheltered amidst the greenery, making it a delightful spot to sit outside, have drinks, or quietly enjoy the sun.
Private parking space and communal bicycle storage
The apartment features a private parking space in the underground parking garage, conveniently located near the garage entrance. There is also a communal bicycle storage area.
Surroundings
The location near Hoofddorpplein is ideal for those who wish to combine the vibrancy of the city with greenery and recreational opportunities. The Delflandplein shopping center is within walking distance, and the bustling Hoofddorpplein is also just a stone's throw away, offering a wide variety of shops, cafes, restaurants, and daily amenities.
Within a few minutes' cycling, you can reach Rembrandtpark, Vondelpark, Sloterplas, and Nieuwe Meer. There are also various gyms and sports facilities in the immediate vicinity.
You can reach the historic center of Amsterdam in approximately 15 minutes by bicycle or tram. The Zuidas is about a 15-minute bike ride away.
Accessibility
The property is also easily accessible by car: the A10 motorway can be reached within approximately five minutes. Heemstedestraat and Henk Sneevlietweg metro stations and various bus and tram connections are located a short distance away. Amsterdam Lelylaan Station is about a five-minute bike ride away.
Parking is available in the area, including paid parking, public parking, and permits.
A spacious and bright apartment with exceptionally high ceilings, two large bedrooms, a renovated eat-in kitchen, a private terrace situated in a green area, and a private parking space. In addition, you enjoy the unique privacy of an entire floor without direct neighbors. A special combination in a very attractive Amsterdam location.
Characteristics
- Located in Amsterdam-Zuid near Hoofddorpplein
- Perpetual leasehold redeemed
- Living room with high ceilings of 4.5 meters
- Private parking space in the underground parking garage
- Sunny terrace bordering a communal courtyard
- Living area 103.70 m², building-related outdoor space 19.40 m², external storage space 12.5 m² in accordance with NEN2580 measurement report
- Professional Home Owners' Association with Multi-Year Maintenance Plan and reserve fund
- Monthly HomenOwners' Association contribution €191 for the apartment and €4.28 for the parking space
- Delivery in consultation, short term delivery possible
Features
Transfer of ownership
- Listed since
- Acceptance
- Available in consultation
- Asking price
- € 695,000 kosten koper
- Asking price per m²
- € 6,683
- Status
- Available
- VVE (Owners Association) contribution
- € 191.00 per month
Construction
- Type apartment
- Ground-floor apartment (apartment)
- Building type
- Resale property
- Year of construction
- 2007
Surface areas and volume
- Areas
- Living area
- 104 m²
- Exterior space attached to the building
- 20 m²
- External storage space
- 13 m²
- Volume in cubic meters
- 512 m³
Layout
- Number of rooms
- 3 rooms (2 bedrooms)
- Number of bath rooms
- 1 bathroom and 1 separate toilet
- Bathroom facilities
- Double sink, walk-in shower, and bath
- Number of stories
- 1 story
- Located at
- Ground floor
Energy
- Energy label
- Insulation
- Roof insulation, double glazing, energy efficient window, insulated walls and floor insulation
- Heating
- District heating
Cadastral data
- AMSTERDAM E 8673
- Cadastral map
- Ownership situation
- Ownership encumbered with long-term leaset
- Fees
- Bought off for eternity
Exterior space
- Location
- In centre and in residential district
- Garden
- Sun terrace
- Sun terrace
- 20 m² (4.00 metre deep and 5.00 metre wide)
Garage
- Type of garage
- Parking place
Parking
- Type of parking facilities
- Parking garage
VVE (Owners Association) checklist
- Registration with KvK
- Yes
- Annual meeting
- Yes
- Periodic contribution
- Yes (€ 191.00 per month)
- Reserve fund present
- Yes
- Maintenance plan
- Yes
- Building insurance
- Yes
© 2001-2026 funda