
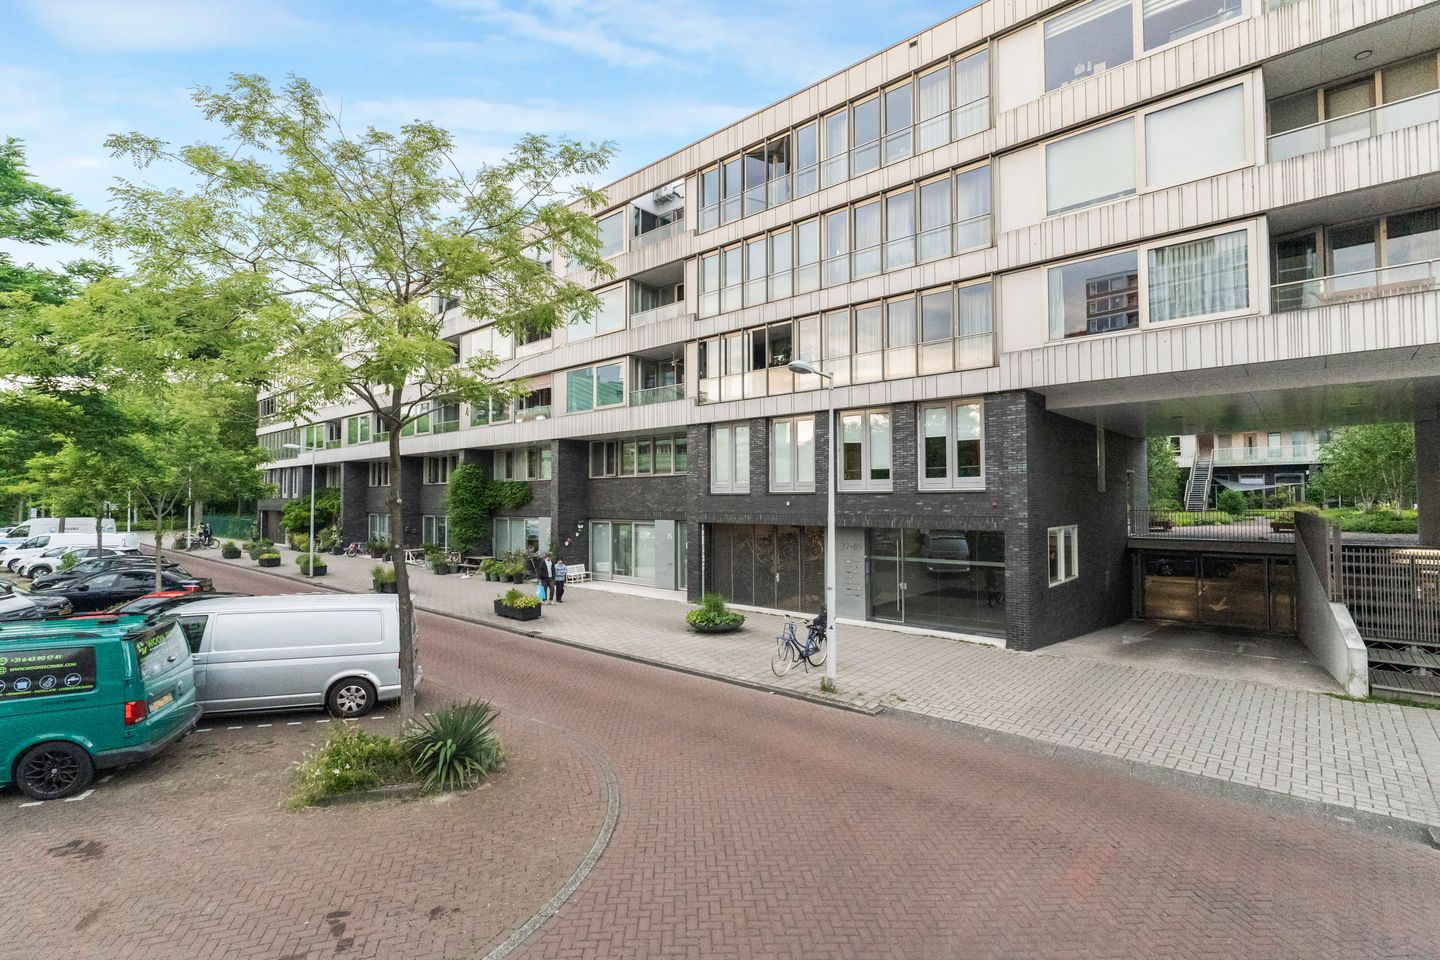
Maassluisstraat 411062 GA AmsterdamDelflandpleinbuurt-West
€ 595,000 k.k.
Eye-catcherRuim 3-kamerappartement met PP en eeuwigdurend afgekochte erfpacht!
Description
***For English below***
Ruim en flexibel ingedeeld 3-kamerappartement van ca. 93 m² met twee volwaardige slaapkamers, een eigen, overdekte parkeerplaats in de ondergelegen afgesloten parkeergarage, een zonnig balkon op het westen en uitzonderlijk veel praktische bergruimte, waaronder een inloopkast, een separate wasruimte en een externe berging direct naast het appartement. De woning is gelegen in een modern en energiezuinig appartementencomplex met een fraaie groene binnentuin, beschikt over eeuwigdurend afgekochte erfpacht en heeft uitstekende verbindingen naar Schiphol, de Zuidas en het centrum van Amsterdam.
Kortom, dit is de ideale woning voor wie comfortabel en zorgeloos wil wonen nabij het Hoofddorpplein.
De Maassluisstraat is gunstig gelegen op korte afstand van station Amsterdam Lelylaan en biedt uitstekende verbindingen naar Schiphol, de Zuidas en het centrum van Amsterdam. Het Hoofddorpplein met diverse winkels, supermarkten, gezellige koffietentjes en restaurants bevindt zich op loopafstand. Voor de dagelijkse boodschappen zijn er meerdere supermarkten in de directe omgeving, waaronder een Albert Heijn en Lidl op het nabijgelegen Delflandplein.
De buurt is geliefd bij zowel jonge gezinnen als professionals dankzij de combinatie van uitstekende bereikbaarheid, diverse scholen en kinderopvanglocaties en de nabijheid van groene recreatiegebieden zoals de Sloterplas, het Vondelpark en het Rembrandtpark. Daarnaast zijn er diverse bus- en tramverbindingen in de directe omgeving en bereikt u met de auto binnen enkele minuten de Ring A10 met aansluitingen op de A2, A4, A5 en A9.
Indeling:
Begane grond:
Centrale entree; hal; lift; trappenhuis.
Tweede verdieping:
Entree; hal; praktische externe berging direct naast het appartement; slaapkamer aan de achterzijde; inloopkast; separaat toilet met fontein; nette badkamer met ligbad, douche en dubbele wastafel; separate wasruimte; ruime en lichte woonkamer; luxe open keuken voorzien van diverse inbouwapparatuur; grote slaapkamer aan de voorzijde; zonnig balkon op het westen.
Bijzonderheden:
- Bouwjaar 2007
- Woonoppervlakte 93 m2
- Eigen parkeerplaats
- Zonnig balkon op het westen
- Erfpacht eeuwigdurend afgekocht
- Energielabel A
- Actieve en professionele vereniging van eigenaren
- Servicekosten € 169,- per maand
- Stadsverwarming
- Notariskeuze koper
- Oplevering in overleg
Deze woning wordt aangeboden door Nieuw West Makelaardij. Hoewel wij ons uiterste best hebben gedaan om de informatie inzake bovengenoemd object zo goed als mogelijk samen te stellen volgt hieronder een disclaimer.
Deze woning is gemeten volgens de Meetinstructie. De Meetinstructie is gebaseerd op de NEN2580. De Meetinstructie is bedoeld om een meer eenduidige manier van meten toe te passen voor het geven van een indicatie van de gebruiksoppervlakte. De Meetinstructie sluit verschillen in meetuitkomsten niet volledig uit, door bijvoorbeeld interpretatieverschillen, afrondingen of beperkingen bij het uitvoeren van de meting. Hoewel wij de woning met veel zorg hebben opgemeten kan het zijn dat er verschillen zijn in de afmetingen. Noch verkoper noch de makelaar accepteert enige aansprakelijkheid voor deze verschillen. De maatvoeringen worden door ons gezien als zuiver indicatief. Indien de exacte maatvoering voor u van belang is, raden wij u aan de maten zelf te (laten) meten.
Deze informatie is door ons met de nodige zorgvuldigheid samengesteld. Onzerzijds wordt echter geen enkele aansprakelijkheid aanvaard voor enige onvolledigheid, onjuistheid of anderszins, dan wel de gevolgen daarvan. Alle opgegeven maten en oppervlakten zijn indicatief. Van toepassing zijn de NVM voorwaarden. Deze woning is aangemeld door een gecertificeerd NVM makelaar.
-------------------------------------------------------------------------------------------------------------------------------------------------
Spacious and flexibly designed 93 m² two-bedroom apartment with a private covered parking space in the secure underground garage, a sunny west-facing balcony and an exceptional amount of practical storage, including a walk-in closet, a separate laundry room and an external storage room directly adjacent to the apartment. The property is located in a modern, energy-efficient residential complex with a beautifully landscaped communal courtyard, benefits from perpetually prepaid leasehold and offers excellent connections to Schiphol Airport, the Zuidas business district and Amsterdam city centre.
In short, this is the ideal home for anyone seeking comfortable and worry-free living close to Hoofddorpplein.
Maassluisstraat is conveniently located a short distance from Amsterdam Lelylaan Station and offers excellent connections to Schiphol Airport, the Zuidas business district and Amsterdam city centre. Hoofddorpplein, with its wide range of shops, supermarkets, charming cafés and restaurants, is within walking distance. For daily groceries, several supermarkets are located nearby, including an Albert Heijn and Lidl at the nearby Delflandplein shopping area.
The neighbourhood is popular with both young families and professionals thanks to its excellent accessibility, the presence of various schools and childcare facilities, and the proximity of green recreational areas such as Sloterplas, Vondelpark and Rembrandtpark. Several bus and tram connections are also nearby, while the A10 Ring Road can be reached within minutes, providing convenient access to the A2, A4, A5 and A9 motorways.
Layout
Ground Floor:
Central entrance; entrance hall; elevator; stairwell.
Second Floor:
Entrance hall; practical external storage room directly adjacent to the apartment; bedroom at the rear; walk-in closet; separate toilet with washbasin; well-maintained bathroom with bathtub, shower and double washbasin; separate laundry room; spacious and bright living room; luxury open-plan kitchen with various built-in appliances; large bedroom at the front; sunny west-facing balcony.
Key Features
- Built in 2007
- Living area: 93 m²
- Private parking space
- Sunny west-facing balcony
- Perpetually prepaid leasehold (no ground rent payable)
- Energy Label A
- Active and professionally managed Homeowners’ Association (VvE)
- Service charges: €169 per month
- District heating
- Buyer may choose the notary
- Completion date in consultation / to be agreed upon
This property is offered by Nieuw West Makelaardij. Although we have compiled this information with the utmost care, the following disclaimer applies:
This property has been measured in accordance with the Measurement Instruction, based on the NEN2580 standard. The Measurement Instruction aims to provide a more consistent method of measuring to indicate the usable floor area. However, differences in measurement outcomes cannot be fully excluded due to interpretation differences, rounding, or practical limitations during measurement. While the property has been measured with great care, discrepancies may occur. Neither the seller nor the real estate agent accepts any liability for such differences. All measurements should be considered indicative. If exact measurements are important to you, we recommend that you verify them independently.
This information has been compiled with due care. However, we do not accept any liability for any inaccuracies, omissions, or consequences thereof. All stated dimensions and surface areas are indicative. The NVM conditions apply. This property is listed by a certified NVM real estate agent.
Features
Transfer of ownership
- Service charges
- € 169 per month
- Listed since
- Acceptance
- Available in consultation
- Asking price
- € 595,000 kosten koper
- Asking price per m²
- € 6,398
- Status
- Available
Construction
- Type apartment
- Upstairs apartment (apartment)
- Building type
- Resale property
- Year of construction
- 2007
- Type of roof
- Flat roof covered with asphalt roofing
- Accessibility
- Accessible for people with a disability and accessible for the elderly
Surface areas and volume
- Areas
- Living area
- 93 m²
- Other space inside the building
- 2 m²
- Exterior space attached to the building
- 5 m²
- Volume in cubic meters
- 308 m³
Layout
- Number of rooms
- 3 rooms (2 bedrooms)
- Number of bath rooms
- 1 bathroom and 1 separate toilet
- Bathroom facilities
- Shower, double sink, and bath
- Number of stories
- 1 story
- Facilities
- Elevator
- Located at
- 2nd floor
Energy
- Energy label
- Insulation
- Completely insulated
- Heating
- District heating
- Hot water
- Central facility
Cadastral data
- SLOTEN E 8673
- Cadastral map
- Ownership situation
- Long-term lease
- Fees
- Bought off for eternity
- SLOTEN E 8673
- Cadastral map
- Ownership situation
- Municipal long-term lease
- Fees
- Bought off for eternity
Exterior space
- Location
- In residential district
- Balcony/roof terrace
- Balcony present
Storage space
- Shed / storage
- Storage box
Garage
- Type of garage
- Underground parking
Parking
- Type of parking facilities
- Parking garage
VVE (Owners Association) checklist
- Registration with KvK
- Yes
- Annual meeting
- Yes
- Periodic contribution
- Yes
- Reserve fund present
- Yes
- Maintenance plan
- Yes
- Building insurance
- Yes
© 2001-2026 funda