
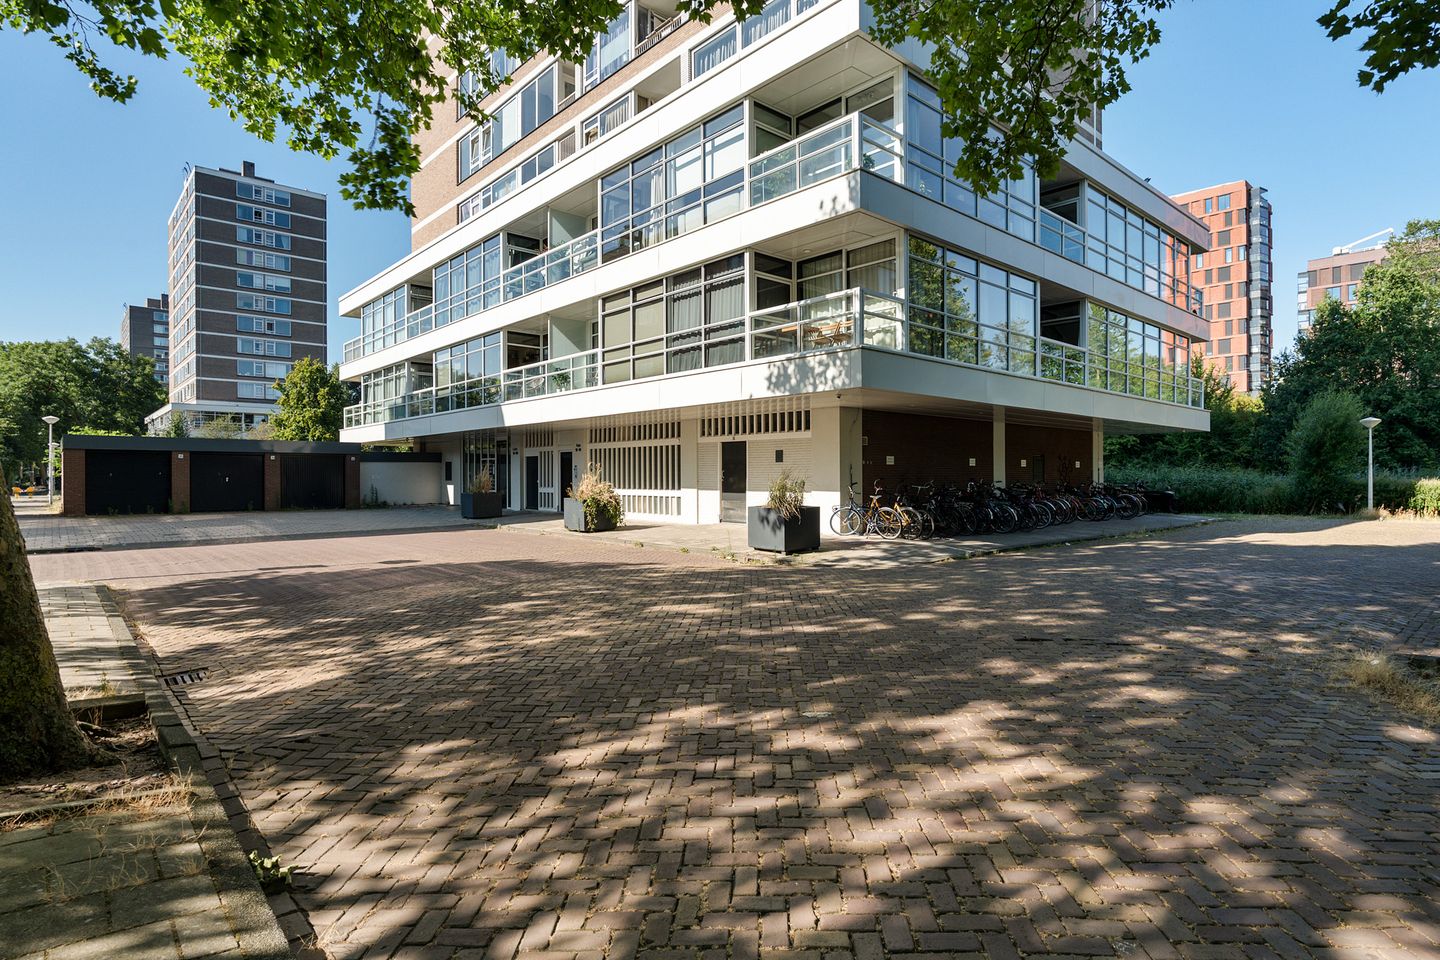
Eye-catcherEeuwigdurend afgekochte erfpacht, vrij uitzicht in Amsterdam west.
Description
Perpetually prepaid leasehold, unobstructed views and opportunities in Amsterdam-West
Welcome to Maassluisstraat 56 in Amsterdam.
Easily schedule your own viewing via the Snoep Makelaardij website. Go to this property under ‘Our property listings’ and click ‘Schedule a viewing’.
Unobstructed views over the greenery and the city, two bedrooms, a comfortable amount of living space and never having to pay ground rent again. Maassluisstraat 56 offers all of these qualities!
The three-room apartment offers approximately 66 m² of living space and has a practical basic layout with a spacious living room, two bedrooms and a balcony of approximately 4 m². The location and the views immediately stand out. From both the living room and the balcony, you enjoy wonderful unobstructed views over the greenery and towards the city. No building directly in front of you, but instead sky, trees and a wonderful sense of space.
The property also offers plenty of opportunities to be completely redesigned and modernised according to your own taste. This is particularly interesting for someone who is not looking to inherit the choices of a previous owner, but instead wants to decide exactly what their new home should look like.
And then there is another important financial advantage: the leasehold has been perpetually prepaid. This means that the ground rent for this apartment right has been paid off forever, so there is no need to take future annual ground rent payments into account.
Why this property is so appealing:
In our opinion, the strength of Maassluisstraat 56 lies primarily in the combination of space, views, location and potential.
With approximately 66 m² and two bedrooms, the apartment offers a size that gives you plenty of options. The existing layout provides a practical foundation, while at the same time offering the opportunity to create something truly personal through a contemporary renovation.
That can actually be a major advantage. You are not paying for a kitchen, bathroom or finishes that may not quite suit your taste, but instead have the opportunity to make your own choices and add value.
The unobstructed view is also a quality that cannot be renovated or created later. From the living room and balcony, you look out over the greenery and across Amsterdam. This provides light, privacy and, above all, a much greater sense of space.
The perpetually prepaid leasehold is another important advantage. Especially in Amsterdam, it is reassuring to know that this has been fully taken care of, both now and for the future.
Layout:
Via the communal entrance, you reach the apartment.
From the hallway, the various rooms are accessible, creating a logical separation between the living and sleeping areas.
The living room is spacious and forms the heart of the apartment. There is ample space for a comfortable seating area and a generous dining table, allowing the room to be arranged in various ways.
But the real difference becomes apparent as soon as you look towards the windows.
Thanks to the unobstructed position, the living room does not look directly onto surrounding buildings, but instead overlooks the greenery and further across the city. This allows plenty of pleasant daylight to enter and makes the living room feel more spacious than you might expect based on the square metres alone.
With contemporary flooring, calm wall finishes and the right interior design, we believe this could become a particularly attractive living space.
From the living room, you access the balcony of approximately 4 m².
Here too, you can fully enjoy the unobstructed views. A lovely place to start the morning quietly with a cup of coffee or to sit outside after a working day while the city continues in the distance.
Back inside the apartment, there are two bedrooms.
The main bedroom offers a comfortable amount of space for a double bed and wardrobes. The second bedroom can be flexibly used as a child’s bedroom, guest room or home office.
It is precisely this second room that makes the apartment attractive to different types of buyers. Whether you live alone and want a proper home office, live together and need an additional room, or are looking for space for a child or guests, the layout provides that flexibility.
The kitchen and sanitary facilities are functional and provide a good foundation for anyone looking to further modernise the property according to their own taste.
In our opinion, this is precisely where the opportunity lies: with a number of well-considered choices, the existing foundation can be transformed into a modern apartment that completely suits your own style of living.
Comfort and technology:
The property has energy label D.
Heating is provided via a communal heating system. The current advance payment for heating costs is approximately €74 per month.
As part of any future modernisation, there are naturally various opportunities not only to update the appearance of the apartment, but also to further improve comfort and energy efficiency.
The neighbourhood:
And then perhaps one of the most interesting aspects of this property: the location.
Maassluisstraat 56 is officially located in the Nieuw-West district, in Slotervaart. At the same time, you live in a location where several parts of Amsterdam almost blend into one another.
And that is exactly what makes this area interesting.
As you move towards the Schinkel, Hoofddorpplein neighbourhood and Amsterdam-Zuid, you quickly reach areas where the price level per square metre can be considerably higher. This makes this part of the city particularly interesting for buyers who want relatively generous living space while remaining close to some of Amsterdam’s more popular neighbourhoods.
The advantages of this location are also noticeable in everyday life. You are conveniently positioned in relation to the Westlandgracht, Schinkel, Hoofddorpplein neighbourhood and Rembrandtpark, while Vondelpark and Amsterdam-Zuid are also easily accessible by bicycle.
At the same time, the immediate surroundings are changing. New residential developments and redevelopment projects are helping the areas around Westlandgracht and Slotervaart become increasingly connected to the surrounding city. The property is located in the Delflandpleinbuurt-West neighbourhood within the Westlandgracht district.
For daily groceries, there are various supermarkets and amenities in the immediate vicinity, and Delflandplein is also nearby.
If you enjoy cycling towards lively cafés, restaurants and bars, you can quickly reach the Hoofddorpplein area, the Schinkel or continue towards Oud-Zuid and Oud-West.
In our opinion, this is therefore exactly the kind of location where it is worth looking not only at what is immediately around the property today, but also at its position within Amsterdam as a whole.
Accessibility:
Accessibility is excellent.
By car, you can reach the A10 ring road particularly quickly. An access road to the ring is just a few minutes from Maassluisstraat. Schiphol Airport is therefore also easily accessible.
Various bus, tram and metro connections are available in the area. Amsterdam Lelylaan station is also within a short distance and provides train, metro, tram and bus connections to various parts of Amsterdam and beyond.
But as in many parts of Amsterdam, the bicycle may well be the easiest way to get around.
Via the Westlandgracht and Schinkel, you can easily cycle towards the Hoofddorpplein neighbourhood, Vondelpark and Amsterdam-Zuid. De Hallen, Oud-West and the city centre are also easily accessible.
Owners’ Association:
The apartment forms part of an Owners’ Association.
The current monthly VvE contribution is approximately €366.
In addition, the advance payment for heating costs via the communal heating system is currently approximately €74 per month.
Leasehold:
And this is where we find one of the most important USPs of this property.
Although the land is owned by the Municipality of Amsterdam, the leasehold has been perpetually prepaid.
This means that no future annual ground rent will be payable. No new leasehold period in which the ground rent has to be reconsidered and no annual ground rent payment that will suddenly commence in the future.
By Amsterdam standards, this provides a particularly comfortable position and, in our opinion, is definitely an important part of the property’s value.
Tip from the estate agent:
My advice with this property is to look beyond its current finishes.
The most important ingredients are already there: approximately 66 m² of living space, two bedrooms, a spacious living room, a balcony, unobstructed views over greenery and the city, and perpetually prepaid leasehold.
A kitchen or floor can be changed. The views, location and square metres cannot.
For anyone prepared to modernise a property according to their own taste, Maassluisstraat 56 could therefore represent an interesting opportunity. Especially in this location, just a short distance from neighbourhoods where comparable square metres now come with a very different price tag.
Key features:
• Approximately 66 m² of living space
• Three rooms
• Two bedrooms
• Balcony of approximately 4 m²
• Wonderful unobstructed views over greenery and the city
• Spacious and bright living room
• Practical basic layout
• Plenty of opportunities to modernise according to your own taste
• Perpetual leasehold fully prepaid
• Energy label D
• Communal heating system
• Advance heating costs approximately €74 per month
• VvE contribution approximately €366 per month
• Interesting location near Westlandgracht and Schinkel
• Hoofddorpplein neighbourhood and Amsterdam-Zuid easily accessible by bicycle
• Excellent connection to the A10 ring road
• Public transport and Amsterdam Lelylaan station nearby
• Interesting for buyers looking for both space and potential within Amsterdam
Easily schedule your own viewing via the Snoep Makelaardij website. Go to this property under ‘Our property listings’ and click ‘Schedule a viewing’.
Disclaimer:
This information has been compiled by us with due care. All information provided should be regarded as an invitation to make an offer or enter into negotiations. No rights can be derived from the contents of this property presentation. The stated dimensions and surface areas are indicative and based on the NEN2580 measurement guidelines. The buyer will be given the opportunity to independently verify the accuracy of all information.
Features
Transfer of ownership
- Listed since
- Acceptance
- Available in consultation
- Asking price
- € 375,000 kosten koper
- Asking price per m²
- € 5,682
- Status
- Available
- VVE (Owners Association) contribution
- € 366.00 per month
Construction
- Type apartment
- Apartment with shared street entrance (service apartment)
- Building type
- Resale property
- Year of construction
- 1964
- Type of roof
- Flat roof covered with asphalt roofing
Surface areas and volume
- Areas
- Living area
- 66 m²
- Exterior space attached to the building
- 4 m²
- External storage space
- 6 m²
- Volume in cubic meters
- 205 m³
Layout
- Number of rooms
- 3 rooms (2 bedrooms)
- Number of bath rooms
- 1 bathroom and 1 separate toilet
- Bathroom facilities
- Shower, sink, and washstand
- Number of stories
- 1 story
- Facilities
- Optical fibre, passive ventilation system, and TV via cable
- Located at
- 6th floor
Energy
- Energy label
- Insulation
- Partly double glazed and insulated walls
- Heating
- Communal central heating
- Hot water
- Electrical boiler
Cadastral data
- SLOTEN NOORD-HOLLAND E 6985
- Cadastral map
- Ownership situation
- Municipal ownership encumbered with long-term leaset
- Fees
- Bought off for eternity
Parking
- Type of parking facilities
- Paid parking and resident's parking permits
VVE (Owners Association) checklist
- Registration with KvK
- Yes
- Annual meeting
- Yes
- Periodic contribution
- Yes (€ 366.00 per month)
- Reserve fund present
- Yes
- Maintenance plan
- Yes
- Building insurance
- Yes
© 2001-2026 funda