
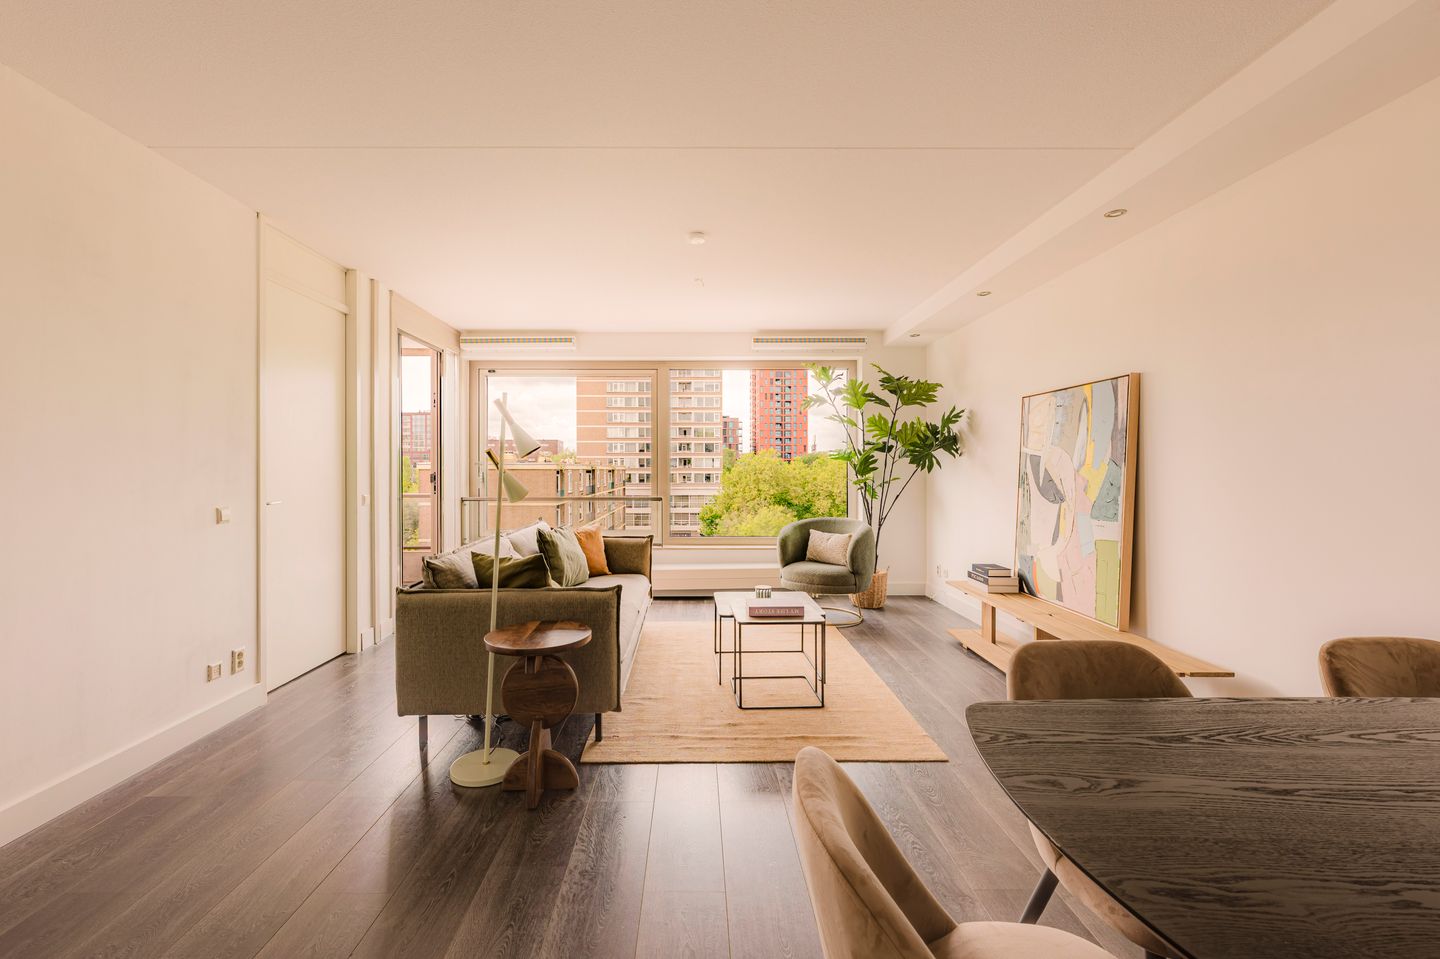
Eye-catcherRuim 3-kamerappartement op de bovenste verdieping met zonnig balkon!
Description
ENGLISH TRANSLATION
Spacious and bright two-bedroom apartment with sunny balcony and private parking!
Did you know that you can schedule a viewing yourself? Click the orange button and you will immediately receive a link to book an appointment.
Spacious and bright two-bedroom apartment of approximately 90 m², located on the top floor of a modern residential complex at Maassluisstraat 57 in Amsterdam. The apartment features a generous living room, two bedrooms, a sunny west-facing balcony, private parking, a communal courtyard garden and shared bicycle storage.
The apartment has energy label A and is situated in a modern complex built in 2010. The ground lease has been perpetually bought out.
LAYOUT
The fourth floor can be reached by lift or via the communal staircase. Just outside the apartment is a small gallery area overlooking the well-maintained communal courtyard garden — a lovely spot to enjoy your morning coffee in the sun.
The entrance hall leads to the semi-open kitchen, which is equipped with a fridge-freezer, extractor hood, induction hob, oven, boiling-water tap and dishwasher. The kitchen is finished in a light colour scheme with a dark worktop.
The spacious living room is filled with natural light thanks to the large windows and offers direct access to the balcony. The west-facing balcony is a wonderful place to enjoy the afternoon and evening sun.
The fully tiled bathroom features a bathtub, walk-in shower, heated towel rail, double washbasin vanity and a skylight providing plenty of natural daylight. The hallway also provides access to an internal storage room, a separate cupboard with washing machine and dryer connections, and a separate toilet with washbasin.
The spacious master bedroom with en-suite bathroom offers plenty of room for a double bed and a large wardrobe. The bedroom is also equipped with air conditioning. The second bedroom is also generously sized and offers ample space for a double bed and wardrobe.
The entire apartment has a beautiful laminate floor. Being situated on the top floor, the apartment benefits from having no upstairs neighbours, providing extra peace, privacy and natural light.
The property also comes with a private parking space in the secured underground garage and access to a shared bicycle storage facility. Residents can also enjoy the communal courtyard garden, which offers a peaceful and green setting and is professionally maintained.
LOCATION
The apartment is conveniently located near Heemstedestraat metro station, Rembrandtpark and Sloterplas.
Delflandplein shopping centre and Hoofddorpplein, with a variety of shops, cafés and restaurants, are within easy walking and cycling distance. The A10 ring road can be reached within a few minutes, and several public transport connections are available nearby, including Amsterdam Lelylaan station.
Vondelpark is approximately a 5-minute cycle ride away, making it easy to enjoy a morning run, an evening walk or a relaxing afternoon outdoors.
FEATURES
-Approx. 90 m² living space
-2 bedrooms
-Top-floor apartment
-Lift
-Spacious and bright living room
Sunny west-facing balcony
-Private parking space
-Secured underground parking garage
-Energy label A
-Perpetually bought-out ground lease
-Communal courtyard garden
-Shared bicycle storage
-Philips Hue spotlights
-Active and professionally managed Owners' Association (VvE)
-Multi-year maintenance plan available
-Service charges: €169 per month
-Solar panels on the roof for communal electricity use
-Municipal permit already granted for a potential rooftop extension of approx. 47 m²; VvE approval is still required
DISCLAIMER
This information has been compiled with care. However, no rights may be derived from its contents. All measurements and stated areas are indicative. Buyers are responsible for conducting their own due diligence regarding all matters that may be relevant to them. We recommend engaging your own estate agent.
NEN 2580 CLAUSE
The usable floor area has been calculated in accordance with the NEN 2580 standard, as established by the relevant industry guidelines. The stated area may therefore differ from comparable properties and/or older references. This is primarily due to the use of this calculation method. The buyer declares that they have been sufficiently informed about the aforementioned standard.
Features
Transfer of ownership
- Listed since
- Acceptance
- Available in consultation
- Asking price
- € 575,000 kosten koper
- Asking price per m²
- € 6,389
- Status
- Available
- VVE (Owners Association) contribution
- € 169.00 per month
Construction
- Type apartment
- Galleried apartment (apartment)
- Building type
- Resale property
- Year of construction
- 2007
- Type of roof
- Flat roof covered with asphalt roofing
- Accessibility
- Accessible for people with a disability and accessible for the elderly
Surface areas and volume
- Areas
- Living area
- 90 m²
- Exterior space attached to the building
- 5 m²
- External storage space
- 13 m²
- Volume in cubic meters
- 285 m³
Layout
- Number of rooms
- 3 rooms (2 bedrooms)
- Number of bath rooms
- 1 bathroom and 1 separate toilet
- Bathroom facilities
- Shower, double sink, and bath
- Number of stories
- 1 story
- Facilities
- Air conditioning, optical fibre, elevator, mechanical ventilation, sliding door, and solar panels
- Located at
- 4th floor
Energy
- Energy label
- Insulation
- Completely insulated
- Heating
- District heating
- Hot water
- Central facility
Cadastral data
- SLOTEN NOORD-HOLLAND E 8673
- Cadastral map
- Ownership situation
- Municipal long-term lease
- Fees
- Bought off for eternity
Exterior space
- Location
- Alongside a quiet road, in residential district and open location
- Balcony/roof terrace
- Balcony present
Garage
- Type of garage
- Parking place
Parking
- Type of parking facilities
- Paid parking and parking garage
VVE (Owners Association) checklist
- Registration with KvK
- Yes
- Annual meeting
- Yes
- Periodic contribution
- Yes (€ 169.00 per month)
- Reserve fund present
- Yes
- Maintenance plan
- Yes
- Building insurance
- Yes
© 2001-2026 funda