
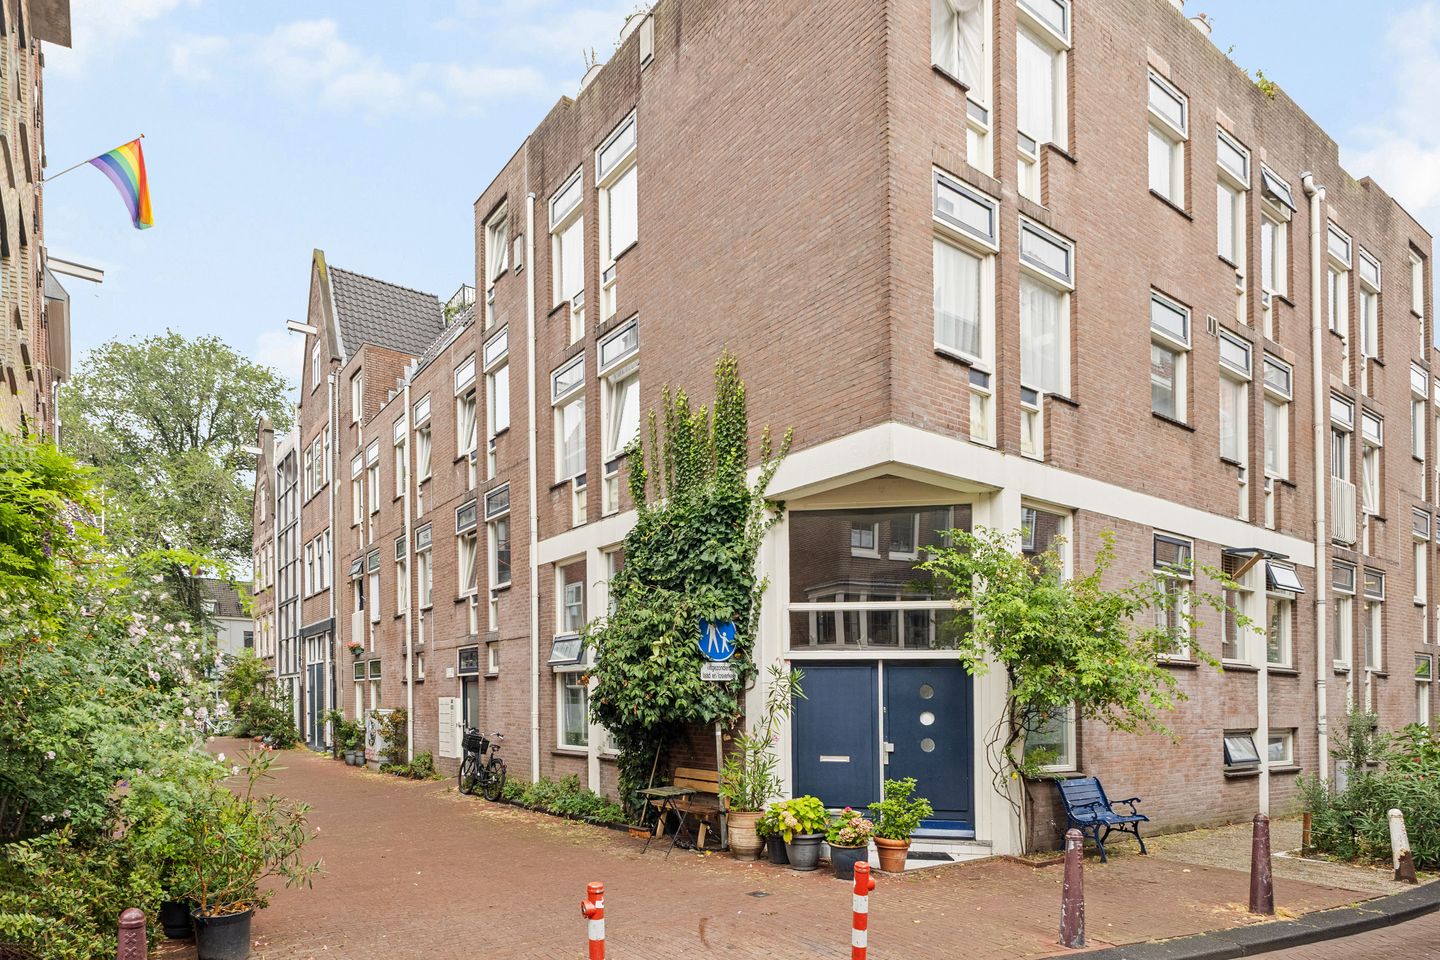
Description
Discover this spacious and bright apartment of approximately 93 m², arranged over two floors and situated on a car-free street in the heart of the Jordaan. The property features a bright living floor, two generously sized bedrooms upstairs, two balconies, a private storage room of approximately 5 m² and 10 privately owned solar panels. With its spacious rooms and the possibility of dividing the large front bedroom, the apartment also offers attractive options for adapting the layout to suit your needs.
Layout
Second floor
The spacious living room is situated at the front of the property and features two large windows overlooking Madelievenstraat. These provide plenty of natural light and ample space for both a comfortable seating area and a large dining table. This floor is finished with an oak wooden floor.
Adjacent to the living room is the kitchen, installed in 2018 and finished in high-gloss white. The kitchen is equipped with a refrigerator, oven, five-burner hob, dishwasher and extractor hood. From the kitchen, there is access to the rear balcony, which faces southeast. This floor also features a modern, separately located toilet.
Third floor
This floor comprises two spacious bedrooms and the bathroom. The rear bedroom provides direct access to the second balcony. The generously sized front bedroom benefits from plenty of natural light through the windows and a Velux roof window. Due to its substantial size, there is the possibility of dividing this room into two separate bedrooms, depending on the preferred layout.
The bathroom is fitted with a washbasin, walk-in shower and connection for a washing machine.
Balconies
The apartment features two balconies at the rear of the building, both facing southeast, where you can enjoy the sun until the early afternoon. This means that both residential floors have their own outdoor space, a valuable addition when living in the heart of the city. There is also a communal courtyard garden on the ground floor.
Location
Madelievenstraat is located in the heart of the Jordaan, between the Westerkerk and Noorderkerk and within walking distance of Amsterdam’s historic canal belt. Despite its central location, the street is car-free and relatively quiet.
The Westerstraat and Noordermarkt are nearby, together with a wide variety of shops, specialist stores, cafés and restaurants. The rest of Amsterdam city centre can easily be reached on foot or by bicycle. Westerpark is only a short cycle away and several public transport connections are available in the immediate area.
Features
Living area approximately 93 m² in accordance with NEN 2580
Built in 1981
Kitchen installed in 2018
Two spacious bedrooms
Possibility to create an additional bedroom
Two rear balconies facing southeast
Private storage room of approximately 5 m² on the ground floor
Energy label B
10 privately owned solar panels
Central heating boiler dating from 2005
Active Owners’ Association consisting of 11 members
Current service charges: €157.50 per month
Leasehold: continuous leasehold under the General Provisions of 1966. The ground rent has been prepaid until 15 August 2029, meaning no annual ground rent is payable until that date. From 16 August 2029, the annual ground rent will amount to €4,283.73, subject to annual indexation
Transfer date in consultation
Features
Transfer of ownership
- Listed since
- Acceptance
- Available in consultation
- Asking price
- € 760,000 kosten koper
- Asking price per m²
- € 8,172
- Status
- Available
- VVE (Owners Association) contribution
- € 157.50 per month
Construction
- Type apartment
- Upstairs apartment (double upstairs apartment)
- Building type
- Resale property
- Year of construction
- 1981
- Type of roof
- Flat roof covered with asphalt roofing
Surface areas and volume
- Areas
- Living area
- 93 m²
- Exterior space attached to the building
- 5 m²
- External storage space
- 5 m²
- Volume in cubic meters
- 295 m³
Layout
- Number of rooms
- 3 rooms (2 bedrooms)
- Number of bath rooms
- 1 bathroom and 1 separate toilet
- Bathroom facilities
- Walk-in shower and washstand
- Number of stories
- 2 stories
- Facilities
- Optical fibre, mechanical ventilation, passive ventilation system, TV via cable, and solar panels
- Located at
- 2nd floor
Energy
- Energy label
- Insulation
- Double glazing
- Heating
- CH boiler
- Hot water
- CH boiler
- CH boiler
- Intergas (gas-fired combination boiler from 2005, in ownership)
Cadastral data
- AMSTERDAM L 7817
- Cadastral map
- Ownership situation
- Municipal ownership encumbered with long-term leaset
- Fees
- Paid until 15-08-2029
Exterior space
- Location
- Alongside a quiet road and in centre
- Balcony/roof terrace
- Balcony present
Storage space
- Shed / storage
- Built-in
Parking
- Type of parking facilities
- Resident's parking permits
VVE (Owners Association) checklist
- Registration with KvK
- Yes
- Annual meeting
- Yes
- Periodic contribution
- Yes (€ 157.50 per month)
- Reserve fund present
- Yes
- Maintenance plan
- Yes
- Building insurance
- Yes
© 2001-2026 funda