
Madurastraat 22-A1094 GM AmsterdamTimorpleinbuurt-Noord
€ 525,000 k.k.
Description
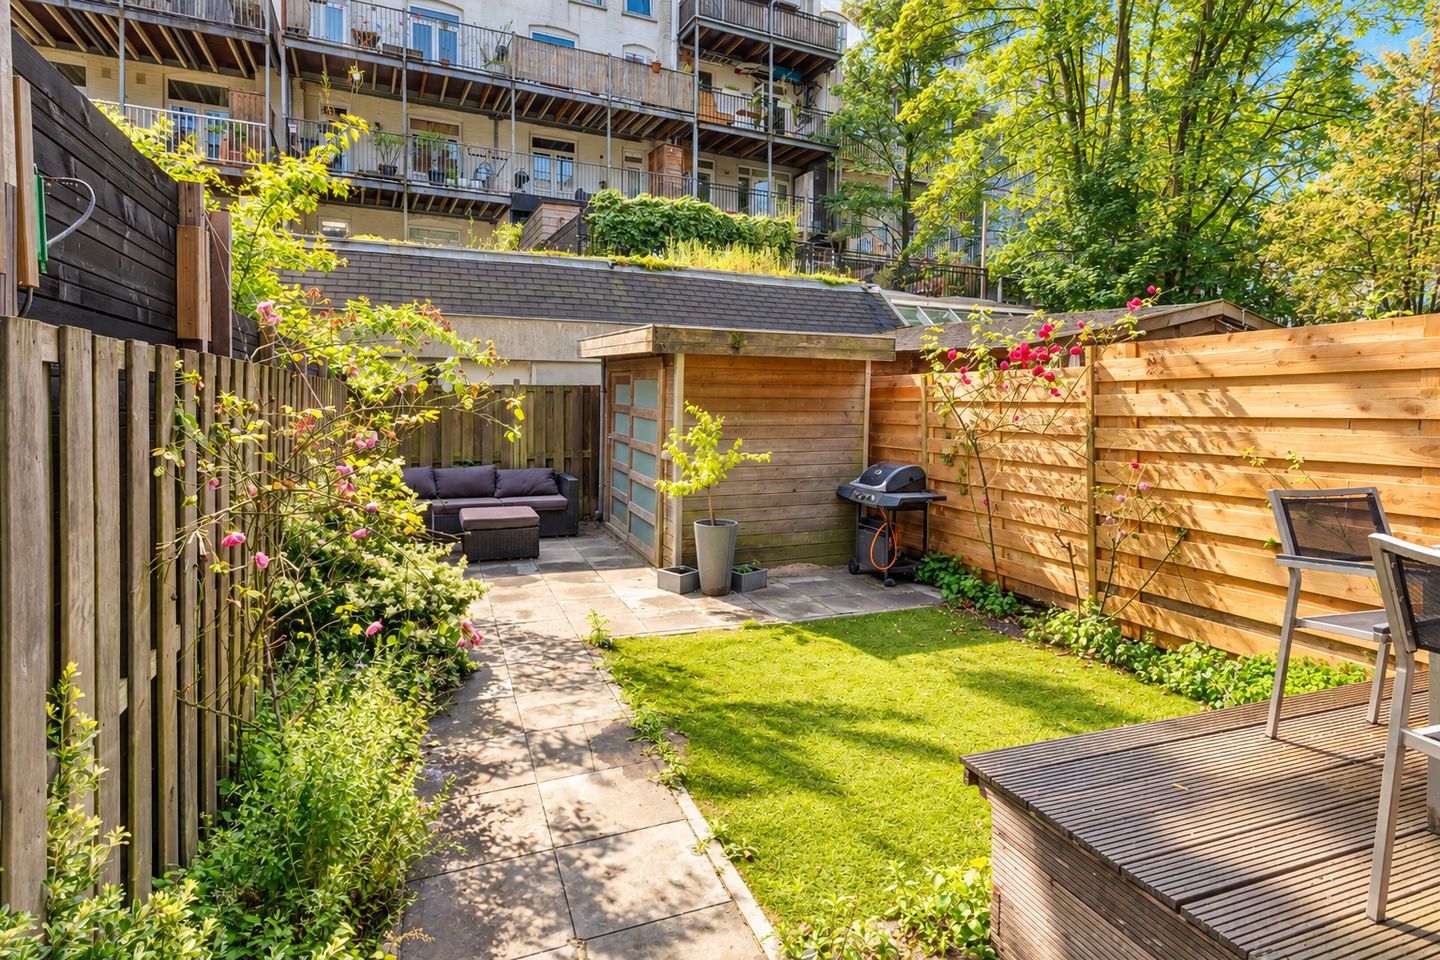
A fantastic three-room apartment of approximately 62 m², ideally located in the popular Indische Buurt. The property features a sunny south-facing garden of approximately 54 m² with a shed. The building was completely renovated in 2009, and the foundation was renewed that same year. The apartment is very well insulated and has an energy label A. Situated on a quiet street, with all amenities just around the corner and only a 10-minute bike ride from the city centre.
LAYOUT:
Ground floor: Entrance to the apartment, bright living room at the front with an open-plan kitchen. The kitchen is equipped with various appliances, including a five-burner gas hob, extractor hood, refrigerator, freezer, dishwasher and two ovens. The dishwasher and one of the ovens were replaced in 2026. A practical storage room is located underneath the communal staircase, which also houses the HR combi boiler. Centrally located in the apartment is the bathroom with a shower, bathtub and vanity unit. The toilet is separate. There is also a practical cupboard with connections for a washing machine and dryer. At the rear are two spacious bedrooms, both with access to the sunny south-facing garden with storage shed.
LOCATION:
The property is situated on a quiet street, just around the corner from Javaplein. The Indische Buurt is an extremely popular neighbourhood and offers a wide range of amenities within walking distance, including the lively Javastraat with its cosy restaurants, cinema and café Studio/K, Artis Zoo, the Dappermarkt, Brouwerij ’t IJ, the Tropenmuseum, Oosterpark, Flevopark and the Flevoparkbad outdoor swimming pool.
The apartment is ideally located in relation to the city centre, the A10 ring road and public transport. Muiderpoort railway station is within walking distance and offers train connections to Amsterdam Central Station and Utrecht. The city centre can be reached by bicycle within 10 minutes.
KEY FEATURES:
- Foundation renewed in 2009
- Building completely renovated in 2009
- Sunny south-facing garden of approx. 54 m²
- 2 spacious bedrooms
- Living area approximately 62 m²
- Storage shed in the garden
- Excellent insulation, energy label A
- HR combi boiler (2008)
- Year of construction 1902
- Non-occupancy clause applicable
- Ground lease canon € 2,520 per annum + annual indexation and tax-deductible
- Perpetual ground lease favourably secured
- Excellent location close to public transport
- Homeowners’ Association (VvE) consisting of 9 members
- Service charges € 120 per month
- Transfer date in consultation, quick completion possible
Features
Transfer of ownership
- Listed since
- Acceptance
- Available in consultation
- Asking price
- € 525,000 kosten koper
- Asking price per m²
- € 8,468
- Status
- Available
- VVE (Owners Association) contribution
- € 120.00 per month
Construction
- Type apartment
- Ground-floor apartment (apartment)
- Building type
- Resale property
- Year of construction
- 1902
Surface areas and volume
- Areas
- Living area
- 62 m²
- External storage space
- 6 m²
- Volume in cubic meters
- 242 m³
Layout
- Number of rooms
- 3 rooms (2 bedrooms)
- Number of bath rooms
- 1 bathroom and 1 separate toilet
- Bathroom facilities
- Walk-in shower, bath, and washstand
- Number of stories
- 1 story
- Facilities
- Mechanical ventilation and TV via cable
- Located at
- Ground floor
Energy
- Energy label
- Insulation
- Double glazing and completely insulated
- Heating
- CH boiler
- Hot water
- CH boiler
- CH boiler
- Intergas (gas-fired combination boiler from 2008, in ownership)
Cadastral data
- AMSTERDAM S 9767
- Cadastral map
- Ownership situation
- Municipal long-term lease
- Fees
- € 2,519.99 per year
Exterior space
- Location
- Alongside a quiet road and in residential district
- Garden
- Back garden
- Back garden
- 54 m² (10.55 metre deep and 5.16 metre wide)
- Garden location
- Located at the south
Storage space
- Shed / storage
- Detached wooden storage
VVE (Owners Association) checklist
- Registration with KvK
- Yes
- Annual meeting
- Yes
- Periodic contribution
- Yes (€ 120.00 per month)
- Reserve fund present
- Yes
- Maintenance plan
- Yes
- Building insurance
- Yes
© 2001-2026 funda