
Description
Stylish and serene living on FREEHOLD LAND in a vibrant neighbourhood!
A charming, light-filled apartment of approximately 55 m², featuring high ceilings, bespoke cabinetry, a French balcony to the front and a lovely balcony to the rear. Situated on a quiet street in a characterful Amsterdam building dating from 1912, in the popular Amsterdam-Oost district. Combining the charm of a traditional Amsterdam property with the comfort of a renovated home and the potential to create a second bedroom, this apartment offers an appealing blend of character, comfort and flexibility.
Did you know you can arrange your own viewing? Simply click the orange button and you’ll receive a link to book an appointment.
LAYOUT
Accessed via the communal staircase, the apartment is located on the second floor. From the moment you step inside, the inviting atmosphere and character of the property are immediately apparent. The current owner has commissioned a bespoke piece of furniture that naturally divides the space while providing additional storage. This creates a practical entrance area without compromising the sense of space. The combination of high ceilings, beautiful parquet flooring, carefully selected materials and plenty of natural light creates a warm and welcoming first impression.
To the right are a separate toilet, a recessed area with custom cabinetry and an internal storage room with space for a washing machine and tumble dryer. The cabinetry incorporates a coat area and a wine climate cabinet.
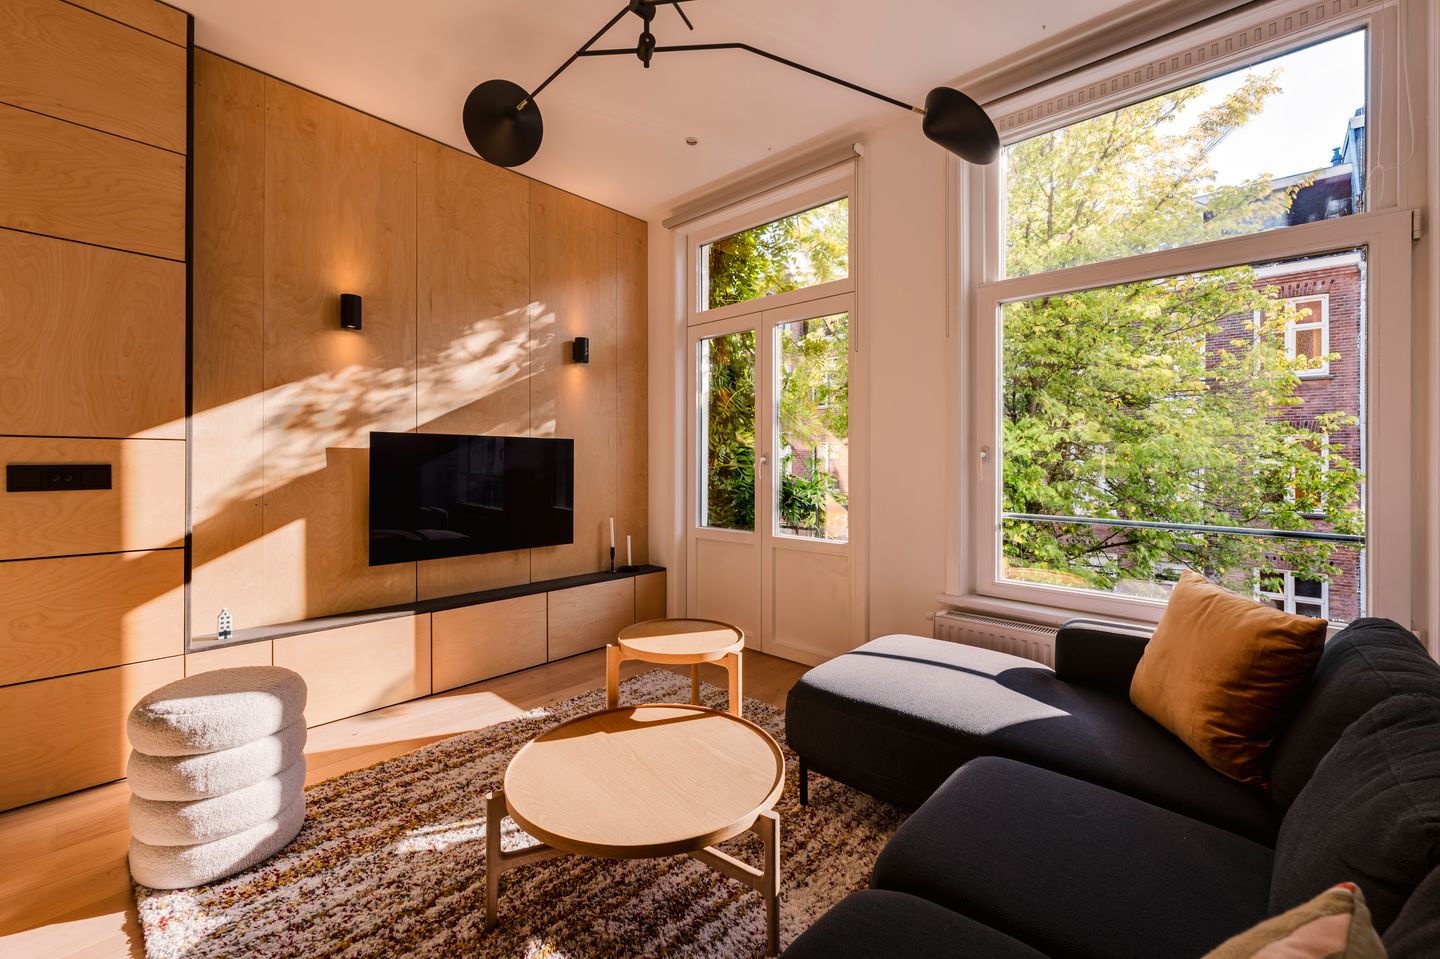
The living room forms the heart of the home and was renovated by the current owner in 2022. The cabinetry adds warmth and character while providing ample storage. There is also plenty of room for a comfortable seating area and a welcoming dining space.
At the front, the French balcony creates a pleasant connection with the outdoors and allows additional natural light to enter the room. Thanks to the wide street, the living room enjoys an abundance of daylight, together with attractive green views and a sense of privacy.
To the rear right of the apartment is the spacious, light-filled kitchen. Finished in a sleek, contemporary style, it is equipped with a range of integrated appliances, including a dishwasher, gas hob, combination oven and fridge. The current layout also offers interesting possibilities for reconfiguring the space to suit individual needs. The kitchen was originally located in the living room, as it still is in neighbouring apartments. Moving it back creates space for a second bedroom, home office or guest room.
The bedroom is located next to the kitchen and features practical built-in wardrobes and a bespoke headboard with integrated lighting. From the bedroom, you can access the rear balcony, a lovely spot to enjoy the sunshine, wake up slowly with a cup of coffee or unwind at the end of the day. The bedroom also provides access to the generously proportioned bathroom, which features a bathtub with a whirlpool function. There is also a separate washbasin and a storage cupboard offering plenty of room for toiletries and other essentials.
ALTERNATIVE LAYOUT
The apartment offers exciting possibilities to adapt the layout to suit your individual needs. By relocating the kitchen to the living room, it may be possible to create a second bedroom. This would allow the property to accommodate an additional bedroom, home office or guest room. The alternative floor plan illustrates one potential arrangement.
THE NEIGHBOURHOOD
The Indische Buurt is one of Amsterdam’s neighbourhoods where vibrancy and diversity go hand in hand with a relaxed, welcoming atmosphere. In recent years, the area has become an increasingly popular place to live, with characterful buildings, lively streets and a wonderfully varied selection of shops, cafés, restaurants and independent speciality stores.
The heart of the neighbourhood is Javastraat, where you’ll find everything from authentic Indonesian food shops and specialist retailers to cosy coffee bars, trendy lunch spots and excellent restaurants. Whether you’re looking for a casual drink or a leisurely evening dining out, there is plenty to choose from locally. Popular spots include Le French Café, Bar Botanique, Badhuis and restaurant Wilde Zwijnen.
Green spaces and opportunities to unwind are also close by, with both Flevopark and Oosterpark in the surrounding area. Transport links are excellent, with tram lines 7 and 14 and bus 22 nearby. Muiderpoort railway station is also within walking distance.
OWNERS’ ASSOCIATION (VvE)
The apartment forms part of an active and financially sound Owners’ Association (VvE). The association has a multi-year maintenance plan (MJOP) and a maintenance reserve. The monthly service charges are €180,-.
KEY FEATURES
- Approximately 55 m² (NEN2580) of internal living space;
- Approximately 5 m² of outdoor space;
- Situated on FREEHOLD LAND;
- Located in a characterful building dating from 1912;
- Spacious living room with abundant natural light;
- High ceilings of approximately 2.72 metres;
- Bespoke cabinetry and practical storage solutions;
- Rear balcony and French balcony to the front;
- Potential to create a second bedroom by relocating the kitchen to the living room;
- Beautiful parquet flooring;
- Double glazing;
- Active Owners’ Association with a multi-year maintenance plan and maintenance reserve;
- Monthly service charges of €180,-.
DISCLAIMER
This information has been compiled with care. However, no rights may be derived from its contents. All stated measurements and floor areas are approximate and indicative. Buyers are responsible for carrying out their own investigations into all matters relevant to their purchase. We recommend appointing an independent estate agent to represent your interests.
NEN MEASUREMENT DISCLAIMER
The usable floor area has been calculated in accordance with the NEN 2580 measurement standard adopted by the property industry. As a result, the stated floor area may differ from that of comparable properties and/or figures quoted in older documentation. This is primarily due to the measurement methodology used. The buyer acknowledges having been sufficiently informed about the aforementioned measurement standard.
Features
Transfer of ownership
- Listed since
- Acceptance
- Available in consultation
- Asking price
- € 485,000 kosten koper
- Asking price per m²
- € 8,818
- Status
- Available
- VVE (Owners Association) contribution
- € 180.00 per month
Construction
- Type apartment
- Upstairs apartment (apartment)
- Building type
- Resale property
- Year of construction
- 1912
Surface areas and volume
- Areas
- Living area
- 55 m²
- Other space inside the building
- 1 m²
- Exterior space attached to the building
- 5 m²
- Volume in cubic meters
- 149 m³
Layout
- Number of rooms
- 3 rooms (1 bedroom)
- Number of bath rooms
- 1 bathroom and 1 separate toilet
- Bathroom facilities
- Shower, bath, sink, and washstand
- Number of stories
- 1 story
- Facilities
- French balcony and passive ventilation system
- Located at
- 2nd floor
Energy
- Energy label
- Insulation
- Double glazing
- Heating
- CH boiler
- Hot water
- CH boiler
- CH boiler
- Intergas HR (gas-fired combination boiler, in ownership)
Cadastral data
- AMSTERDAM A 9529
- Cadastral map
- Ownership situation
- Full ownership
Exterior space
- Location
- Alongside a quiet road and in residential district
- Balcony/roof terrace
- Balcony present
Parking
- Type of parking facilities
- Paid parking and resident's parking permits
VVE (Owners Association) checklist
- Registration with KvK
- Yes
- Annual meeting
- Yes
- Periodic contribution
- Yes (€ 180.00 per month)
- Reserve fund present
- Yes
- Maintenance plan
- Yes
- Building insurance
- Yes
© 2001-2026 funda