
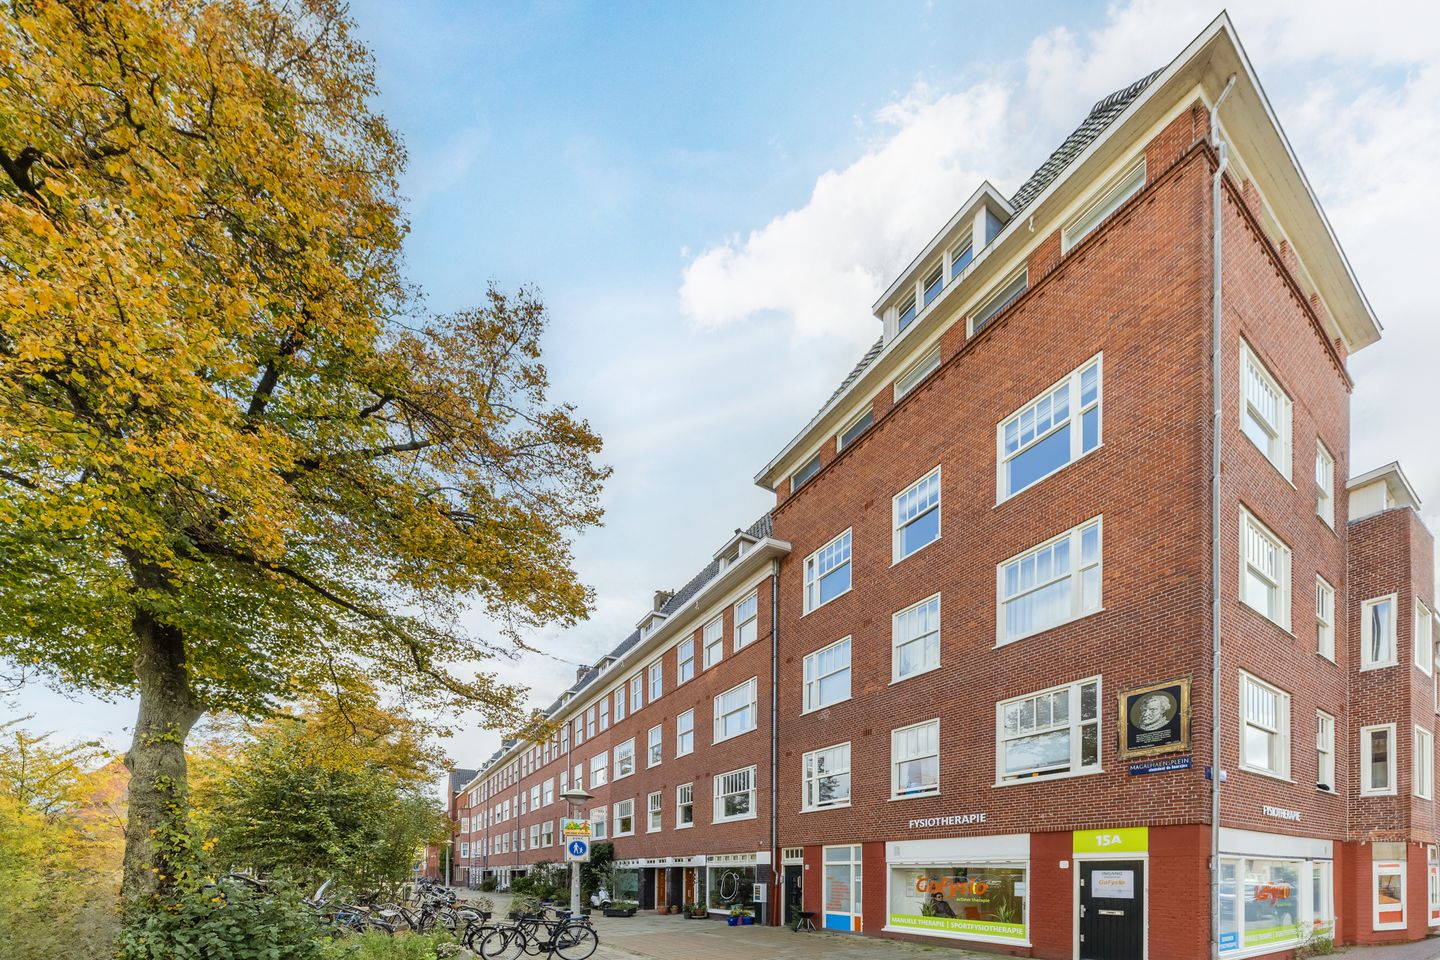
Description
Located on Magalhaensplein, this bright and practically laid-out 2-bedroom apartment features a south-facing balcony, unobstructed views over the square, and a private storage room on the attic level. The apartment offers a functional layout with two bedrooms and provides an excellent opportunity to modernize entirely to your own taste. The ground lease has been bought off in perpetuity.
The property is situated in the popular De Baarsjes district, within walking distance of Jan Evertsenstraat and Mercatorplein, offering a wide range of shops, supermarkets, cafés, and restaurants. For daily groceries, an Albert Heijn supermarket is located just around the corner, complemented by various specialty stores, bakeries, and fresh food shops. Well-known nearby venues include Bar Baarsch, Café Cook, Fort Negen, and White Label Coffee. Erasmuspark and Rembrandtpark are also located a short distance away.
Accessibility is excellent. Several tram stops are within walking distance, including tram lines 7 and 13, providing fast connections to the city center, Sloterdijk Station, and other parts of the city. In addition, various bus connections are available nearby, and the A10 ring road can be reached within a few minutes by car.
Layout
Entrance, hallway providing access to all rooms. The bright living room is located at the front and offers open views over Magalhaensplein. The apartment features two well-proportioned bedrooms. The kitchen is simply fitted and provides access to the sunny south-facing balcony. The bathroom is functional and equipped with a shower and toilet. A practical external storage room is located on the attic floor.
Key features:
- Living area approx. 50.9 m²
- South-facing balcony approx. 5 m²
- Two bedrooms
- External storage approx. 5.6 m²
- Simple interior finish with potential to modernize
- Energy label D
- Ground lease bought off in perpetuity
A comfortable and well-laid-out apartment in a highly sought-after location in Amsterdam, ideal for first-time buyers, couples, or purchasers looking to create a home entirely to their own taste. We warmly invite you to schedule a viewing and experience the location and possibilities for yourself.
Features
Transfer of ownership
- Original asking price
- € 450,000 kosten koper
- Listed since
- Acceptance
- Available in consultation
- Asking price
- € 425,000 kosten koper
- Asking price per m²
- € 8,500
- Status
- Under offer
- VVE (Owners Association) contribution
- € 74.00 per month
Construction
- Type apartment
- Mezzanine
- Building type
- Resale property
- Year of construction
- 1928
Surface areas and volume
- Areas
- Living area
- 50 m²
- Other space inside the building
- 1 m²
- Exterior space attached to the building
- 5 m²
- External storage space
- 6 m²
- Volume in cubic meters
- 177 m³
Layout
- Number of rooms
- 3 rooms (2 bedrooms)
- Number of bath rooms
- 1 bathroom
- Bathroom facilities
- Shower and toilet
- Number of stories
- 1 story
- Located at
- 2nd floor
Energy
- Energy label
- Heating
- CH boiler
- Hot water
- CH boiler
- CH boiler
- Gas-fired combination boiler
Cadastral data
- SLOTEN C 11509
- Cadastral map
- Ownership situation
- Ownership encumbered with long-term leaset
- Fees
- Bought off for eternity
Exterior space
- Balcony/roof terrace
- Balcony present
Parking
- Type of parking facilities
- Paid parking and public parking
VVE (Owners Association) checklist
- Registration with KvK
- Yes
- Annual meeting
- Yes
- Periodic contribution
- Yes (€ 74.00 per month)
- Reserve fund present
- Yes
- Maintenance plan
- Yes
- Building insurance
- Yes
© 2001-2026 funda