
Description
Wonderfully bright and spacious three-room apartment of approximately 82 m² in a prime location in the Indische Buurt!
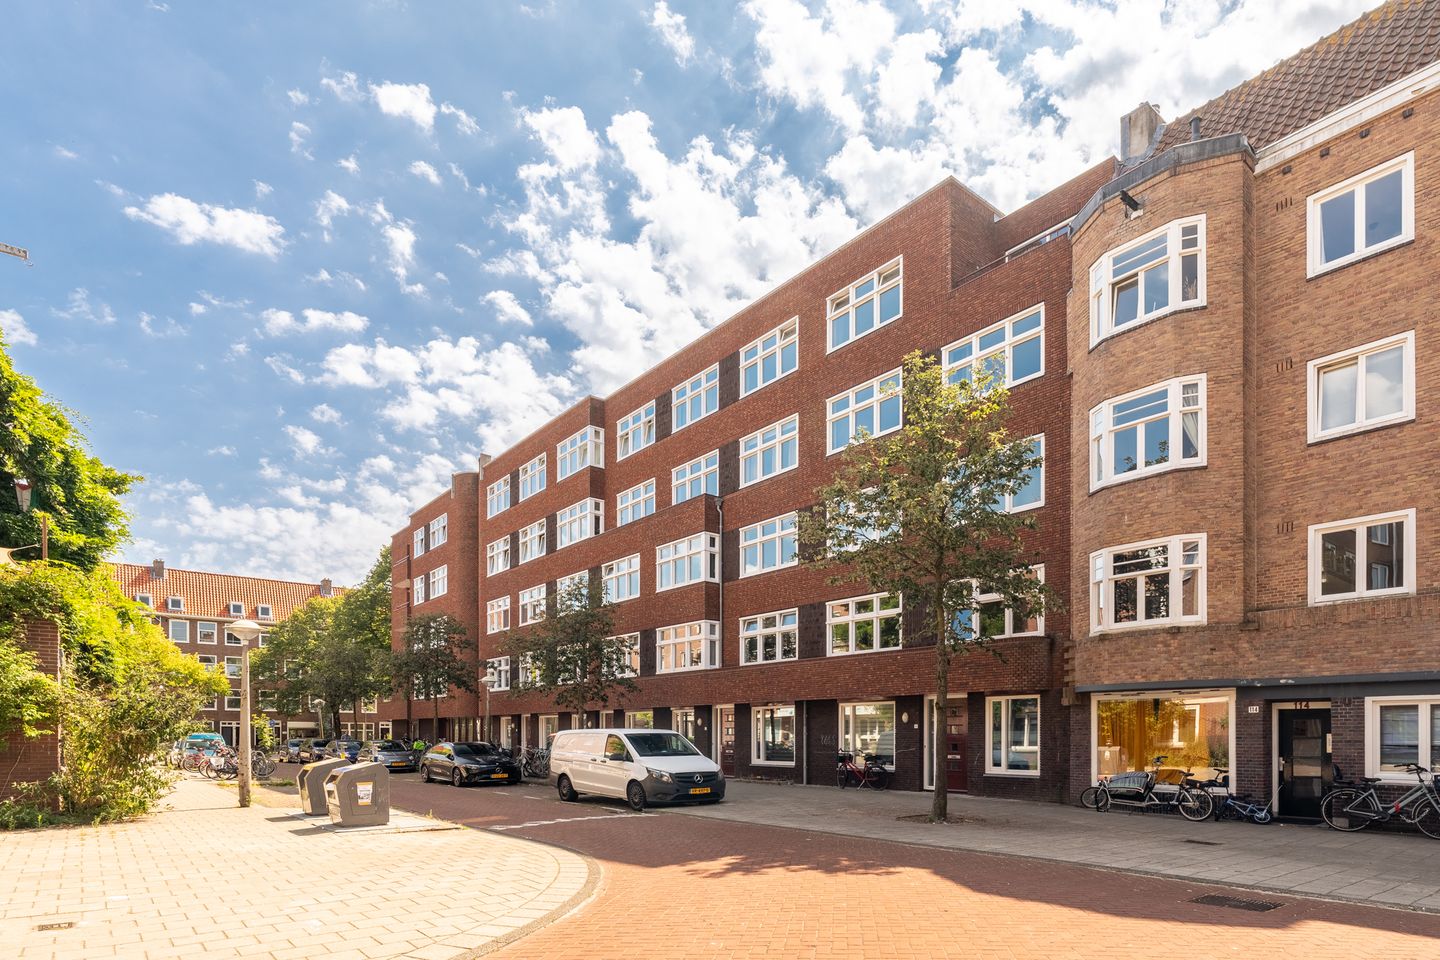
This generous three-room apartment of approximately 82 m² combines plenty of light and space with the comfort of new construction and the characteristic atmosphere of the Indische Buurt. Located on the first floor of the 'Surinde' complex built in 2012, the home features two bedrooms, a sunny south-facing balcony, an elevator, and a private storage room.
Surroundings
Makassarstraat 124 B is located in the vibrant Indische Buurt in Amsterdam East, a lively neighborhood surrounded by culture, greenery, and a great atmosphere. In the immediate area you'll find Javaplein and Javastraat, popular spots with a wide range of restaurants, cafés, and specialty shops. Well-known places nearby include Bar Basquiat, Wilde Zwijnen, and Het Badhuis on Javaplein.
Culture lovers can visit Studio K, a cinema and cultural center with its own café, or the Tropenmuseum, which offers a fascinating look into world cultures. Additionally, Flevopark is just a 2-minute walk away, and Oosterpark is also within easy reach, about a 10-minute walk, offering a beautiful green setting to relax.
Accessibility is excellent. Amsterdam Muiderpoort station is nearby and offers good train connections. There are also various tram and bus connections to the city center and other parts of the city. By bike, the city center is about 10 minutes away.
Layout
Through the spacious communal entrance with elevator, you reach the home on the first floor. From the bright hallway, all rooms of the apartment are accessible.
The generous through-lounge living room has large windows on both the front and back, allowing plenty of daylight to enter. The space can be practically arranged with a dining area at the rear of the building and a seating area at the front. The open kitchen is centrally located in the living room, naturally connecting the seating and dining areas. The modern kitchen is practically laid out, equipped with various built-in appliances, and features an induction cooktop and oven.
From the dining area, sliding doors give access to the spacious balcony at the rear. The balcony faces south and overlooks the inner garden, creating a pleasant outdoor space in the middle of the city.
At the front is the spacious master bedroom, with enough room for a large double bed and a wall of closets. The second bedroom is located at the quiet rear of the property and can be well used as a children's room, home office, or guest room.
From the hallway, the separate toilet, the indoor storage room with washer/dryer connections, and the utility meter cupboard are also accessible. The home is finished with an oak wood floor.
On the ground floor, the property has a spacious external storage unit. This is accessible both from inside and via the outside staircase from the balcony.
Homeowners' Association (VvE)
The Homeowners' Association 'Surinde' consists of 45 apartment rights, of which 40 are residential units and 5 are commercial spaces. Management has been outsourced to VvE Beheer Amsterdam. The VvE is active and financially healthy, with a long-term maintenance plan (MJOP) and a reserve fund. The monthly contribution is €158.
The seller has a garage around the corner on Kwartiermeesterstraat, which we are offering for €29,500.
Highlights
• Living area of approximately 82 m²
• Located on the first floor of a complex built in 2012
• Elevator present
• Generous through-lounge living room with plenty of natural light
• Two usable bedrooms
• Modern open kitchen with various built-in appliances
• Large balcony at the rear, facing south
• Oak wood flooring
• Fully insulated with double glazing
• Practical indoor storage/laundry room
• Spacious external storage room on the ground floor
• Active and financially healthy VvE with MJOP and reserve fund
• VvE contribution: €158 per month
• Municipal leasehold (erfpacht), perpetually bought off
• No increased foundation risk (funderingsrisico niet verhoogd)
• Option to purchase a nearby garage for €29,500
• Notary: project notary Berger Notariaat in Amsterdam
A spacious and practically laid-out apartment with two bedrooms and a sunny balcony, in a central location in the Indische Buurt. A lovely home with all the amenities of Amsterdam East within easy reach.
This information has been compiled by us with the necessary care. On our part, however, no liability is accepted for any incompleteness, inaccuracy or otherwise, or the consequences thereof. All specified sizes and surfaces are indicative. Buyer has his own duty to investigate all matters that are important to him or her. The estate agent is an advisor to the seller regarding this property. We advise you to hire an expert (NVM) broker who will guide you through the purchasing process. If you have specific wishes regarding the house, we advise you to make this known to your purchasing broker in good time and to have them investigated independently. If you do not engage an expert representative, you consider yourself to be expert enough by law to be able to oversee all matters of interest. The NVM conditions apply.
Features
Transfer of ownership
- Listed since
- Acceptance
- Available in consultation
- Asking price
- € 600,000 kosten koper
- Asking price per m²
- € 7,317
- Status
- Available
- VVE (Owners Association) contribution
- € 158.99 per month
Construction
- Type apartment
- Upstairs apartment (apartment)
- Building type
- Resale property
- Year of construction
- 2012
Surface areas and volume
- Areas
- Living area
- 82 m²
- Exterior space attached to the building
- 4 m²
- External storage space
- 4 m²
- Volume in cubic meters
- 265 m³
Layout
- Number of rooms
- 3 rooms (2 bedrooms)
- Number of bath rooms
- 1 bathroom and 1 separate toilet
- Bathroom facilities
- Walk-in shower, sink, and washstand
- Number of stories
- 1 story
- Facilities
- Mechanical ventilation, passive ventilation system, TV via cable, and solar panels
- Located at
- 1st floor
Energy
- Energy label
- Insulation
- Energy efficient window and completely insulated
- Heating
- CH boiler
- Hot water
- CH boiler
- CH boiler
- Intergas (gas-fired from 2013, in ownership)
Cadastral data
- AMSTERDAM W 8726
- Cadastral map
- Ownership situation
- Municipal ownership encumbered with long-term leaset
- Fees
- Bought off for eternity
Exterior space
- Location
- Alongside a quiet road and in residential district
- Garden
- Sun terrace
- Sun terrace
- 4 m² (0.02 metre deep and 0.02 metre wide)
- Garden location
- Located at the south
- Balcony/roof terrace
- Balcony present
Parking
- Type of parking facilities
- Paid parking and resident's parking permits
VVE (Owners Association) checklist
- Registration with KvK
- Yes
- Annual meeting
- Yes
- Periodic contribution
- Yes (€ 158.99 per month)
- Reserve fund present
- Yes
- Maintenance plan
- Yes
- Building insurance
- Yes
© 2001-2026 funda