
This house on Funda: https://www.funda.nl/en/detail/koop/amsterdam/appartement-marcantilaan-336/17229964/
Marcantilaan 3361051 NH AmsterdamMarcanti
€ 375,000 k.k.
Description
Bright and sunny two-room apartment with spacious south-facing rooftop terrace
Looking for a peaceful place to live in Amsterdam-West, while still having the vibrant city within easy reach? This bright and well-laid-out two-room apartment of approximately 41 m² is located on the fourth and top floor of a well-maintained apartment building on Marcantilaan.
The real highlight of the property is the spacious, sunny south-facing rooftop terrace, where you can enjoy the sun from morning until evening. It is the perfect place to start your day with a cup of coffee or unwind in the evening while watching the sunset.
Thanks to its top-floor location, concrete construction and HR++ double glazing, the apartment is particularly quiet and comfortable. The property also comes with two storage units: one conveniently located on the same floor and another in the basement.
Location
The apartment is situated on a quiet, traffic-calmed street in a peaceful and green residential area along the Kostverlorenvaart canal. The Kostverlorenkade is known for its pleasant combination of water, greenery and urban amenities.
Despite the peaceful surroundings, Amsterdam's lively city centre is close by. The popular Jordaan neighbourhood is just a 10-minute walk away.
For your daily groceries, you will find a wide range of shops nearby, including those on Jan van Galenstraat and Frederik Hendriksplein. There are several supermarkets and stores, including Albert Heijn, Dirk van den Broek, Kruidvat and Etos, as well as a traditional bakery and butcher.
There is also plenty to do in the neighbourhood. Foodhallen is very close by, as are many of the top-rated cafés and restaurants (Ikaria, Karavaan, Salvo, Mamas & Tapas, Selma's, Louf). If you enjoy sports and fitness, Your Fitness Centrum is also literally nearby. Westerpark and Erasmuspark can easily be reached by bicycle.
Public transport connections are excellent. Tram lines 12 and 5 are close by (5 and 10 minutes away), while bus 18 (3 minutes away from the apartment) will take you to Amsterdam Central Station in approximately 10 minutes.
Layout
Entrance/Hallway
The private entrance to the apartment is located on the fourth floor and can be reached via the communal entrance and staircase. The entrance to one of the storage units is also located here.
Hallway
The central hallway provides space for a coat rack and a large mirror, and gives access to the bedroom, bathroom, and living room with an open-plan kitchen.
Living Room
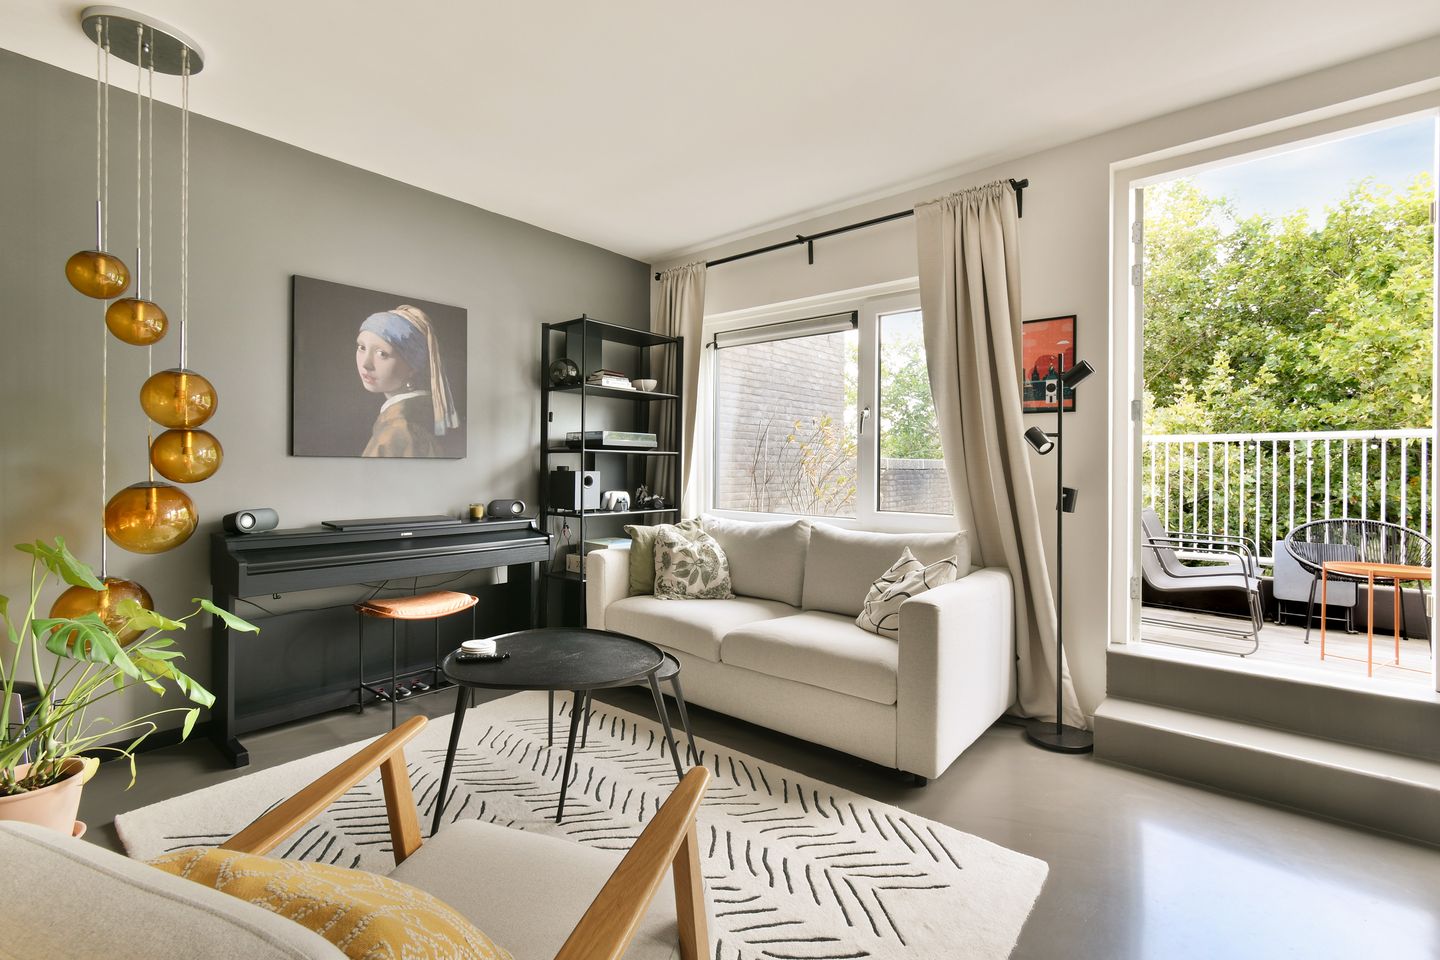
The bright living room is situated at the rear of the apartment and features a light-coloured cast floor. Its south-facing orientation allows plenty of natural light to enter the room. From the living room, you have direct access to the spacious and sunny rooftop terrace.
Kitchen
The practical open-plan kitchen offers plenty of storage space and is equipped with a built-in dishwasher, oven, hob, and fridge. Adjacent to the kitchen is a convenient utility area with space for a washing machine and dryer, as well as a sink and additional storage.
Bedroom
The bedroom comfortably accommodates a double bed and a spacious built-in wardrobe.
Bathroom
The spacious, modern, and bright bathroom features a toilet, washbasin, and bathtub.
Key Features
The apartment is in excellent condition, making this apartment ideal for a straightforward move-in, as no renovation is required.
Bright and well-laid-out two-room apartment of approximately 41 m².
The apartment is heated by a gas fireplace, which is controlled by a wireless remote control. This also creates an incredibly cosy atmosphere during the winter months, while heating the apartment very well, as the fireplace is centrally positioned within the apartment.
Located on the fourth and top floor.
Spacious and sunny south-facing rooftop terrace with sunlight from morning until evening.
Abundant natural light thanks to the south-facing living room and kitchen.
Quiet and traffic-calmed location along the Kostverlorenvaart canal.
Approximately 10 minutes' walk from the Jordaan.
Two storage units: one on the residential floor and one in the basement.
Concrete construction, providing excellent sound insulation.
PVC window frames with HR++ double glazing, installed in 2015.
Modern and bright bathroom.
Active and financially healthy homeowners' association (VvE); monthly service charge of €108.
No waiting time for applying for a residential parking permit.
A Wonderful Place to Call Home
A bright and peaceful apartment with a generous, sunny rooftop terrace in a great location in Amsterdam-West. Enjoy the tranquillity of the neighbourhood while the Jordaan and the vibrant city centre are only minutes away.
Features
Transfer of ownership
- Listed since
- Acceptance
- Available in consultation
- Asking price
- € 375,000 kosten koper
- Asking price per m²
- € 9,146
- Status
- Available
- VVE (Owners Association) contribution
- € 108.00 per month
Construction
- Type apartment
- Upstairs apartment (apartment)
- Building type
- Resale property
- Year of construction
- 1984
- Type of roof
- Flat roof covered with asphalt roofing
Surface areas and volume
- Areas
- Living area
- 41 m²
- Exterior space attached to the building
- 7 m²
- External storage space
- 13 m²
- Volume in cubic meters
- 136 m³
Layout
- Number of rooms
- 2 rooms (1 bedroom)
- Number of bath rooms
- 1 bathroom
- Bathroom facilities
- Bath, toilet, and sink
- Number of stories
- 1 story
- Facilities
- Mechanical ventilation, passive ventilation system, and TV via cable
- Located at
- 4th floor
Energy
- Energy label
- Insulation
- Double glazing
- Heating
- Gas heaters
- Hot water
- Gas water heater
Cadastral data
- SLOTEN NH C 10893
- Cadastral map
- Ownership situation
- Municipal ownership encumbered with long-term leaset (end date of long-term lease: 28-02-2035)
- Fees
- Paid until 28-02-2035
- SLOTEN NH C 10893
- Cadastral map
- Ownership situation
- Municipal ownership encumbered with long-term leaset (end date of long-term lease: 28-02-2035)
- Fees
- Paid until 28-02-2035
Exterior space
- Location
- In centre, in residential district and unobstructed view
- Balcony/roof terrace
- Balcony present
Storage space
- Shed / storage
- Storage box
Parking
- Type of parking facilities
- Paid parking
VVE (Owners Association) checklist
- Registration with KvK
- Yes
- Annual meeting
- Yes
- Periodic contribution
- Yes (€ 108.00 per month)
- Reserve fund present
- Yes
- Maintenance plan
- Yes
- Building insurance
- Yes
© 2001-2026 funda