
This house on Funda: https://www.funda.nl/en/detail/koop/amsterdam/appartement-marcantilaan-345/44460407/
Description
Living by the water in vibrant Amsterdam-West!
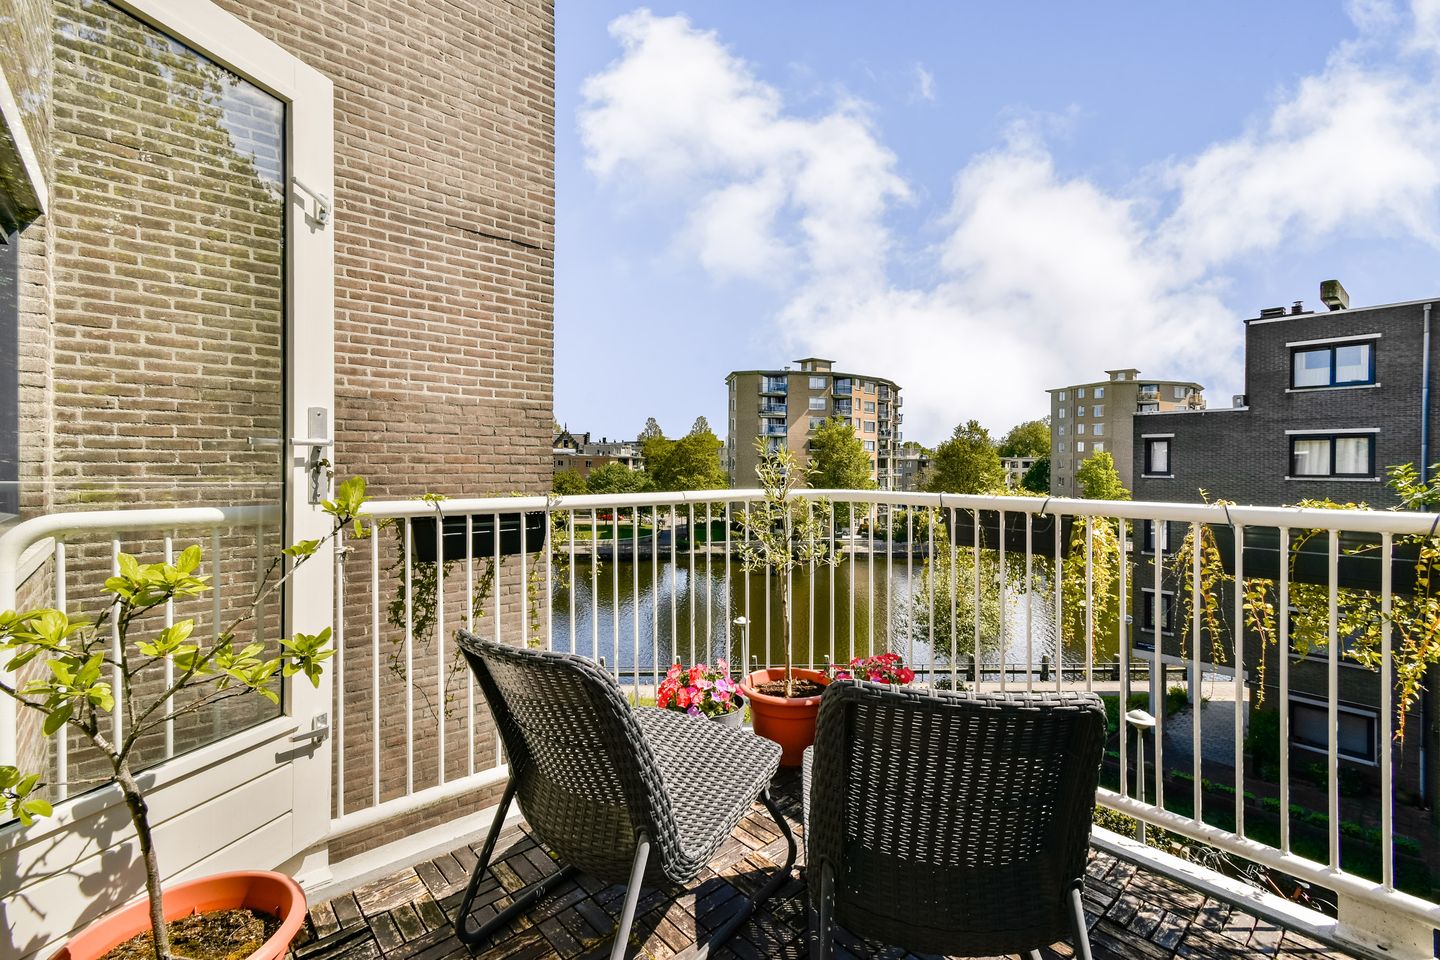
Located on the quiet and green Marcantilaan, on the highly sought-after Marcanti Island, this bright and well-laid-out one-bedroom apartment of approximately 60 m² offers comfortable city living in a peaceful waterside setting. Situated on the third floor, the apartment features a sunny south-facing balcony with beautiful views over the Kostverlorenvaart canal. Here, you can enjoy peace and tranquility while remaining just moments away from the lively Jordaan, Westerpark, and De Baarsjes neighborhoods.
Layout
Through the communal entrance and staircase, you reach the apartment on the third floor. Upon entering, the pleasant natural light immediately stands out thanks to the large windows and favorable south-facing orientation.
The spacious living room at the rear of the apartment offers lovely views over the water and provides access to the sunny balcony — a wonderful place to relax and enjoy the sun and the peaceful surroundings. The stylish open-plan kitchen connects seamlessly to the living area and is equipped with various built-in appliances, including an induction cooktop with integrated extraction system, oven, and dishwasher. Adjacent to the kitchen is a practical utility/storage room with washing machine connection and additional storage space.
At the front of the apartment is the generous bedroom featuring a built-in wardrobe wall. The modern bathroom is fitted with a walk-in shower, vanity unit, and toilet.
In addition, the apartment includes a separate storage unit in the basement level, ideal for extra storage and bicycle parking.
Surroundings
The apartment is located on the peaceful, water-surrounded Marcanti Island — also known as “De Kop van Jut” — in Amsterdam-West. This popular residential area is loved for its perfect combination of tranquility, greenery, and urban amenities.
he Jordaan, De Baarsjes, Hugo de Grootplein, Rozengracht, and Jan van Galenstraat are all within easy reach, as are hotspots such as De Hallen, Westerpark, and Erasmuspark — perfect for walking, exercising, or enjoying a drink on one of the many sunny terraces.
For daily shopping, several supermarkets and local stores are nearby, including Dirk van den Broek and Albert Heijn. The neighborhood also offers a variety of cozy cafés and coffee bars.
Accessibility is excellent. Tram and bus stops are within walking distance and provide quick connections to Amsterdam Central Station and the city center. By bike, you can reach the Jordaan, Vondelpark, or the heart of the city in approximately 10 minutes. By car, the A10 Ring Road can be reached within minutes. There is ample parking directly in front of the building, and several charging stations for electric vehicles are available.
Highlights
- Bright one-bedroom apartment of 59.7 m² (NEN measured);
- Located in a quiet waterside setting;
- Sunny south-facing balcony;
- Fantastic views over the Kostverlorenvaart canal;
- Spacious living room with open-plan kitchen;
- Generous bedroom with built-in wardrobe wall;
- Modern bathroom with walk-in shower;
- Separate storage room in the basement;
- Double glazing throughout;
- Oak wooden flooring;
- Energy label B;
- Leasehold paid off until February 28, 2035; transfer to perpetual leasehold already secured under favorable conditions.
From March 2035, the annual ground rent will amount to €715.75 plus indexation;
- Active homeowners’ association (VvE), monthly service charges: €132.81.
In short: a wonderfully bright and practical apartment in a fantastic location in Amsterdam-West, offering peace, water, greenery, and the city all within easy reach!
Features
Transfer of ownership
- Service charges
- € 133 per month
- Last asking price
- € 495,000 kosten koper
- Asking price per m²
- € 8,250
- Status
- Sold
Construction
- Type apartment
- Upstairs apartment (apartment)
- Building type
- Resale property
- Year of construction
- 1984
- Specific
- Partly furnished with carpets and curtains
- Type of roof
- Flat roof
Surface areas and volume
- Areas
- Living area
- 60 m²
- Exterior space attached to the building
- 7 m²
- External storage space
- 3 m²
- Volume in cubic meters
- 222 m³
Layout
- Number of rooms
- 2 rooms (1 bedroom)
- Number of bath rooms
- 1 bathroom
- Bathroom facilities
- Walk-in shower, toilet, and washstand
- Number of stories
- 1 story
- Facilities
- TV via cable
- Located at
- 4th floor
Energy
- Energy label
- Insulation
- Double glazing
- Heating
- CH boiler
- Hot water
- CH boiler
- CH boiler
- Intergas Kombi Kompakt HRE24/18 A CW3 043357 (gas-fired combination boiler from 2022, in ownership)
Cadastral data
- SLOTEN (NH) C 10893
- Cadastral map
- Ownership situation
- Municipal long-term lease
- Fees
- Paid until 28-02-2035
- SLOTEN (NH) C 10983
- Cadastral map
- Ownership situation
- Municipal long-term lease
- Fees
- Paid until 28-02-2035
Exterior space
- Location
- Alongside a quiet road, in residential district and unobstructed view
- Balcony/roof terrace
- Balcony present
Parking
- Type of parking facilities
- Paid parking, public parking and resident's parking permits
VVE (Owners Association) checklist
- Registration with KvK
- Yes
- Annual meeting
- Yes
- Periodic contribution
- Yes
- Reserve fund present
- Yes
- Maintenance plan
- Yes
- Building insurance
- Yes
© 2001-2026 funda