
This house on Funda: https://www.funda.nl/en/detail/koop/amsterdam/appartement-marcantilaan-428/44429765/
Description
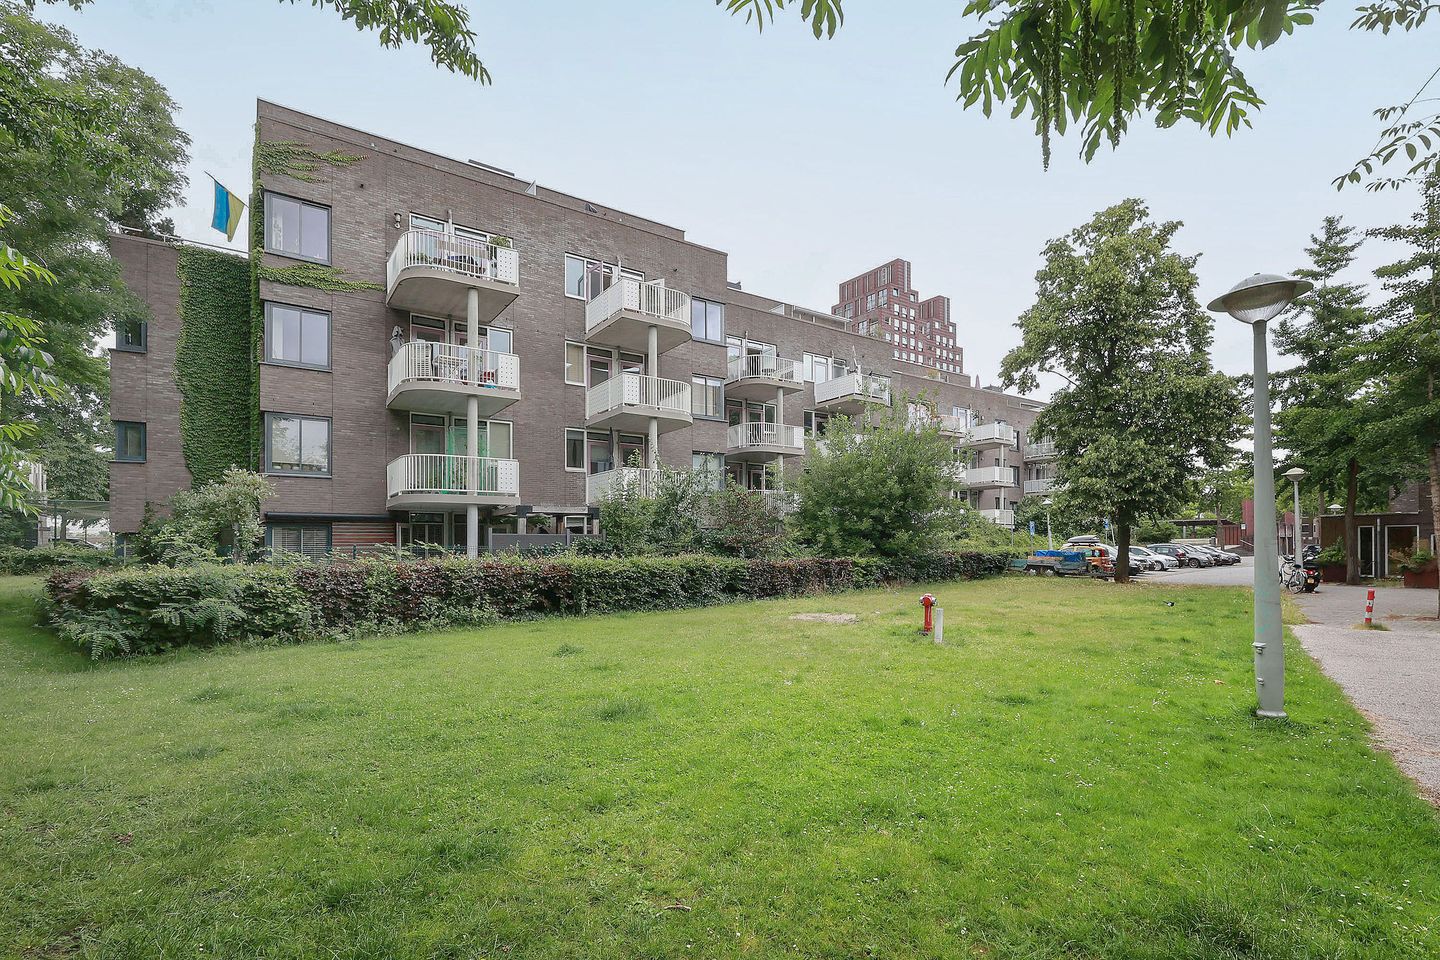
Ruim 3-kamer appartement (70m2) op de 2e verdieping met een zonnig balkon met schitterend uitzicht over groen en het Westelijk Marktkanaal, luxe keuken en ruime badkamer en een separate berging in de onderbouw. Gelegen in een goed onderhouden pand (2006) nabij de Jordaan en uitvalsweg S105, met Eeuwig Afgekochte Erfpachtcanon.
Indeling:
Entree (1e verd.), hal met toilet en wasmachine-/cv ruimte, 2 ruime slaapkamers aan de voorzijde, ruime badkamer met ligbad (met douchefunctie) en wastafelmeubel, lichte en ruime woonkamer aan de achterzijde met een ruim balkon (Zuiden) met uitzicht over plantsoen en het Westelijk Marktkanaal. Luxe moderne keuken met diverse apparatuur. Berging in de onderbouw.
Het Marcanti-eiland is een schiereiland met alleen bestemmingsverkeer omringd door groen en water. Voor de dagelijkse boodschappen is het Hugo de Grootplein dichtbij (AH & Dirk) tevens met leuke horeca. Het Food Center aan de overkant van de Jan van Galenstraat transformeert in de komende jaren deels in een gebied met nieuwe woningen.
Bijzonderheden:
- Eeuwig afgekochte erfpacht
- Energielabel A
- Servicekosten V.v.E. Marchand: € 108,16 per maand
- Administratie bij Stedeplan
- Berging in de onderbouw
- Oplevering: kan snel.
Features
Transfer of ownership
- Service charges
- € 108 per month
- Listed since
- Acceptance
- Available in consultation
- Asking price
- € 550,000 kosten koper
- Asking price per m²
- € 7,857
- Status
- Sold under reservation
- VVE (Owners Association) contribution
- € 108.16 per month
Construction
- Type apartment
- Upstairs apartment (apartment)
- Building type
- Resale property
- Year of construction
- 2006
- Specific
- Partly furnished with carpets and curtains
Surface areas and volume
- Areas
- Living area
- 70 m²
- Exterior space attached to the building
- 7 m²
- External storage space
- 5 m²
- Volume in cubic meters
- 220 m³
Layout
- Number of rooms
- 3 rooms (2 bedrooms)
- Number of bath rooms
- 1 bathroom and 1 separate toilet
- Bathroom facilities
- Bath and washstand
- Number of stories
- 1 story
- Facilities
- Balanced ventilation system, mechanical ventilation, and TV via cable
- Located at
- 2nd floor
Energy
- Energy label
- Insulation
- Double glazing and insulated walls
- Heating
- CH boiler
- Hot water
- CH boiler
- CH boiler
- Intergas (gas-fired combination boiler from 2018, in ownership)
Cadastral data
- SLOTEN C 10903
- Cadastral map
- Ownership situation
- Municipal long-term lease
- Fees
- Bought off for eternity
Exterior space
- Location
- Alongside a quiet road, along waterway and in residential district
- Balcony/roof terrace
- Balcony present
Storage space
- Shed / storage
- Storage box
Parking
- Type of parking facilities
- Paid parking, public parking and resident's parking permits
VVE (Owners Association) checklist
- Registration with KvK
- Yes
- Annual meeting
- Yes
- Periodic contribution
- Yes (€ 108.16 per month)
- Reserve fund present
- Yes
- Maintenance plan
- Yes
- Building insurance
- Yes
© 2001-2026 funda