
Marco Polostraat 67-H1057 WE AmsterdamColumbusplein e.o.
€ 650,000 k.k.
Description
Ground-floor apartment in a prime location with a functional garden shed and a spacious, sunny west-facing garden!
Layout
Upon entering the home, you step into the entryway, which leads to the hallway featuring a separate toilet and practical closet space. From the hallway, you walk into the spacious and bright living room at the front of the home. Thanks to the large windows on both the front and back, plenty of natural light floods in, creating a pleasant living space.
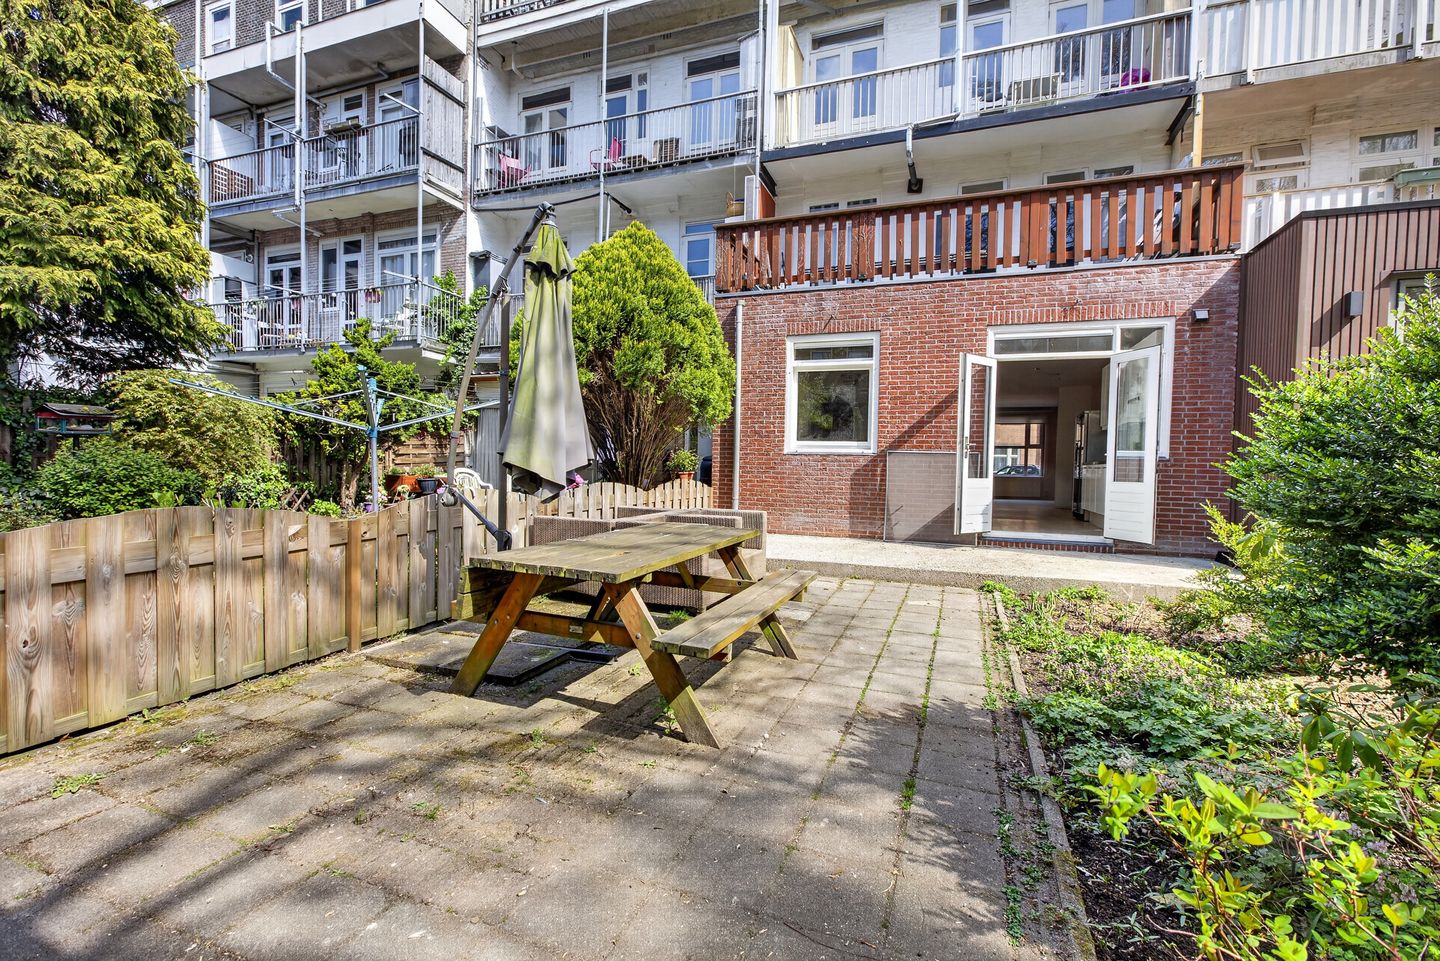
At the rear is the open kitchen, which is directly connected to the living room and offers a view of the fantastic garden. Through French doors, you reach the spacious backyard of approx. 58 m². It faces west, allowing you to enjoy the sun all afternoon.
Adjacent to the kitchen is the bedroom, which is quietly situated and offers ample space for a comfortable bed and closet space. The bathroom is also accessible from the hallway, equipped with a shower, bathtub, and sink. Additionally, there is a separate walk-in closet, providing extra storage convenience.
At the back of the garden is a detached garden shed, ideal as storage space, a hobby room, a guest house, or possibly a workspace.
Neighborhood
The apartment is located on the quiet section of Marco Polostraat in the popular neighborhood of ‘De Baarsjes’. This is a lively and dynamic area with a diverse selection of shops, restaurants, and green spaces. Erasmuspark, Rembrandtpark, and Vondelpark are all just a few minutes’ walk or bike ride away, making them ideal for relaxation. You can also reach the heart of the city center or the charming Jordaan neighborhood in less than 10 minutes by bike. For those in the mood for culture or a movie night, De Hallen is nearby.
For your daily groceries, there are several supermarkets in the area, such as Albert Heijn and Dirk van den Broek, and there is also a wide range of specialty shops and trendy coffee shops, including Local Hero and White Label Coffee.
Accessibility is excellent: tram lines 7, 13, and 19 stop within walking distance. You can also take bus 15 to Zuid or Sloterdijk. By bike, you can reach the canals or Lelylaan station in 10 minutes, where you can catch a train to Schiphol. By car, you can reach the A10 ring road in just a few minutes via the S105.
Ownership Status:
The property is situated on land that is formally owned by the City of Amsterdam. The ground rent (the annual rent for this land) amounts to €508.80 and is subject to annual review until August 15, 2053. The leasehold is perpetual and is subject to the 2000 leasehold provisions (annual indexation). As of August 15, 2053, the leasehold will become perpetual and will then amount to €703.73. This amount is adjusted annually for inflation. For more information, please visit the City of Amsterdam’s website.
Details:
- Built in 1929
- Perpetual ground lease: €508.80 (indexed annually) until August 15, 2053
- As of August 16, 2053, the leasehold will convert to a perpetual leasehold: €703.73 per year (adjusted annually for inflation)
- Energy efficiency rating C valid through April 5, 2033
- Service charges approx. €100 per month
- Converted to condominium ownership in April 2026
- Living area 80 m² (approx. 68 m² apartment and approx. 12 m² garden shed)
- Insulated garden shed with heating and water connection
- West-facing garden
- Project notary Hartman LHM
- Closing date to be agreed
The non-binding information displayed on this website has been compiled by us (with care) based on data provided by the seller (and/or third parties). We do not guarantee its accuracy or completeness. We advise you and/or your real estate agent to contact us if you are interested in one of our properties.
Features
Transfer of ownership
- Listed since
- Acceptance
- Available in consultation
- Asking price
- € 650,000 kosten koper
- Asking price per m²
- € 8,125
- Status
- Available
Construction
- Type apartment
- Ground-floor apartment (apartment)
- Building type
- Resale property
- Year of construction
- 1929
- Type of roof
- Flat roof
Surface areas and volume
- Areas
- Living area
- 80 m²
- Volume in cubic meters
- 325 m³
Layout
- Number of rooms
- 2 rooms (1 bedroom)
- Number of bath rooms
- 1 bathroom and 1 separate toilet
- Bathroom facilities
- Shower, bath, and sink
- Number of stories
- 1 story
- Located at
- Ground floor
Energy
- Energy label
Cadastral data
- SLOTEN NOORD-HOLLAND C 8918
- Cadastral map
- Ownership situation
- Municipal ownership encumbered with long-term leaset (end date of long-term lease: 15-09-2053)
- Fees
- € 508.80 per year
Exterior space
- Location
- Alongside a quiet road and in residential district
- Garden
- Back garden
- Back garden
- 60 m² (100.00 metre deep and 60.00 metre wide)
- Garden location
- Located at the west
Parking
- Type of parking facilities
- Paid parking, public parking and resident's parking permits
VVE (Owners Association) checklist
- Registration with KvK
- No
- Annual meeting
- No
- Periodic contribution
- No
- Reserve fund present
- No
- Maintenance plan
- No
- Building insurance
- No
© 2001-2026 funda