
Description
Spacious 2-bedroom apartment of approx. 91 m² with a sunny southwest-facing balcony. This apartment is located in the sturdy Solid18 building, designed in 2010 by Claus en Kaan Architects and situated on Ed Pelster Park. In addition to residential units, the building also houses a library and a gym. You will also benefit from an A+ energy label, ensuring comfortable living and offering possibilities for a higher mortgage.
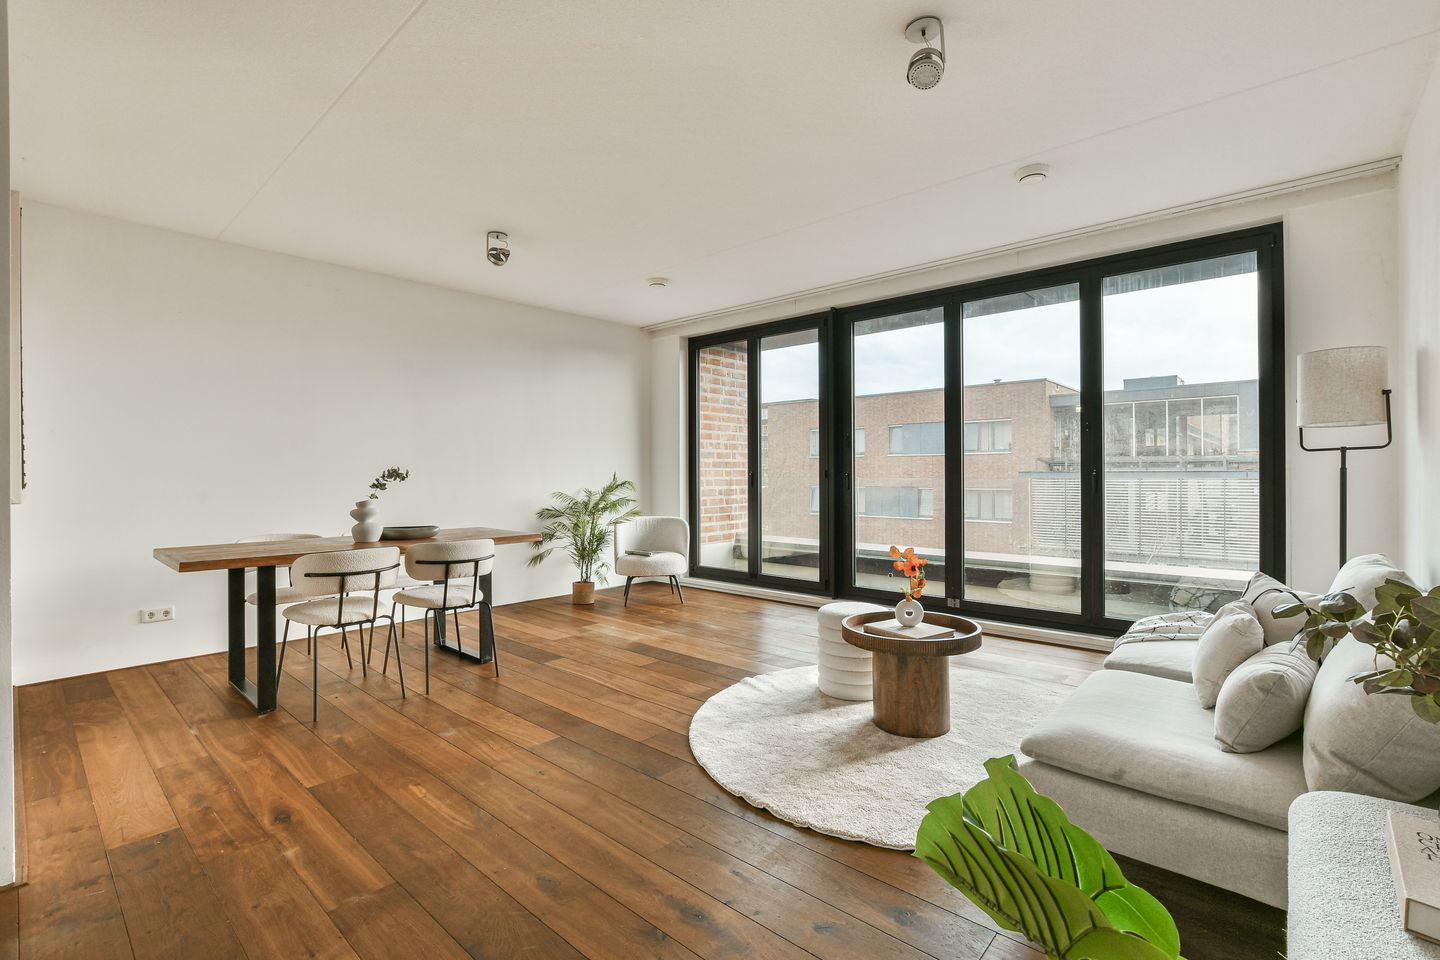
The large floor-to-ceiling windows and the balcony accessed through folding glass doors make this a very pleasant apartment. A convenient storage room is located in the basement.
Interested? Call or email us to schedule a viewing.
LAYOUT (see floor plan)
Well-maintained communal entrance, elevator or stairs to the third floor, and access to the apartment via the wide gallery. Hallway, separate toilet, and a spacious storage room with space for a washing machine and dryer. Both bedrooms are located on the cooler side of the apartment, ideal during summer.
The bright living room features large folding doors opening onto the balcony, which spans the full width of the apartment. This creates a true indoor-outdoor living experience. The semi-open kitchen offers plenty of storage space and is equipped with various built-in appliances. The spacious bathroom includes a washbasin, bathtub, and walk-in shower.
The storage room is located in the basement. A parking space can optionally be rented or purchased in the underground garage beneath the complex.
AREA
Solid18 is located in the vibrant heart of IJburg, between the shopping center and the marina. It has an urban feel, yet with a park and the IJ river just around the corner. IJburg offers something for everyone: on summer days you can relax at the city beach, and the Diemerpark is perfect for walking, running, or cycling. Those who enjoy dining or having drinks can choose from many restaurants at the marina, along the IJburglaan, or on Steigereiland.
There are also excellent connections to the A1, A2, A9, and A10 motorways, and the tram takes you to Amsterdam Central Station within 15 minutes. A shopping center with two supermarkets and a lively Saturday market is located within walking distance.
In short: a wonderful place to live!
DETAILS
- 91 m² living area (NEN 2580)
- Energy label A+
- Sunny balcony with floor-to-ceiling folding doors
- Shopping center and IJburg marina within walking distance
- Practical 5 m² storage room in the basement
- Healthy and professionally managed VVE; service charges € 185,- per month
- Parking spaces regularly available in the basement (for sale or rent)
- Ground lease paid off until 2058
- Beautiful wooden flooring
- Transfer upon mutual agreement
Features
Transfer of ownership
- Last asking price
- € 500,000 kosten koper
- Asking price per m²
- € 5,495
- Status
- Sold
- VVE (Owners Association) contribution
- € 185.00 per month
Construction
- Type apartment
- Upstairs apartment (apartment)
- Building type
- Resale property
- Year of construction
- 2010
- Type of roof
- Flat roof
- Accessibility
- Accessible for people with a disability and accessible for the elderly
Surface areas and volume
- Areas
- Living area
- 91 m²
- Exterior space attached to the building
- 4 m²
- External storage space
- 4 m²
- Volume in cubic meters
- 296 m³
Layout
- Number of rooms
- 3 rooms (2 bedrooms)
- Number of bath rooms
- 1 bathroom and 1 separate toilet
- Bathroom facilities
- Walk-in shower, bath, and sink
- Number of stories
- 1 story
- Facilities
- Elevator, mechanical ventilation, and sliding door
- Located at
- 3rd floor
Energy
- Energy label
- Insulation
- Completely insulated
- Heating
- District heating and complete floor heating
- Hot water
- District heating
Cadastral data
- AMSTERDAM AU 2491
- Cadastral map
- Ownership situation
- Municipal long-term lease
- Fees
- Paid until 31-08-2058
Exterior space
- Location
- Alongside park, alongside a quiet road and in residential district
- Balcony/roof terrace
- Balcony present
Parking
- Type of parking facilities
- Paid parking, parking garage and resident's parking permits
VVE (Owners Association) checklist
- Registration with KvK
- Yes
- Annual meeting
- Yes
- Periodic contribution
- Yes (€ 185.00 per month)
- Reserve fund present
- Yes
- Maintenance plan
- Yes
- Building insurance
- Yes
© 2001-2026 funda