
This house on Funda: https://www.funda.nl/en/detail/koop/amsterdam/appartement-marnixkade-13-h/80932003/
Description
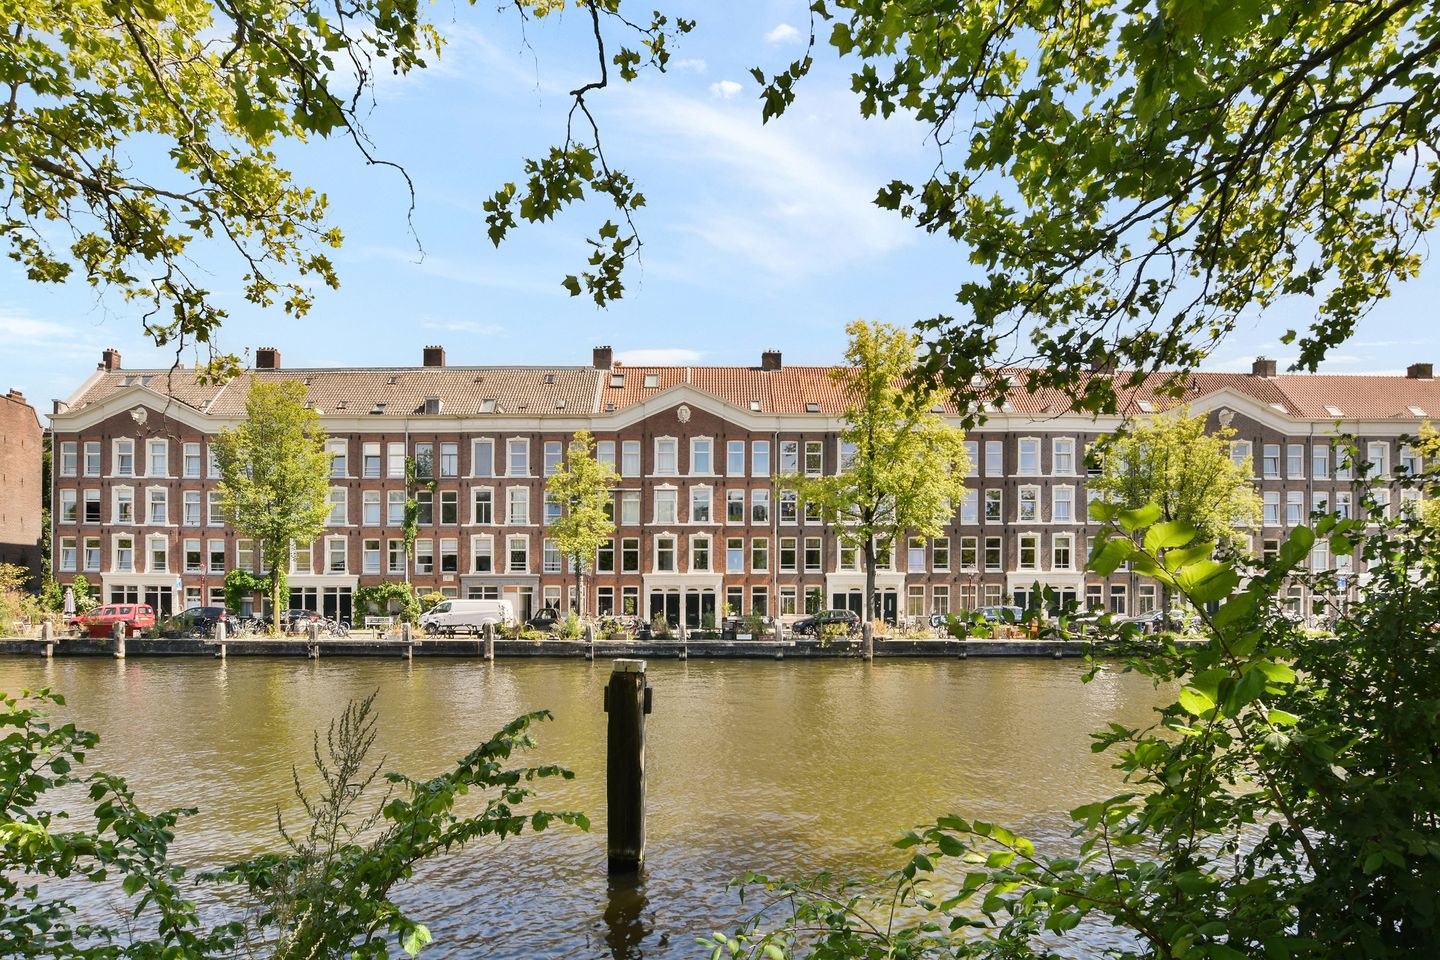
High-quality renovated waterside apartment spread across two floors, featuring three bedrooms and a lovely garden with garden house. The Jordaan, Haarlemmerdijk and Westerpark are right around the corner.
LAYOUT
Through your own front door on the quayside, you enter the hallway, which includes a separate toilet. Generous pivot doors open into the living room, where the seating area at the front centres around a fireplace set into a custom built-in cabinet wall. A stylish herringbone floor runs throughout the entire floor. Towards the rear, the space flows seamlessly into the dining area and open kitchen — with daylight coming in from both sides, the apartment is bright throughout.
The kitchen features a generous natural stone island with integrated sink and seating for four bar stools on the opposite side. Fully equipped with built-in appliances including a fridge, freezer, oven, combi microwave/oven, dishwasher, extractor and a wine climate cabinet. The cabinetry runs floor to ceiling for a calm, cohesive look with ample storage.
French doors lead to the rear garden, laid out with a full-width terrace — room for both a large dining table and a lounge corner. The garden faces east. At the far end sits an 11 m² garden house, currently set up as a guest room.
The internal staircase leads down to the lower ground floor. A hallway gives access to all rooms on this level. At the front is a bedroom alongside a separate room that can serve as a walk-in closet, children's room or home office. The third bedroom is at the rear and features a beautiful built-in wardrobe.
The bathroom sits between the two bedrooms and is beautifully finished with a freestanding bath, separate walk-in shower and a double vanity unit with two basins. Adjacent is a second separate toilet, finished in the same natural stone.
AREA
Marnixkade was built on the Schans, once part of the city's historic ramparts. This stretch of the Singelgracht connects the Westerkanaal with the Kattensloot and forms part of the Staande Mastroute — so a sailing boat with a standing mast will regularly pass your window.
The apartment sits right between the Jordaan and the Haarlemmerbuurt. Cross the Bullebak bridge over the Brouwersgracht and within minutes you're on the Haarlemmerdijk — Nous and Wakuli for coffee, Lova for brunch, La Zoccola for pizza. On Saturdays, the markets on Noordermarkt and Lindengracht are a ten-minute walk. For an evening out you barely need to leave the area: Roux, Madre and Sins of Sal are on Westerstraat, and across the water lies the Westerpark with the Westergasfabriek. The Marnixbad swimming pool and both Marnix parks are a short walk to the south.
Public transport connections are excellent, with numerous tram and bus routes nearby. The Amsterdam ring road is just a few minutes away by car.
STREET NAME
Marnixkade — the name was introduced in 1872 and refers to Philips van Marnix van Sint Aldegonde, writer, diplomat and confidant of William of Orange. He is also traditionally cited as a possible author of the Wilhelmus, the Dutch national anthem.
DETAILS
• Ground floor apartment with lower ground floor, private entrance and rear garden
• Living area approx. 118 m², plus 11 m² garden house (NEN 2580/BBMI measured, report available)
• Garden approx. 39 m² with garden house
• Freehold (own ground)
• Energy label A+
• Active owners' association (VvE) of 4 members; monthly service costs €126.50
• Administration managed internally
• Renovated in 2019
• Heating and hot water via central heating boiler
• Delivery in consultation
• Notary of buyer's choice, within Amsterdam; purchase agreement based on Ring Amsterdam model
This non-binding sales information has been compiled with the greatest care by our office on the basis of the information provided to us by the seller. Therefore, we cannot provide any guarantees, nor can we in any way accept any liability for these data. We have had the NEN 2580 measurement report drawn up by an external party and therefore we cannot provide any guarantees or accept any liability for these data. We advise potential buyers to do their own research and to hire a professional agent, member of a branch organisation.
Features
Transfer of ownership
- Listed since
- Acceptance
- Available in consultation
- Asking price
- € 1,190,000 kosten koper
- Asking price per m²
- € 10,085
- Status
- Available
- VVE (Owners Association) contribution
- € 126.50 per month
Construction
- Type apartment
- Ground-floor apartment (apartment)
- Building type
- Resale property
- Year of construction
- 1889
- Specific
- Protected townscape or village view (permit needed for alterations) and partly furnished with carpets and curtains
- Type of roof
- Gable roof covered with roof tiles
Surface areas and volume
- Areas
- Living area
- 118 m²
- External storage space
- 11 m²
- Volume in cubic meters
- 444 m³
Layout
- Number of rooms
- 4 rooms (3 bedrooms)
- Number of bath rooms
- 1 bathroom and 2 separate toilets
- Bathroom facilities
- Shower, double sink, walk-in shower, bath, sink, and washstand
- Number of stories
- 1 story and a basement
- Facilities
- Mechanical ventilation and sliding door
- Located at
- Ground floor
Energy
- Energy label
- Insulation
- Double glazing, insulated walls and floor insulation
- Heating
- CH boiler
- Hot water
- CH boiler
- CH boiler
- HR 107 (gas-fired combination boiler)
Cadastral data
- AMSTERDAM L 4081
- Cadastral map
- Ownership situation
- Full ownership
Exterior space
- Location
- Along waterway, alongside waterfront, in centre and in residential district
- Garden
- Back garden
- Back garden
- 39 m² (6.86 metre deep and 5.50 metre wide)
- Garden location
- Located at the east
Storage space
- Shed / storage
- Detached brick storage
- Facilities
- Electricity
Parking
- Type of parking facilities
- Paid parking, public parking and resident's parking permits
VVE (Owners Association) checklist
- Registration with KvK
- Yes
- Annual meeting
- Yes
- Periodic contribution
- Yes (€ 126.50 per month)
- Reserve fund present
- Yes
- Maintenance plan
- Yes
- Building insurance
- Yes
© 2001-2026 funda