
This house on Funda: https://www.funda.nl/en/detail/koop/amsterdam/appartement-marnixkade-28-2/44461504/
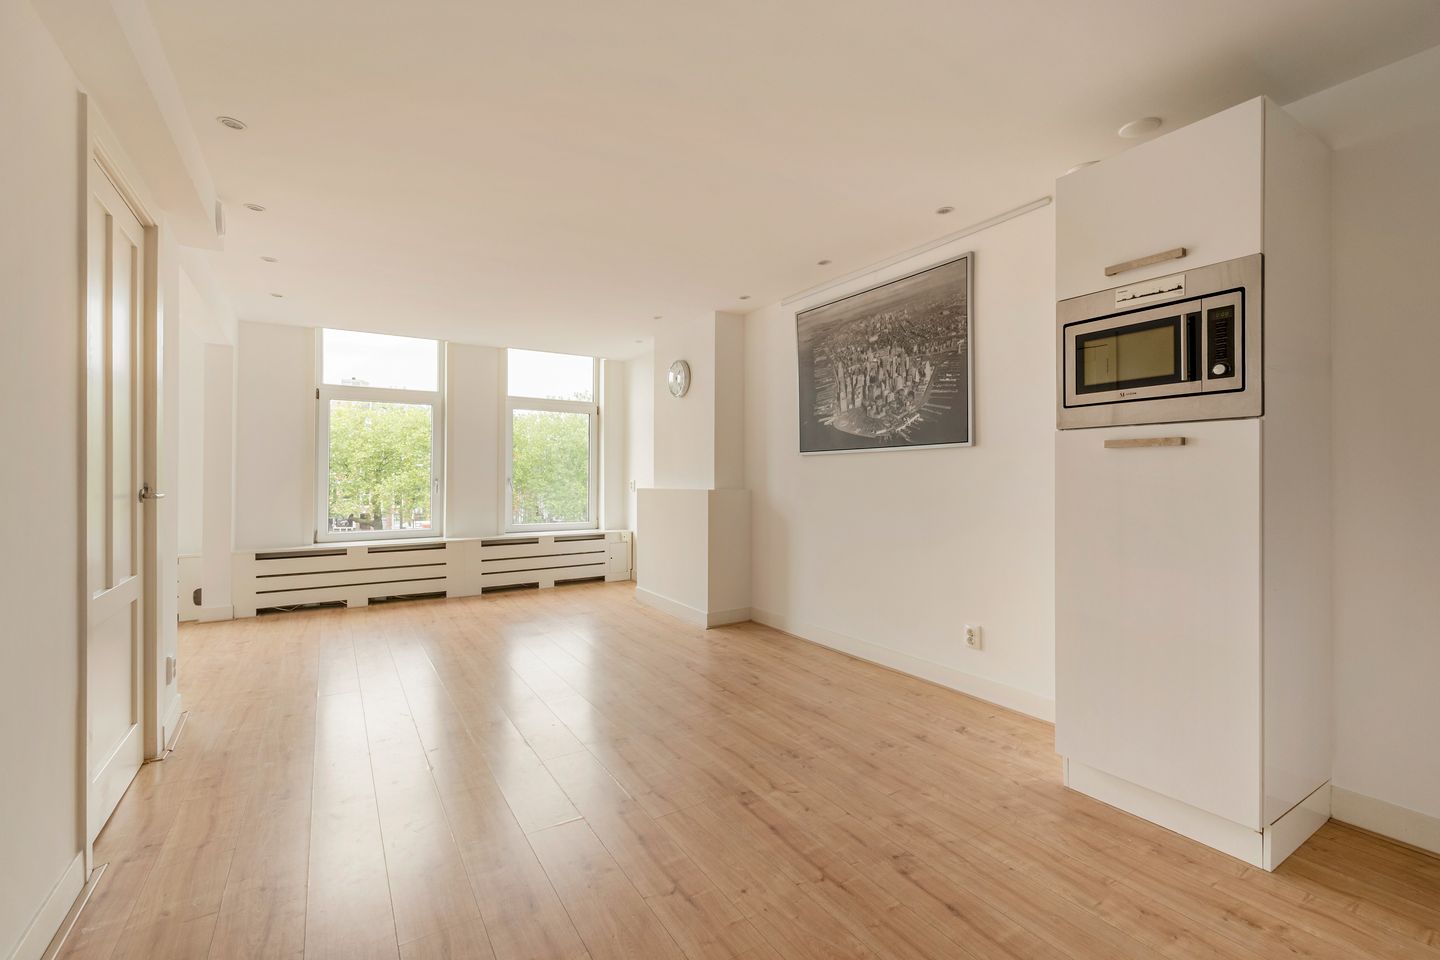
Eye-catcherLicht appartement (ca.59m²) met vrij uitzicht over de Marnixkade!
Description
Marnixkade 28-2, 1015 XP Amsterdam
On the beautiful Marnixkade, we are pleased to offer this bright apartment (approx. 59 m²). The property features two well-sized bedrooms, an open-plan kitchen, and unobstructed views over the canal. Here, you can enjoy peaceful living while having everything the vibrant city centre has to offer within easy reach. Moreover, the apartment is situated on freehold land, meaning there is no ground lease!
Location & Accessibility
Living on Marnixkade means having the very best of Amsterdam at your fingertips. Situated on the edge of the Jordaan, overlooking the water and just around the corner from Westerpark, this is a location where the city truly comes alive. In the immediate vicinity, you will find charming cafés and popular hotspots such as Café Binnenvisser, De Hallen, and Bar Centraal. For peace and greenery, Westerpark is within walking distance — perfect for a morning stroll or a summer picnic. Vondelpark is also easily accessible by bike. For shopping and local markets, the lively Kinkerbuurt and Ten Katemarkt are both just a stone’s throw away.
The apartment is excellently connected: trams and buses stop around the corner, the city centre can be reached within minutes by bike, and the A10 ring road is easily accessible. Parking is available via a permit system or in a nearby parking garage.
Layout
Well-maintained communal staircase.
Upon entering the apartment on the second floor, the abundance of natural light immediately stands out. The open-plan kitchen is fully equipped with a 4-burner gas stove with extractor hood, oven, dishwasher, and fridge/freezer combination. In addition, the kitchen offers ample storage space. At the front of the apartment is the spacious living and dining area, boasting beautiful unobstructed views over the canal. Thanks to the large windows, this space enjoys plenty of natural light and offers ample room for both a comfortable seating area and a cosy dining space. The living room also features a practical storage cupboard.
At the rear of the apartment are the two well-proportioned bedrooms, both exceptionally bright due to the large windows. Adjacent to the master bedroom is the bathroom, fitted with a washbasin and vanity unit, a shower, and connections for both a washing machine and dryer. Finally, next to the entrance, there is a separate toilet with washbasin.
Features:
- Apartment right of 58.7 m² (measured in accordance with NEN2580 guidelines)
- Two well-sized bedrooms
- Fantastic waterfront location
- Fully fitted with double glazing
- Situated on freehold land, therefore no leasehold
- Energy label A
- Homeowners’ Association (VvE) consisting of 4 members
- VvE contribution: € 100,- per month
- Foundation renewed in 2022
- Delivery in consultation
This information has been compiled by us with due care. However, we accept no liability for any incompleteness, inaccuracies, or otherwise, nor for the consequences thereof. All stated dimensions and surface areas are indicative only. Buyers are responsible for carrying out their own due diligence regarding all matters that may be of importance to them. With regard to this property, the estate agent acts as advisor to the seller. We advise you to engage a qualified (NVM) real estate agent to guide you through the purchasing process. If you have specific requirements regarding the property, we recommend that you communicate these in a timely manner to your purchasing agent and independently investigate them (or have them investigated). If you do not engage a professional representative, you declare yourself sufficiently knowledgeable under the law to oversee all matters of importance. The NVM terms and conditions apply.
Features
Transfer of ownership
- Service charges
- € 100 per month
- Listed since
- Acceptance
- Available in consultation
- Asking price
- € 550,000 kosten koper
- Asking price per m²
- € 9,322
- Status
- Available
- VVE (Owners Association) contribution
- € 100.00 per month
Construction
- Type apartment
- Mezzanine (apartment)
- Building type
- Resale property
- Year of construction
- 1905
Surface areas and volume
- Areas
- Living area
- 59 m²
- Volume in cubic meters
- 182 m³
Layout
- Number of rooms
- 3 rooms (2 bedrooms)
- Number of bath rooms
- 1 bathroom and 1 separate toilet
- Bathroom facilities
- Walk-in shower, sink, and washstand
- Number of stories
- 1 story
- Located at
- 3rd floor
Energy
- Energy label
- Insulation
- Double glazing, energy efficient window and floor insulation
- Heating
- CH boiler
- Hot water
- CH boiler
Cadastral data
- AMSTERDAM L 8028
- Cadastral map
- Ownership situation
- Full ownership
Exterior space
- Location
- Along waterway, alongside waterfront and unobstructed view
Parking
- Type of parking facilities
- Paid parking and resident's parking permits
VVE (Owners Association) checklist
- Registration with KvK
- Yes
- Annual meeting
- Yes
- Periodic contribution
- Yes (€ 100.00 per month)
- Reserve fund present
- Yes
- Maintenance plan
- Yes
- Building insurance
- Yes
© 2001-2026 funda