
This house on Funda: https://www.funda.nl/en/detail/koop/amsterdam/appartement-marnixkade-88-c/17387047/
Description
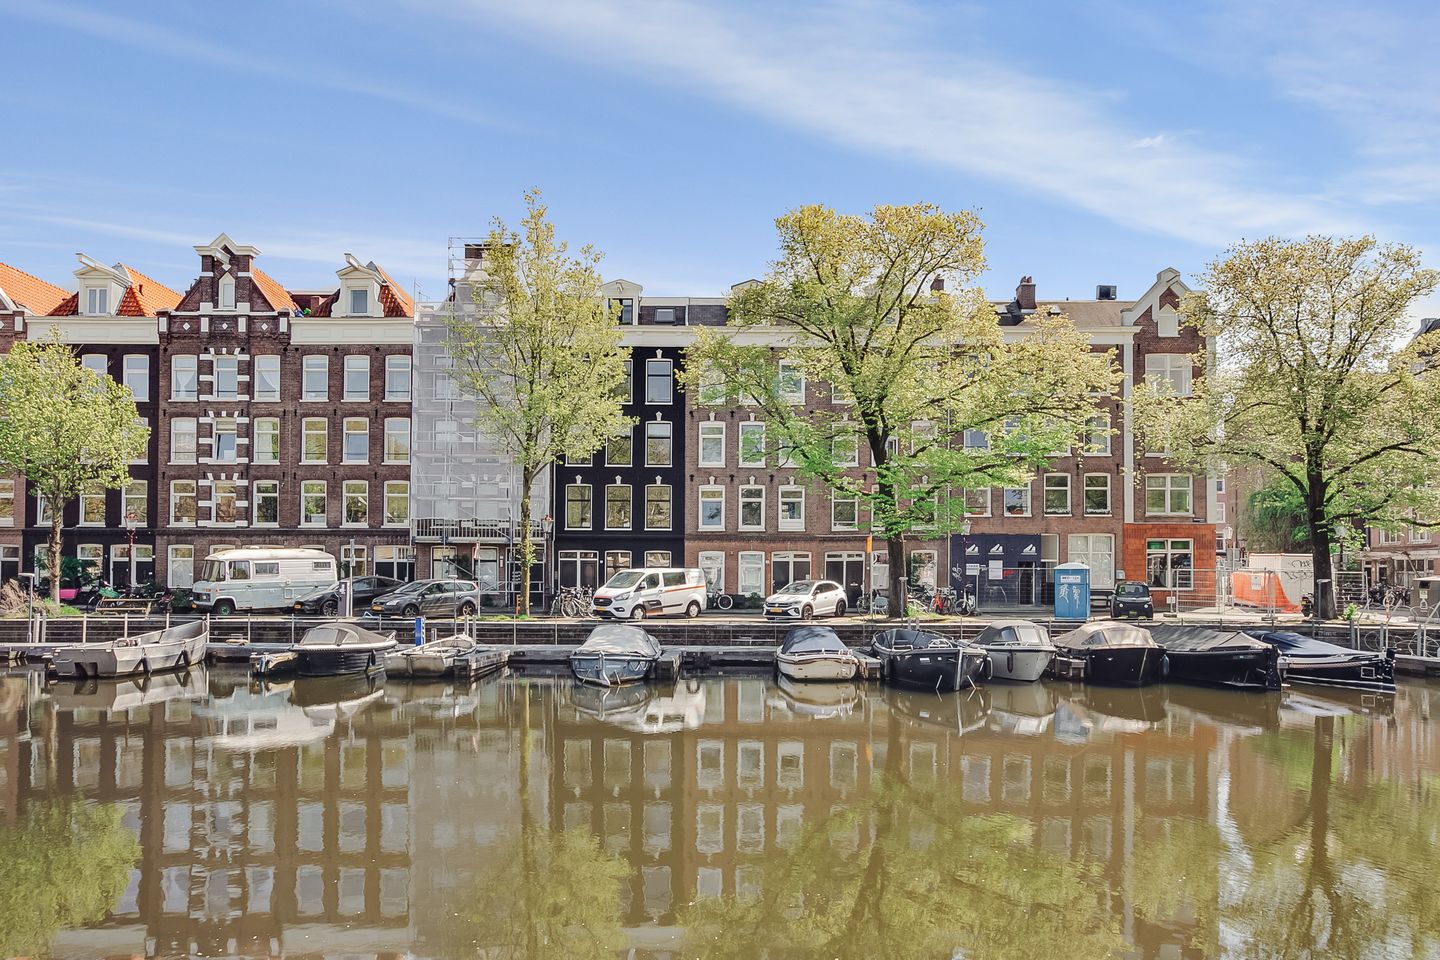
Ideally located in the heart of Amsterdam’s Jordaan district, this bright and beautifully maintained two-bedroom apartment offers approximately 56 m² of living space, as well as a spacious 8 m² balcony. Situated on the second floor, the apartment enjoys stunning views over the Singelgracht canal.
The building of which the apartment forms part underwent extensive renovation in 2016, including the installation of new window frames to both the front and rear façades and insulation of the floors and ceilings. The apartment itself was completely reconfigured and fitted with a new kitchen with island, a modern bathroom and two well-proportioned bedrooms. At the rear, a recessed balcony structure was added, creating generous outdoor spaces.
The immediate neighbourhood offers a wide variety of shops, cafés and restaurants, with Westerstraat on one side and Hugo de Grootplein on the other. Whether you fancy the famous apple pie at Winkel 43 or drinks and dinner on the terrace at Morgan & Mees, everything is within walking distance. Despite the lively surroundings, with Haarlemmerstraat, the weekly markets and Westerpark all nearby, the apartment itself enjoys a surprisingly peaceful setting.
Accessibility is excellent, both by car and public transport. The A10 ring road is just a few minutes away. Parking is available through the municipal permit system, with the recently completed and secure Singelgracht parking garage beneath the canal directly in front of the building providing an excellent option. The garage also offers ample charging facilities for electric vehicles.
Layout
The apartment is accessed via a well-maintained communal staircase, with the entrance located on the second floor.
The spacious living room is situated on the canal side and benefits from an abundance of natural light thanks to the large windows. The modern open-plan kitchen is fitted with a range of built-in appliances and features a kitchen island that can also be used as a breakfast bar, making it the inviting heart of the home.
At the rear is the generously sized main bedroom, which provides access to the sunny, southeast-facing balcony spanning the full width of the apartment. The adjoining room is currently used as a walk-in wardrobe but could easily serve as a second bedroom or home office. This room also contains a cupboard with connections for the washing machine and dryer. The bathroom is centrally positioned and features a walk-in rain shower, underfloor heating, heated towel rail and vanity unit. There is a separate toilet off the hallway.
Attractive wooden flooring runs throughout most of the apartment, further enhancing its warm and well-cared-for appearance.
The property has been divided into five apartment rights, which together form the Owners’ Association (VvE). The association is professionally managed, and the monthly VvE contribution amounts to €192.30. In addition, the apartment is situated on freehold land, meaning there is no ground lease, which significantly reduces ongoing housing costs.
Key features
• Living area of approximately 56 m²
• Move-in ready and beautifully maintained
• Bright living room with open-plan kitchen
• Stunning views over the Singelgracht canal
• Spacious and sunny 8 m² balcony
• Air conditioning in living area and bedroom (cooling and heating)
• Freehold property, with no ground lease
• Energy label B
• Monthly Owners’ Association (VvE) contribution of €192.30
A beautifully presented and inviting apartment in a highly desirable location, offered fully move-in ready. Simply unpack and enjoy. Arrange a viewing to experience the space, natural light and comfort this wonderful home has to offer.
Features
Transfer of ownership
- Listed since
- Acceptance
- Available in consultation
- Asking price
- € 595,000 kosten koper
- Asking price per m²
- € 10,625
- Status
- Available
- VVE (Owners Association) contribution
- € 192.30 per month
Construction
- Type apartment
- Upstairs apartment (apartment)
- Building type
- Resale property
- Year of construction
- 1886
- Specific
- Protected townscape or village view (permit needed for alterations)
Surface areas and volume
- Areas
- Living area
- 56 m²
- Exterior space attached to the building
- 8 m²
- Volume in cubic meters
- 183 m³
Layout
- Number of rooms
- 3 rooms (2 bedrooms)
- Number of bath rooms
- 1 bathroom and 1 separate toilet
- Bathroom facilities
- Walk-in shower, underfloor heating, sink, and washstand
- Number of stories
- 1 story
- Facilities
- Air conditioning, mechanical ventilation, and TV via cable
- Located at
- 3rd floor
Energy
- Energy label
- Insulation
- Double glazing, insulated walls and floor insulation
- Heating
- CH boiler
- Hot water
- CH boiler
- CH boiler
- Gas-fired combination boiler, in ownership
Cadastral data
- AMSTERDAM L 9756
- Cadastral map
- Ownership situation
- Full ownership
Exterior space
- Location
- Alongside waterfront, in centre, in residential district and unobstructed view
- Balcony/roof terrace
- Balcony present
Parking
- Type of parking facilities
- Paid parking, public parking and resident's parking permits
VVE (Owners Association) checklist
- Registration with KvK
- Yes
- Annual meeting
- Yes
- Periodic contribution
- Yes (€ 192.30 per month)
- Reserve fund present
- Yes
- Maintenance plan
- No
- Building insurance
- Yes
© 2001-2026 funda