
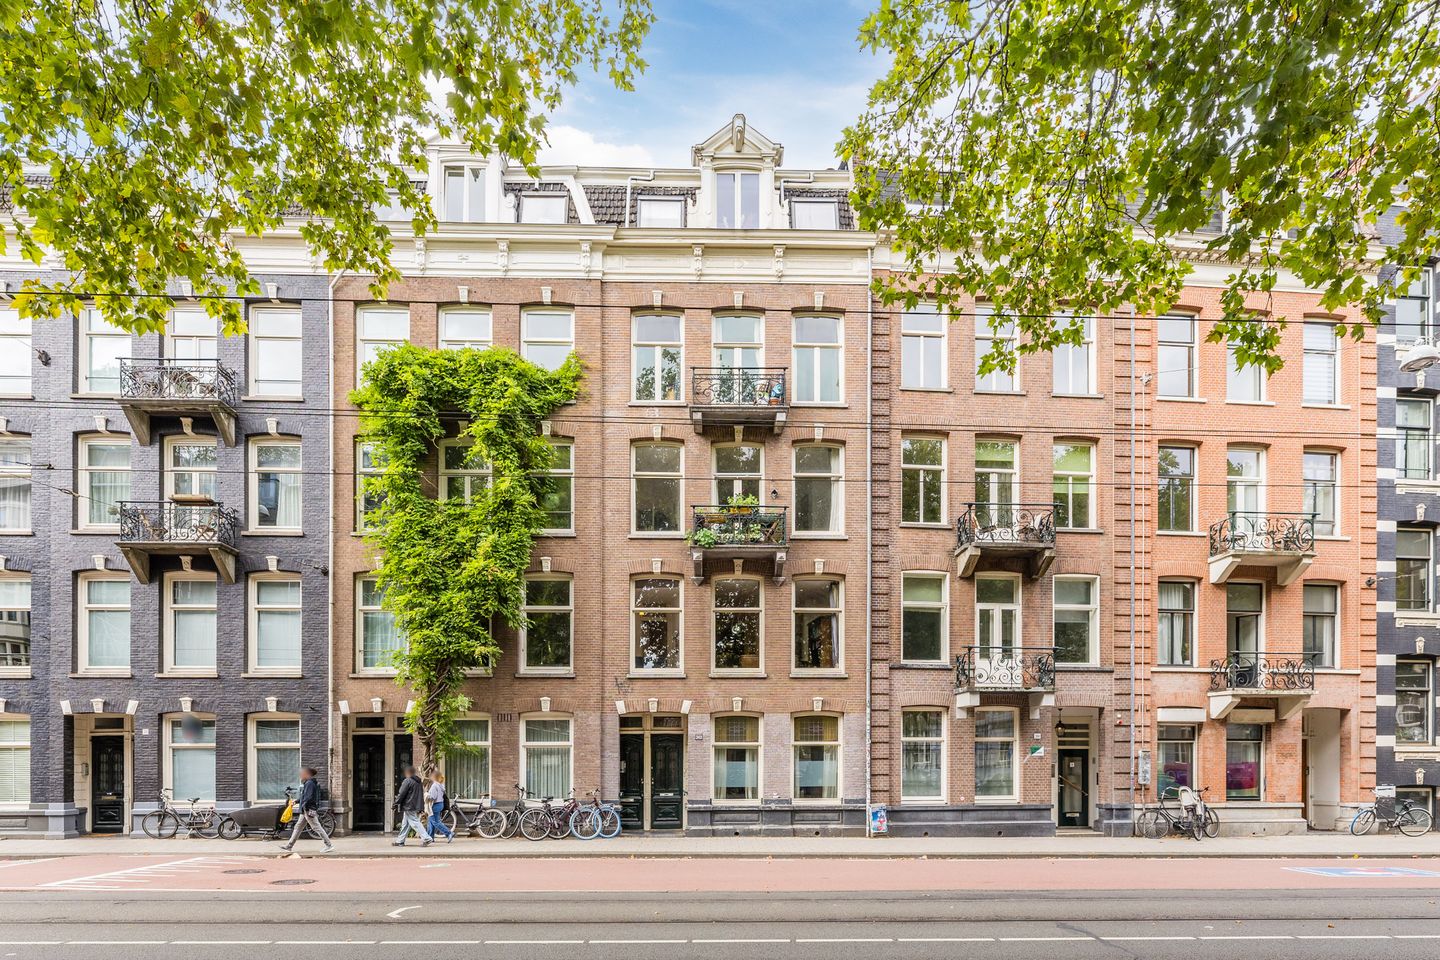
NVM Open Huizen Dag
- Saturday, October 3 from 11:00 AM to 3:00 PM
Description
Are you looking for an atmospheric apartment in a prime location on the edge of the Jordaan? Would you like to live with unobstructed views? Do you dream of high ceilings, characteristic details and two bedrooms? Then Marnixstraat 362-1 is really for you!
Features of Marnixstraat 362-1:
- Two bedrooms;
- Modern bathroom and built-in kitchen;
- Room-and-suite doors with built-in cupboards;
- Located on freehold land (so no ground lease);
- Centrally located in Amsterdam-West, near the Jordaan and the city centre.
Is Marnixstraat 362-1 really for you?
In combination with the photos, we give you a brief impression of this atmospheric apartment below.
This characteristic 3-room apartment is located on the edge of the Jordaan and the lively Amsterdam Oud-West. Restaurants, cafés, shops and boutiques are only a few hundred metres away. The 9 Streets, Rozengracht, Prinsengracht and Elandsgracht are also nearby. The area also offers various markets, museums, Vondelpark and Leidseplein with several theatres. There are several tram connections within walking distance; by tram, you can reach Amsterdam Central Station in approximately 15 minutes. Via various arterial roads, you can reach the A10 ring road within ten minutes.
The apartment is well maintained and features central heating via a central heating boiler, a parquet floor, a modern bathroom and a built-in kitchen. High ceilings, a fireplace and room-and-suite doors with built-in cupboards give the property its characteristic appearance.
Layout:
Ground floor:
The entrance is located on the ground floor. From the entrance hall, the staircase leads to the first floor.
First floor:
Entrance/hall with storage room and built-in cupboard. The attractive, bright living room has a fireplace and unobstructed views. Room-and-suite doors with built-in cupboards connect the living room to the semi-open built-in kitchen. The kitchen is equipped with a gas hob, flat-screen extractor hood, oven, dishwasher, microwave and fridge-freezer combination.
There is a spacious bedroom with two built-in wardrobes and two fixed Lundia cupboards. The smaller second bedroom has a built-in cupboard and is suitable as a guest room, children's room or study. The modern bathroom features a bathtub, walk-in shower, washbasin unit and wall-mounted toilet.
Particulars:
- Freehold land;
- Year of construction approximately 1896;
- Service charges €125.00 per month;
- An asbestos clause and age clause will be included in the purchase agreement;
- Transfer in consultation.
A tour of this charming apartment?
Please contact us and we will be happy to show you Marnixstraat 362-1 from the inside!
Features
Transfer of ownership
- Listed since
- Acceptance
- Available in consultation
- Asking price
- € 609,000 kosten koper
- Asking price per m²
- € 9,090
- Status
- Available
- VVE (Owners Association) contribution
- € 125.00 per month
Construction
- Type apartment
- Upstairs apartment (apartment)
- Building type
- Resale property
- Year of construction
- 1896
- Specific
- Protected townscape or village view (permit needed for alterations)
- Type of roof
- Flat roof covered with asphalt roofing
Surface areas and volume
- Areas
- Living area
- 67 m²
- Volume in cubic meters
- 237 m³
Layout
- Number of rooms
- 3 rooms (2 bedrooms)
- Number of bath rooms
- 1 bathroom
- Bathroom facilities
- Shower, bath, toilet, sink, and washstand
- Number of stories
- 1 story
- Facilities
- Passive ventilation system
- Located at
- 2nd floor
Energy
- Energy label
- Heating
- CH boiler
- Hot water
- CH boiler
- CH boiler
- Remeha Avanta (gas-fired combination boiler from 2014, in ownership)
Cadastral data
- AMSTERDAM E 10545
- Cadastral map
- Ownership situation
- Full ownership
Exterior space
- Location
- In centre
Parking
- Type of parking facilities
- Paid parking and resident's parking permits
VVE (Owners Association) checklist
- Registration with KvK
- Yes
- Annual meeting
- Yes
- Periodic contribution
- Yes (€ 125.00 per month)
- Reserve fund present
- Yes
- Maintenance plan
- No
- Building insurance
- Yes
© 2001-2026 funda